
Search results for "Geometric backsplash" in Home Design Ideas
 White Birch Design
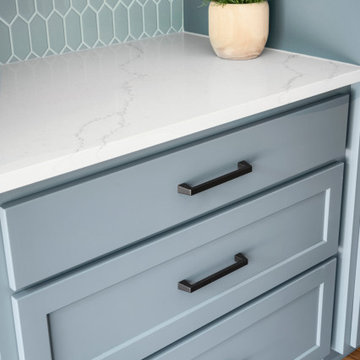
Apple Valley, MN kitchen and great room remodel by White Birch Design, serving the Minneapolis and St. Paul area. To learn more about us and see more examples of our work, visit our website at www.whitebirchdesignllc.com
 White Birch Design
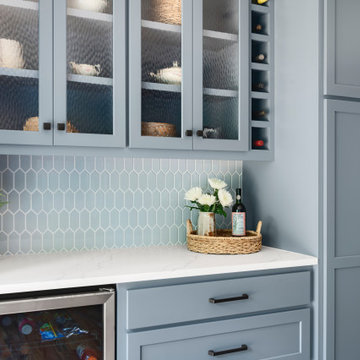
Apple Valley, MN kitchen and great room remodel by White Birch Design, serving the Minneapolis and St. Paul area. To learn more about us and see more examples of our work, visit our website at www.whitebirchdesignllc.com
 Go ADU Construction
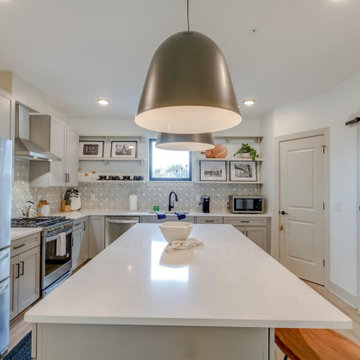
This modern farmhouse kitchen features a spacious quartz island with white countertops, light gray cabinetry, and stainless steel appliances. Patterned geometric tile backsplash adds texture alongside open wood shelving, black hardware, oversized dome pendant lights, and a sliding barn door creating a functional open layout.
Find the right local pro for your project

 Savvy Kitchens
Inspiration for a large transitional u-shaped light wood floor eat-in kitchen remodel in Los Angeles with a farmhouse sink, shaker cabinets, white cabinets, white backsplash, stainless steel appliances and an island

 Lindsay O. Creative
www.suzannelizabethphotography.com
Inspiration for a transitional bathroom remodel in Calgary
Inspiration for a transitional bathroom remodel in Calgary


 The Kitchen Store
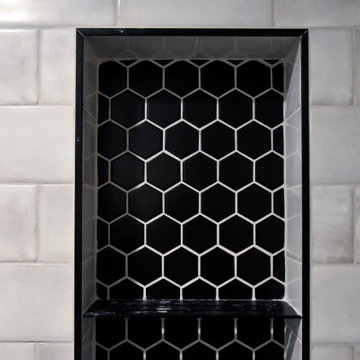
Cabinets are frameless in hazelnut finish with slab drawer- Geometric texured backsplash tile- Quartz countertop- Stainless steel refrigerator
Inspiration for a contemporary kitchen remodel in Los Angeles
Inspiration for a contemporary kitchen remodel in Los Angeles

Sponsored
Plain City, OH

Kuhns Contracting, Inc.
Central Ohio's Trusted Home Remodeler Specializing in Kitchens & Baths

 CONTENT Architecture
Photo by Benjamin Hill
Example of a trendy dark wood floor eat-in kitchen design in Houston with a single-bowl sink, flat-panel cabinets, gray cabinets, gray backsplash, stainless steel appliances and an island
Example of a trendy dark wood floor eat-in kitchen design in Houston with a single-bowl sink, flat-panel cabinets, gray cabinets, gray backsplash, stainless steel appliances and an island
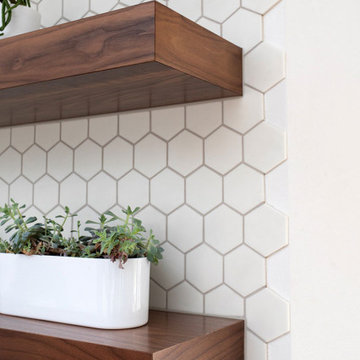
 Sweeney Design Remodel
Close-up of backsplash and walnut floating shelves.
Example of a large transitional l-shaped light wood floor, beige floor and exposed beam open concept kitchen design with a farmhouse sink, shaker cabinets, white cabinets, marble countertops, white backsplash, mosaic tile backsplash, stainless steel appliances, an island and multicolored countertops
Example of a large transitional l-shaped light wood floor, beige floor and exposed beam open concept kitchen design with a farmhouse sink, shaker cabinets, white cabinets, marble countertops, white backsplash, mosaic tile backsplash, stainless steel appliances, an island and multicolored countertops
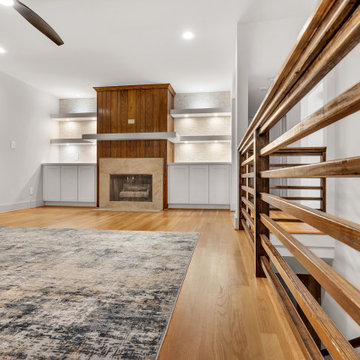
 Decasa Designs LLC. (Design, Build & Remodeling)
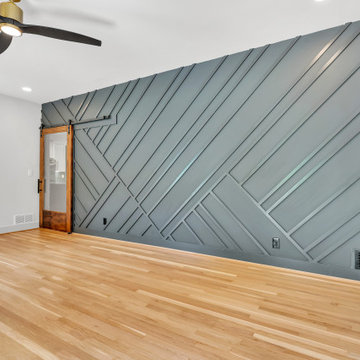
Example of a minimalist living room design in Atlanta
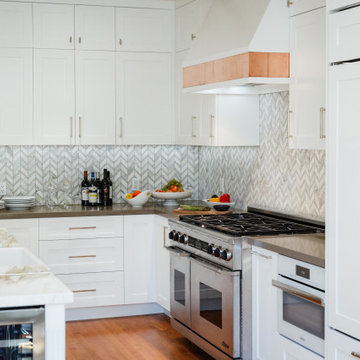


 A2Z Builders
Black herringbone subway tile backsplash with white grout lines. Angled brick pattern creates geometric visual interest across kitchen wall.
Example of a transitional kitchen design in Denver
Example of a transitional kitchen design in Denver

 Lynda Bittner Home Interiors, LLC
Inspiration for a large transitional dark wood floor and brown floor eat-in kitchen remodel in Baltimore with a double-bowl sink, recessed-panel cabinets, multicolored backsplash, mosaic tile backsplash, stainless steel appliances and an island



 KW Designs
Chipper Hatter Photography
Large trendy master gray tile and stone tile ceramic tile walk-in shower photo in San Diego with a vessel sink, flat-panel cabinets, medium tone wood cabinets, white walls, solid surface countertops and gray countertops
Large trendy master gray tile and stone tile ceramic tile walk-in shower photo in San Diego with a vessel sink, flat-panel cabinets, medium tone wood cabinets, white walls, solid surface countertops and gray countertops
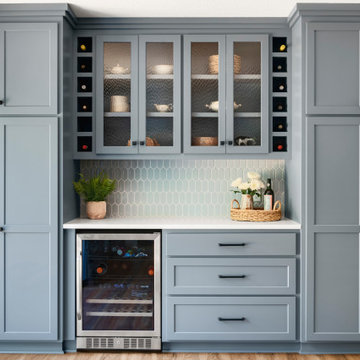 White Birch Design
Apple Valley, MN kitchen and great room remodel by White Birch Design, serving the Minneapolis and St. Paul area. To learn more about us and see more examples of our work, visit our website at www.whitebirchdesignllc.com


 Nine Dot Design
Corner shower - small coastal 3/4 white tile and ceramic tile cement tile floor and blue floor corner shower idea in Los Angeles with open cabinets, blue cabinets, a one-piece toilet, white walls, a wall-mount sink and white countertops



 Dorian Bahr | Design Studio
Example of a mid-century modern galley beige floor kitchen design in Dallas with an undermount sink, flat-panel cabinets, dark wood cabinets, blue backsplash, black appliances, a peninsula and white countertops

 TreeHouse
Inspiration for a large contemporary u-shaped light wood floor and brown floor eat-in kitchen remodel in Dallas with a double-bowl sink, flat-panel cabinets, white cabinets, quartz countertops, yellow backsplash, ceramic backsplash, stainless steel appliances and a peninsula
 Decasa Designs LLC. (Design, Build & Remodeling)
Example of a minimalist living room design in Atlanta
129