
Search results for "Geometric backsplash" in Home Design Ideas

 Rehkamp Larson Architects, Inc.
Andrea Rugg Photography
Example of a transitional kitchen design in Minneapolis
Example of a transitional kitchen design in Minneapolis

 Savvy Kitchens
Large transitional u-shaped light wood floor eat-in kitchen photo in Los Angeles with a farmhouse sink, shaker cabinets, white cabinets, white backsplash, stainless steel appliances and an island

 Shuler Architecture
This 3 BR, 3 1/2 bath home allows the owners to live on one level most of the time. The Master Suite is on the main level along with the Living Room, Kitchen, Dining, pantries, Sun Room and service areas. The upper level houses two ample bedrooms while the lower level supports a rec center, media room, wine cellar, shop and full wet bar. Conceived as a Great Room house, the main level is designed as one seamless space that flows onto an ample deck overlooking the rear yard.
We also incorporated a variety of green building techniques - photo-voltaic shingles on the roof of the garage to generate a portion of the home's energy, a super insulated building envelope, rain water harvesting, high performance windows and doors, a high efficiency heat pump, low flow bath & kitchen fixtures, Energy Star appliances and LED lighting - that greatly reduced this structure's carbon footprint. All of the strategies amounted to a 30% reduction in the energy consumption in this home relative to comparable structures.
Find the right local pro for your project

 ANT SERVICE CORPORATION
Modern bathroom floor design, finished with ant.tile 2'' classic matte triangle tile mosaic, anti-slip and high quality for any home decor and commercial project


 Lynda Bittner Home Interiors, LLC
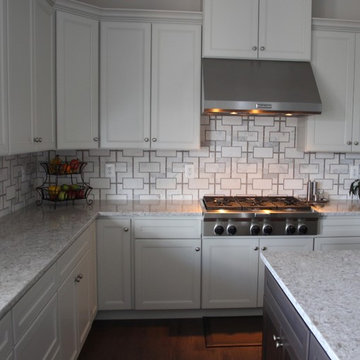
Example of a large transitional dark wood floor and brown floor eat-in kitchen design in Baltimore with a double-bowl sink, recessed-panel cabinets, gray cabinets, quartz countertops, multicolored backsplash, mosaic tile backsplash, stainless steel appliances and an island

Sponsored
Plain City, OH

Kuhns Contracting, Inc.
Central Ohio's Trusted Home Remodeler Specializing in Kitchens & Baths

 Shore & Country Kitchens
1" thick doors with a handsome Bevel detail show off this Custom kitchen. Mixed marbles offer a stunning geometric backsplash detail. Cabinet interiors and and drawers are Walnut to showcase the crisp white of the cabinetry. Island is Walnut with a Matte Shale finish. Designed by Shore & Country Kitchens


 Forward Design Build Remodel
Our clients relocated to Ann Arbor and struggled to find an open layout home that was fully functional for their family. We worked to create a modern inspired home with convenient features and beautiful finishes.
This 4,500 square foot home includes 6 bedrooms, and 5.5 baths. In addition to that, there is a 2,000 square feet beautifully finished basement. It has a semi-open layout with clean lines to adjacent spaces, and provides optimum entertaining for both adults and kids.
The interior and exterior of the home has a combination of modern and transitional styles with contrasting finishes mixed with warm wood tones and geometric patterns.
 Go ADU Construction
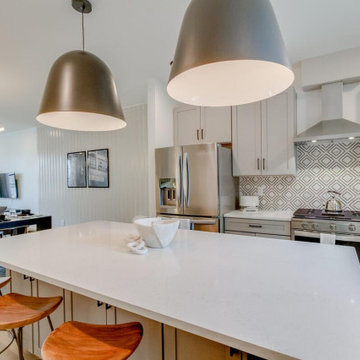
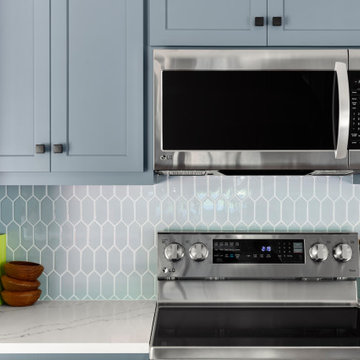
This modern open-concept kitchen features a large white quartz countertop island complemented by wood and metal barstools. Light gray shaker cabinets pair with stainless steel appliances, a geometric patterned tile backsplash, and oversized dark pendant lights, creating a cohesive and functional living space.
 White Birch Design
Apple Valley, MN kitchen and great room remodel by White Birch Design, serving the Minneapolis and St. Paul area. To learn more about us and see more examples of our work, visit our website at www.whitebirchdesignllc.com
 Stella Construction & Home Services
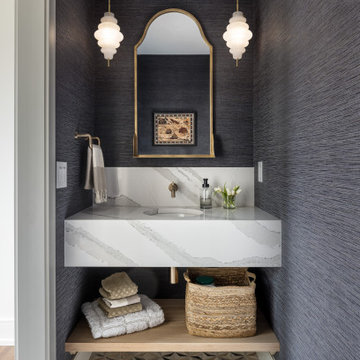
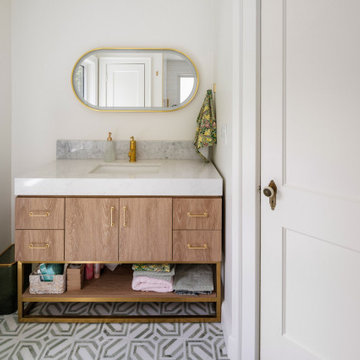
This transitional powder room features a light wood grain vanity with a white quartz countertop, marble backsplash, and under-mount sink. Brushed brass hardware complements the oval mirror and faucet. Patterned green and white geometric floor tiles add a distinct graphic element to the bright white space.

Sponsored
Fredericksburg, OH

High Point Cabinets
Columbus' Experienced Custom Cabinet Builder | 4x Best of Houzz Winner
 HanStone Quartz by HYUNDAI L&C USA, LLC
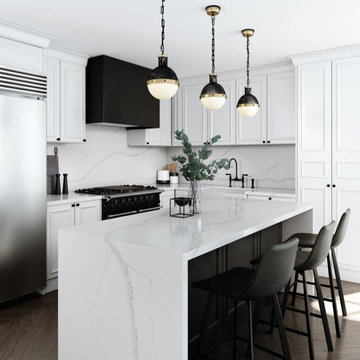
CALACATTA GOLD - BG812
Striking by design, Calacatta Gold’s sweeping veins stand proud against its solid white background. Balanced and bold, Calacatta Gold adds an air of confidence in any space.
PATTERN: MOVEMENT VEINEDFINISH: POLISHEDCOLLECTION:SLAB SIZE: JUMBO (65" X 130")
PATTERN: MOVEMENT VEINEDFINISH: POLISHEDCOLLECTION: CASCINASLAB SIZE: JUMBO (65" X 130")

 Michele Plachter Design
Andrea Cipriani Mecchi
Transitional dark wood floor and brown floor kitchen photo in Philadelphia with an undermount sink, shaker cabinets, black cabinets, white backsplash, stainless steel appliances, an island and white countertops
Transitional dark wood floor and brown floor kitchen photo in Philadelphia with an undermount sink, shaker cabinets, black cabinets, white backsplash, stainless steel appliances, an island and white countertops

 Dovetailed Kitchens
Warmth radiates from the colorful tile backsplash and balances the cool, stainless steel appliances and geometric door pulls. An open shelf allows easy access to cookbooks.

 Grace Hill Design
Landmark Photography
Kitchen/dining room combo - large coastal l-shaped dark wood floor kitchen/dining room combo idea in Minneapolis with a farmhouse sink, flat-panel cabinets, gray cabinets, quartz countertops, gray backsplash, glass tile backsplash, stainless steel appliances, an island, gray walls and no fireplace
Kitchen/dining room combo - large coastal l-shaped dark wood floor kitchen/dining room combo idea in Minneapolis with a farmhouse sink, flat-panel cabinets, gray cabinets, quartz countertops, gray backsplash, glass tile backsplash, stainless steel appliances, an island, gray walls and no fireplace

Sponsored
Plain City, OH
Kuhns Contracting, Inc.
Central Ohio's Trusted Home Remodeler Specializing in Kitchens & Baths
 Yellow Design & Build
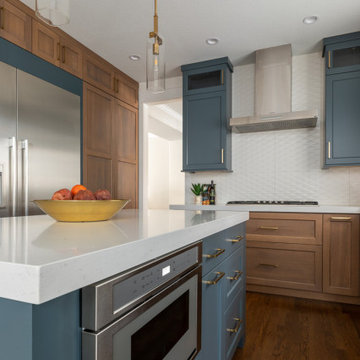
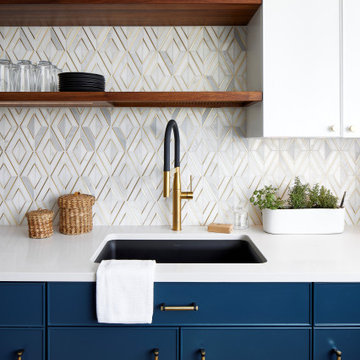
Modern blue cabinets with walnut shelves and marble geometric backsplash.
Eat-in kitchen - mid-sized modern u-shaped medium tone wood floor and brown floor eat-in kitchen idea with an undermount sink, flat-panel cabinets, blue cabinets, quartz countertops, white backsplash, marble backsplash, paneled appliances, a peninsula and white countertops
Eat-in kitchen - mid-sized modern u-shaped medium tone wood floor and brown floor eat-in kitchen idea with an undermount sink, flat-panel cabinets, blue cabinets, quartz countertops, white backsplash, marble backsplash, paneled appliances, a peninsula and white countertops

 Lauren's Interiors
Example of a mid-sized trendy beige tile and mosaic tile porcelain tile, beige floor and single-sink alcove bathtub design in San Francisco with shaker cabinets, white cabinets, a one-piece toilet, white walls, an undermount sink, quartz countertops, white countertops and a built-in vanity
 Lauren's Interiors
Example of a mid-sized trendy beige tile and mosaic tile porcelain tile, beige floor and single-sink alcove bathtub design in San Francisco with shaker cabinets, white cabinets, a one-piece toilet, white walls, an undermount sink, quartz countertops, white countertops and a built-in vanity
132