
Search results for "Geometric backsplash" in Home Design Ideas

 Shuster Design Associates
The geometric patterns of the parquet wall accent the details of the inset wood sections and matching flat-panel cabinets. Naturally, they counterbalance the visual impact of the modern sink and counter top.

 Melyssa Robert Designer
Example of a trendy master gray tile and ceramic tile ceramic tile alcove bathtub design in Montreal with flat-panel cabinets, gray cabinets, a one-piece toilet, gray walls, a drop-in sink and quartzite countertops

 Lauren's Interiors
Alcove bathtub - mid-sized contemporary beige tile and mosaic tile porcelain tile, beige floor and single-sink alcove bathtub idea in San Francisco with shaker cabinets, white cabinets, a one-piece toilet, white walls, an undermount sink, quartz countertops, white countertops and a built-in vanity
Find the right local pro for your project
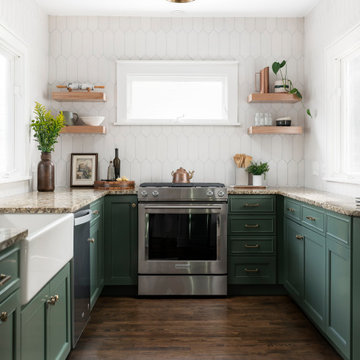
 Esslinger Design Company
Cabinet paint color: Cushing Green by Benjamin Moore
Example of a mid-sized transitional l-shaped dark wood floor and brown floor open concept kitchen design in Chicago with a farmhouse sink, recessed-panel cabinets, green cabinets, granite countertops, white backsplash, ceramic backsplash, stainless steel appliances, a peninsula and beige countertops
Example of a mid-sized transitional l-shaped dark wood floor and brown floor open concept kitchen design in Chicago with a farmhouse sink, recessed-panel cabinets, green cabinets, granite countertops, white backsplash, ceramic backsplash, stainless steel appliances, a peninsula and beige countertops


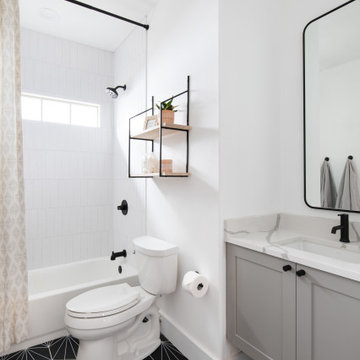
 Hello Home
Mid-sized transitional kids' white tile and ceramic tile ceramic tile, black floor and single-sink alcove bathtub photo in Austin with shaker cabinets, gray cabinets, a two-piece toilet, white walls, an undermount sink, quartz countertops, white countertops and a floating vanity


Sponsored
Columbus, OH

Hope Restoration & General Contracting
Columbus Design-Build, Kitchen & Bath Remodeling, Historic Renovations

 Mansfield + O'Neil
➢ By far, the kitchen is the star of the show. Its uniqueness is achieved by the unusual layering of materials to achieve a mod but natural feeling. A glossy geometric backsplash is juxtaposed with natural wood elements and a honed marble countertop. The dark island adds contrast, and the gold lighting and hardware contribute some bling. Accessories are clean and refined, many resting in the shelving layered over a floor-to-ceiling window, providing a glow of natural light.
 Ron Lee Homes
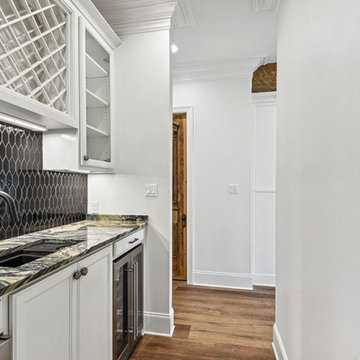
This photo displays a narrow butler's pantry with dark geometric backsplash tiles, marble countertops, white cabinetry, and a glimpse into another room through a wooden door, blending modern design with traditional elements.

 United Tile
Robert A.M. Stern series by Walker Zanger
Example of a transitional kitchen design in Portland
Example of a transitional kitchen design in Portland


Sponsored
Fredericksburg, OH

High Point Cabinets
Columbus' Experienced Custom Cabinet Builder | 4x Best of Houzz Winner

 The Couture Haus Interior Design
Mid-sized minimalist u-shaped painted wood floor and yellow floor eat-in kitchen photo in Raleigh with an undermount sink, raised-panel cabinets, beige cabinets, quartzite countertops, white backsplash, marble backsplash, stainless steel appliances, an island and white countertops

 Efi Hubschman Interior Design
Neutral doesn't mean boring! This custom backsplash is the focal point of the new kitchen.
Open concept kitchen - mid-sized country u-shaped ceramic tile and gray floor open concept kitchen idea in Los Angeles with a single-bowl sink, flat-panel cabinets, dark wood cabinets, solid surface countertops, gray backsplash, ceramic backsplash, stainless steel appliances, an island and white countertops
Open concept kitchen - mid-sized country u-shaped ceramic tile and gray floor open concept kitchen idea in Los Angeles with a single-bowl sink, flat-panel cabinets, dark wood cabinets, solid surface countertops, gray backsplash, ceramic backsplash, stainless steel appliances, an island and white countertops


 ID Studio Interiors
Example of a transitional wallpaper powder room design with recessed-panel cabinets, gray cabinets, multicolored walls, white countertops and a built-in vanity

Sponsored
Plain City, OH

The Creative Kitchen Company
Columbus Area Kitchen Remodeling and Refacing Professional

 Shore & Country Kitchens
1" thick doors with a handsome Bevel detail show off this Custom kitchen. Mixed marbles offer a stunning geometric backsplash detail. Cabinet interiors and and drawers are Walnut to showcase the crisp white of the cabinetry. Island is Walnut with a Matte Shale finish. Designed by Shore & Country Kitchens

 Lace and Grace Interiors
Inspiration for a mid-sized contemporary beige floor living room remodel in Phoenix with gray walls and a wall-mounted tv
 White Birch Design
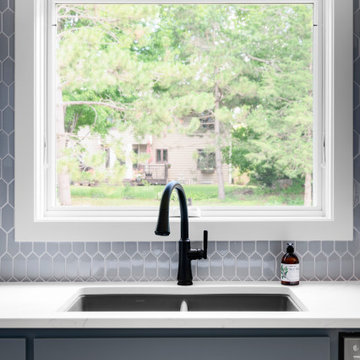
Apple Valley, MN kitchen and great room remodel by White Birch Design, serving the Minneapolis and St. Paul area. To learn more about us and see more examples of our work, visit our website at www.whitebirchdesignllc.com
128