
Search results for "Geometric backsplash" in Home Design Ideas

 Hello Home
Large transitional master white tile and ceramic tile ceramic tile, single-sink and white floor alcove shower photo in Austin with gray cabinets, a two-piece toilet, white walls, an undermount sink, a floating vanity, flat-panel cabinets, marble countertops, a hinged shower door and black countertops

 Space Redefined
Inspiration for a huge craftsman single-wall cork floor open concept kitchen remodel in Chicago with an integrated sink, light wood cabinets, stainless steel countertops, yellow backsplash, ceramic backsplash, paneled appliances, two islands and shaker cabinets

 Patti's Kitchen and Bath Design
Inspiration for a mid-sized country galley light wood floor and brown floor eat-in kitchen remodel with a farmhouse sink, recessed-panel cabinets, gray cabinets, quartz countertops, black backsplash, mosaic tile backsplash, black appliances, an island and white countertops
Find the right local pro for your project

 Normandy Remodeling
An addition gave this family a beautiful space that was large enough to entertain guests. Ornate details like a tin ceiling, pendant lighting and a geometric backsplash also gave the space an elegant, yet welcoming feel.
 WORKS by Jesse DeBenedictis, LLC
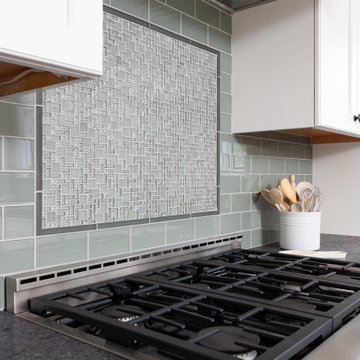
This Swampscott, MA kitchen features a striking custom backsplash that blends soft green subway tile with a detailed mosaic inset above the range. The intricate geometric pattern creates a focal point while complementing the surrounding coastal-inspired palette. Paired with crisp white cabinetry, stainless steel appliances, and dark countertops, the backsplash adds texture, depth, and visual interest—elevating the overall design with a refined, handcrafted touch.

 Jennifer Buys Houses
Inspiration for a transitional kitchen/dining room combo remodel in Los Angeles with an undermount sink, quartz countertops, white backsplash, stainless steel appliances and a peninsula
 Linhan Design & Interiors Co.
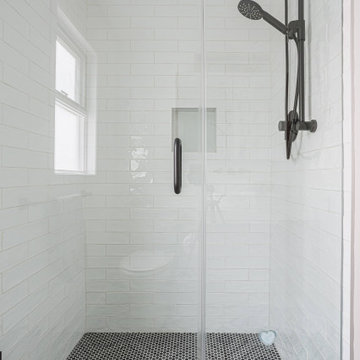
The renovation focuses on Scandinavian style featured white colour with the natural wooden tone, making the overall space simple, clean, warm. Blending with original characters, this house demonstrates a balance of modernity and tradition.

Sponsored
Fredericksburg, OH

High Point Cabinets
Columbus' Experienced Custom Cabinet Builder | 4x Best of Houzz Winner

 All Things Material
Kitchen - traditional kitchen idea in Cincinnati with raised-panel cabinets, dark wood cabinets, soapstone countertops, gray backsplash and ceramic backsplash
Kitchen - traditional kitchen idea in Cincinnati with raised-panel cabinets, dark wood cabinets, soapstone countertops, gray backsplash and ceramic backsplash

 Bertazzoni
This mid-century modern home renovation in the Hollywood Hills of Los Angeles features the Bertazzoni Professional Series 30-inch orange range. This California kitchen's design palette was inspired by the homeowner's recent trip to Italy where they fell in love with the sea in Riomaggiore and features colorful, bold and modern touches.
-
Designer: Kelly Martin Interiors // Photographer: Meghan Beierle-O'Brien
 Six Walls Inc
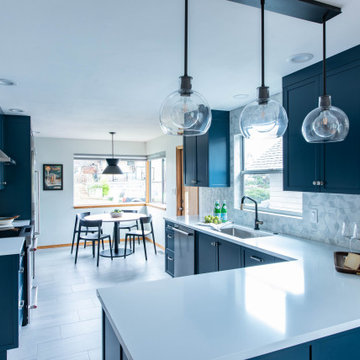
This 1950's built home was a time capsule in the most stunning way! Every element of the original modern home was perfectly preserved, including the kitchen. Unfortunately, the closed off kitchen wasn't fitting in the lifestyle of the busy young family. We needed to open the space, update the layout and finishes, all while ensuring we didn't lose the charm of the home.

 Lindsey Albrecht Design
Kim Serveau Photography
Inspiration for a mid-sized 1950s kids' gray tile ceramic tile alcove bathtub remodel in San Francisco with an undermount sink, flat-panel cabinets, dark wood cabinets, quartz countertops, a one-piece toilet and gray walls
Inspiration for a mid-sized 1950s kids' gray tile ceramic tile alcove bathtub remodel in San Francisco with an undermount sink, flat-panel cabinets, dark wood cabinets, quartz countertops, a one-piece toilet and gray walls

 Tina Konstas
Transitional Kitchen with Navy Island, Quartzite Island Top, Quartz Perimeter and Custom Glass backsplash
Eat-in kitchen - large transitional u-shaped medium tone wood floor eat-in kitchen idea in New York with a farmhouse sink, shaker cabinets, white cabinets, quartzite countertops, multicolored backsplash, glass sheet backsplash, stainless steel appliances and an island
Eat-in kitchen - large transitional u-shaped medium tone wood floor eat-in kitchen idea in New York with a farmhouse sink, shaker cabinets, white cabinets, quartzite countertops, multicolored backsplash, glass sheet backsplash, stainless steel appliances and an island
 Linhan Design & Interiors Co.
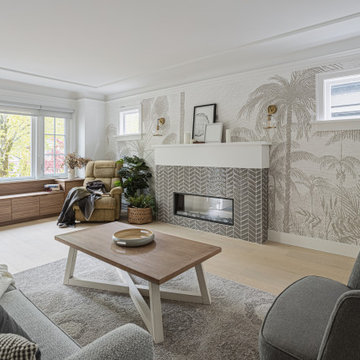
The renovation focuses on Scandinavian style featured white colour with the natural wooden tone, making the overall space simple, clean, warm. Blending with original characters, this house demonstrates a balance of modernity and tradition.

Sponsored
Plain City, OH

Kuhns Contracting, Inc.
Central Ohio's Trusted Home Remodeler Specializing in Kitchens & Baths
 Refined Interiors
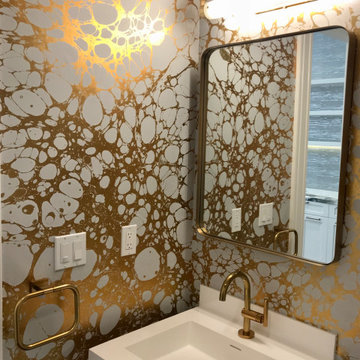
Bathroom - small contemporary master multicolored tile and ceramic tile single-sink bathroom idea in San Francisco with flat-panel cabinets, white cabinets, a one-piece toilet, multicolored walls, a drop-in sink, quartz countertops, white countertops and a freestanding vanity
 LIVDEN Designs
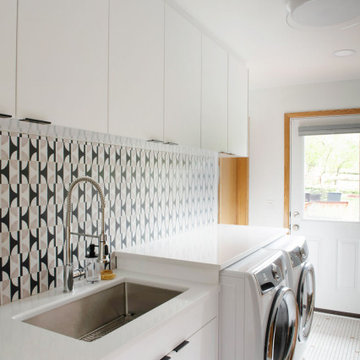
Check out the modern and geometric LUNA tile in Medallion on our recycled 12x12 Chunky Terrazzo tile in this Cincinnati laundry room remodel. Bishop design featured this tile produced on sustainable chunky terrazzo in her client's laundry room and mudroom remodel. Her client wanted the space to be both midcentury modern and minimalist.
 Marianne Elizabeth Design
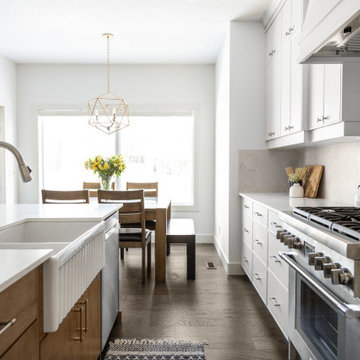
Example of a mid-sized trendy l-shaped dark wood floor and brown floor eat-in kitchen design in Calgary with a farmhouse sink, gray cabinets, quartz countertops, gray backsplash, stainless steel appliances, an island and white countertops
 Jackson Design & Remodeling
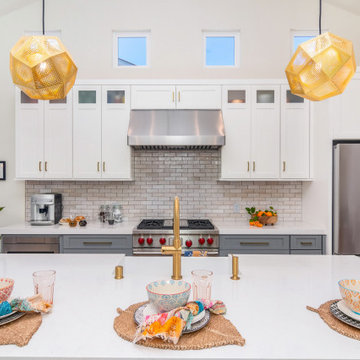
This San Diego kitchen pairs a white island countertop with a brass faucet and sculptural gold pendant lights. White Shaker upper cabinets with glass accents contrast with gray lower cabinetry, while a textured subway tile backsplash frames the stainless steel range and hood. Clerestory windows bring natural light into the vaulted space.

Sponsored
Columbus, OH
Free consultation for landscape design!

Peabody Landscape Group
Columbus' Reliable Landscape Design & Contracting

 Asher Custom Homes
© Scott Griggs Photography
Example of a small trendy single-wall ceramic tile and black floor laundry closet design in Denver with open cabinets, black cabinets, quartz countertops, multicolored walls, a side-by-side washer/dryer and black countertops
Example of a small trendy single-wall ceramic tile and black floor laundry closet design in Denver with open cabinets, black cabinets, quartz countertops, multicolored walls, a side-by-side washer/dryer and black countertops

 Luca Andrisani Architect
Kitchen- photo by Emilio Collavino.
Beach style u-shaped kitchen photo in Miami with an undermount sink, flat-panel cabinets, blue cabinets, multicolored backsplash, stainless steel appliances and no island
Beach style u-shaped kitchen photo in Miami with an undermount sink, flat-panel cabinets, blue cabinets, multicolored backsplash, stainless steel appliances and no island
 Sea Pointe Design & Remodel
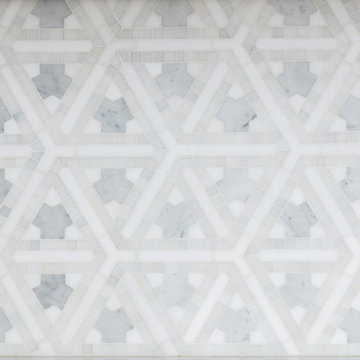
This beautiful mosaic marble backsplash adds geometric shape to this kitchen design and the greys complement the blue tones well.
Large elegant eat-in kitchen photo in Orange County with gray backsplash, marble backsplash and an island
Large elegant eat-in kitchen photo in Orange County with gray backsplash, marble backsplash and an island
165