
Search results for "Geometric backsplash" in Home Design Ideas

 Rehkamp Larson Architects, Inc.
Scott Amundson Photography
Alcove shower - coastal 3/4 blue tile and white tile mosaic tile floor alcove shower idea in Minneapolis with shaker cabinets, white cabinets, blue walls, an undermount sink and a hinged shower door
Alcove shower - coastal 3/4 blue tile and white tile mosaic tile floor alcove shower idea in Minneapolis with shaker cabinets, white cabinets, blue walls, an undermount sink and a hinged shower door

 Neil Kelly Company
A modern contemporary kitchen remodel with mid-century modern influences. The eye catching exposed beams are complemented by a large island with panels capping the quartz counter top, which is a common mid-century design feature. The custom glass tile backsplash makes a statement, as do the pops of cobalt blue and the contemporary glass pendant lights.

 JayMarc Homes
Example of a mid-sized transitional gray tile light wood floor and gray floor powder room design in Seattle with recessed-panel cabinets, dark wood cabinets, a two-piece toilet, gray walls, an undermount sink, wood countertops and brown countertops
Find the right local pro for your project


 Neil Kelly Company
This kitchen update required improved efficiency, functionality, and ventilation. The perimeter cabinets were simply pained a fresh white, while the island was replaced with blue cabinetry. Counters were upgraded to a patterned quartz. A new undermount stainless steel sink with built in meal prep and easy cleaning features. Moved the microwave from above the range into the island in a drawer. The textured blue glass geometric tile backsplash makes a statement.

 Design Theory Interiors, LLC
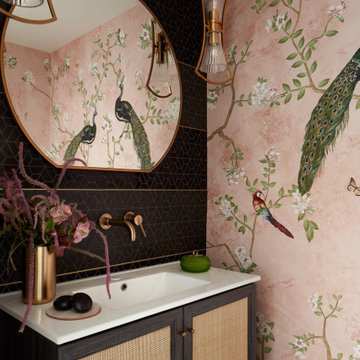
This powder bath makes a statement with textures. A vanity with raffia doors against a background of alternating gloss and matte geometric tile and striped with brushed gold metal strips. The wallpaper, made in India, reflects themes reminiscent of the client's home in India.

Sponsored
Plain City, OH

The Creative Kitchen Company
Columbus Area Kitchen Remodeling and Refacing Professional
 Hallmark Floors
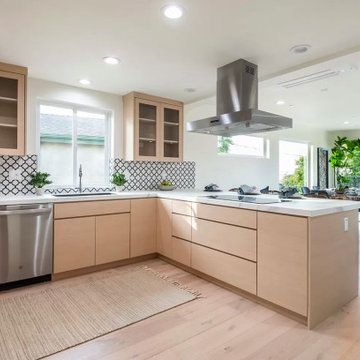
This modern kitchen features natural wood cabinetry, sleek white countertops, and a bold geometric backsplash for a stylish contrast. An open-concept layout connects seamlessly to the dining and living areas, enhanced by wide-plank hardwood floors and ample natural light.

 Classic Cabinets & Design
The full height ombre tile backsplash wows against a uniquely rustic mirror, industrial-chic light fixtures, geometric sink and furniture-like vanity to create a powder room that any homeowner is proud to show off to their guests.
 Rhapsody Remodeling and design llc
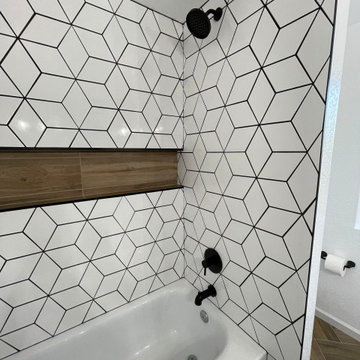
Example of a mid-sized trendy white tile and porcelain tile medium tone wood floor, brown floor and double-sink alcove bathtub design in Phoenix with shaker cabinets, white cabinets, a two-piece toilet, white walls, an undermount sink, quartz countertops, white countertops and a freestanding vanity

 Cameron Getter Design
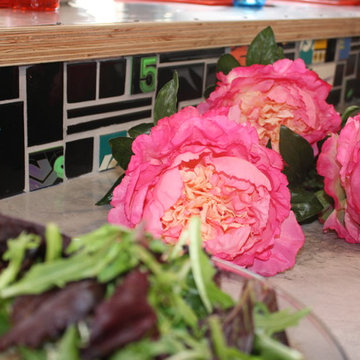
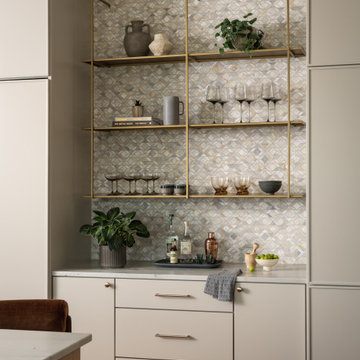
This built-in bar creates a decorative focal point with a geometric stone mosaic backsplash framed by streamlined cabinetry. Suspended brass shelving provides open display space for glassware and accessories while introducing a sculptural architectural detail. Slab-front cabinetry, quartzite countertops, and brass hardware complete the streamlined design while providing concealed storage below.

 David Heide Design Studio
Architecture & Interior Design: David Heide Design Studio
Photos: Susan Gilmore Photography
Example of a classic l-shaped medium tone wood floor eat-in kitchen design in Minneapolis with a farmhouse sink, glass-front cabinets, white cabinets, quartzite countertops, white backsplash, porcelain backsplash, paneled appliances and a peninsula
Example of a classic l-shaped medium tone wood floor eat-in kitchen design in Minneapolis with a farmhouse sink, glass-front cabinets, white cabinets, quartzite countertops, white backsplash, porcelain backsplash, paneled appliances and a peninsula

Sponsored
Fredericksburg, OH

High Point Cabinets
Columbus' Experienced Custom Cabinet Builder | 4x Best of Houzz Winner

 The Couture Haus Interior Design
Eat-in kitchen - mid-sized modern u-shaped plywood floor and yellow floor eat-in kitchen idea in Raleigh with an undermount sink, raised-panel cabinets, beige cabinets, quartzite countertops, white backsplash, marble backsplash, stainless steel appliances, an island and white countertops

 Interior Reflections
Inspiration for a large transitional l-shaped medium tone wood floor and coffered ceiling eat-in kitchen remodel in Baltimore with a farmhouse sink, shaker cabinets, white cabinets, quartz countertops, ceramic backsplash, stainless steel appliances, an island and white countertops

 Izumi Tanaka Photography
Renovation designed by Toni Lewis
( http://www.houzz.com/pro/tonilewis/lewis-schoeplein-architects)
Photo by Izumi Tanaka
 Enfort Homes
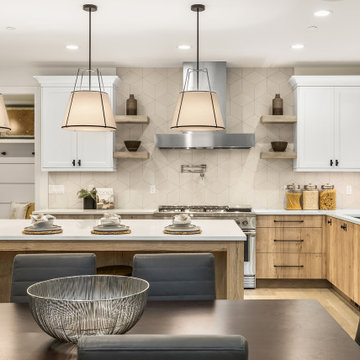
Modern Farmhouse Kitchen with geometric backsplash.
Inspiration for a farmhouse kitchen remodel in Seattle
Inspiration for a farmhouse kitchen remodel in Seattle

Sponsored
Columbus, OH

Hope Restoration & General Contracting
Columbus Design-Build, Kitchen & Bath Remodeling, Historic Renovations
 JayMarc Homes
Tub/shower combo - mid-sized craftsman 3/4 white tile gray floor tub/shower combo idea in Seattle with recessed-panel cabinets, dark wood cabinets, a two-piece toilet, gray walls, an undermount sink, quartz countertops and white countertops


161