
Search results for "Geometric backsplash" in Home Design Ideas
 Quilter Construction & Remodeling
Jared Medley
Example of a transitional home design design in Salt Lake City
Example of a transitional home design design in Salt Lake City

Find the right local pro for your project

 Enviable Designs Inc.
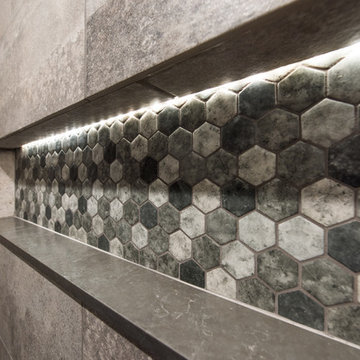
We created a modern and contemporary master ensuite using a varieties of natural stone in neutral colors and contrasting dark greys. Tracey Ayton Photography

 Hive Modular, LLC
TJ Thoraldson
Example of a minimalist galley medium tone wood floor eat-in kitchen design in Minneapolis with an undermount sink, flat-panel cabinets, white cabinets, laminate countertops, stainless steel appliances and white walls
Example of a minimalist galley medium tone wood floor eat-in kitchen design in Minneapolis with an undermount sink, flat-panel cabinets, white cabinets, laminate countertops, stainless steel appliances and white walls


 CHRISTOPHER LEE FOTO
Inspiration for a coastal l-shaped light wood floor kitchen remodel in Los Angeles with a double-bowl sink, flat-panel cabinets, medium tone wood cabinets, blue backsplash, black appliances and an island
Inspiration for a coastal l-shaped light wood floor kitchen remodel in Los Angeles with a double-bowl sink, flat-panel cabinets, medium tone wood cabinets, blue backsplash, black appliances and an island


 Elizabeth Frost Designs
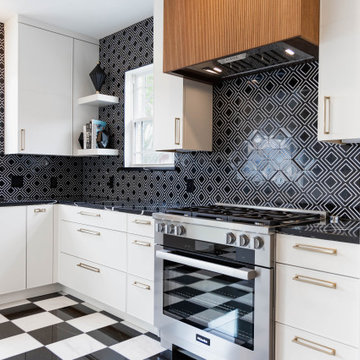
This luxury black-and-white kitchen combines bold geometric pattern with streamlined custom cabinetry for a sophisticated, modern transitional aesthetic. Crisp white flat-panel cabinetry keeps the space bright and refined, while warm brass hardware introduces an elegant metallic accent against the monochromatic palette.
A dramatic black geometric tile backsplash extends from the countertops to the ceiling, creating a statement feature that adds depth, movement, and visual interest. Sleek black countertops reinforce the high-contrast design, while the warm wood detailing above the professional-style range introduces natural texture and helps balance the graphic black-and-white finishes.
Classic black-and-white checkerboard flooring gives the kitchen a timeless European-inspired character and creates a striking connection between traditional and contemporary design elements. Abundant natural light from the original-style windows softens the bold palette and highlights the carefully layered materials.
The result is a high-end modern transitional kitchen that demonstrates how custom white cabinetry, geometric backsplash tile, brass hardware, black countertops, checkerboard floors, and warm wood accents can come together to create a kitchen that feels distinctive, timeless, and sophisticated.

 Bearded Builders
Inspiration for a mid-sized timeless 3/4 white tile and subway tile ceramic tile and white floor alcove shower remodel in Omaha with white walls, a pedestal sink and a hinged shower door

 One Kings Lane
How did we go from simple white square tiles to the graphic gray and white triangle pattern above? Paint! I know what you’re thinking, and the answer is yes, you can totally paint a tile backsplash. It’s all about planning your design and having the right materials. Inspired by the graphic look of Moroccan tiles, I added a geometric pattern to a standard-issue white backsplash, and the result contributed a ton of style to a formerly drab kitchen. Keep reading for my step-by-step guide to this simple weekend project!
Photo by Manuel Rodriguez
 Hello Home
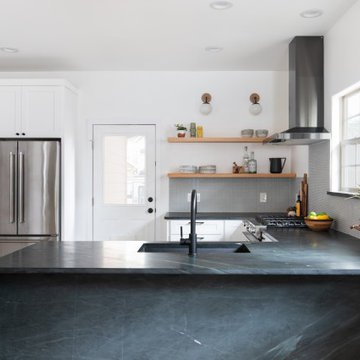
Open concept kitchen - mid-sized transitional u-shaped light wood floor and brown floor open concept kitchen idea in Austin with an undermount sink, shaker cabinets, white cabinets, marble countertops, gray backsplash, ceramic backsplash, stainless steel appliances, a peninsula and black countertops

Sponsored
Fredericksburg, OH

High Point Cabinets
Columbus' Experienced Custom Cabinet Builder | 4x Best of Houzz Winner

 TreHus Architects+Interior Designers+Builders
Example of a large classic u-shaped dark wood floor eat-in kitchen design in Minneapolis with a double-bowl sink, recessed-panel cabinets, white cabinets, white backsplash, stainless steel appliances, an island and black countertops

 Viotti Architects
 combines materials and architectural features like a custom stain grade door and cool gray tones to become a distinct industrial modern style home with rustic highlights including stucco with a grid of control joint marries with painted Hardie Siding.
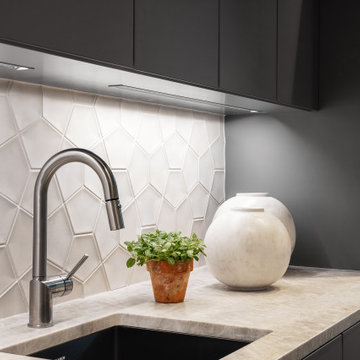
Featured materials include modern flat-panel cabinet doors, weathered wood open shelves, Caesarstone countertops, geometric tile backsplash, shed roofs, and a floating staircase in reclaimed wood with horizontal cable railing.




 Adapt Interior Design
Kitchen remodel with white and grey cabinets, built in wet bar, white hex tile backsplash, matte black fixture, black stainless appliances and linear fireplace.
Appliances: Jenn-Air
Cabinet Perimeter Finish: Sherwin Williams “Nebulous White”
Cabinet Island Finish: Finic Tahitian
Countertop: Pental Quartz "Avenza"
Backsplash: Emser "Vogue Convex" White Mosaic
Fireplace surround: Pental "Mark 2" Graphite
 User
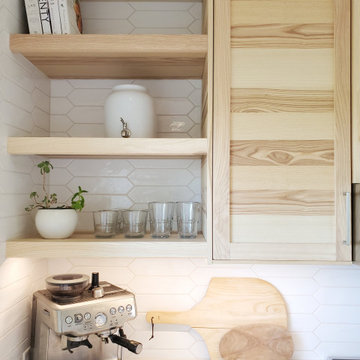
Timeless wood finish cabinets with crisp white quartz countertop and white geometric tile.
Kitchen - small scandinavian kitchen idea in Boise
Kitchen - small scandinavian kitchen idea in Boise

 Chr DAUER Architects
An interior remodel of a 1940’s French Eclectic home includes a new kitchen, breakfast, laundry, and three bathrooms featuring new cabinetry, fixtures, and patterned encaustic tile floors. Complementary in detail and substance to elements original to the house, these spaces are also highly practical and easily maintained, accommodating heavy use by our clients, their kids, and frequent guests. Other rooms, with somewhat “well-loved” woodwork, floors, and plaster are rejuvenated with deeply tinted custom finishes, allowing formality and function to coexist.
ChrDAUER: Kristin Mjolsnes, Christian Dauer
General Contractor: Saturn Construction
Photographer: Eric Rorer
169