
Search results for "Geometric backsplash" in Home Design Ideas

 Stanton Schwartz Design Group
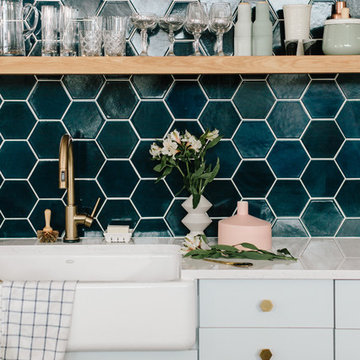
Metropolitan Cabinets & Countertops; Waterworks faucets; Engineered Stone
Eat-in kitchen - mid-sized transitional u-shaped eat-in kitchen idea in Boston with quartzite countertops, white backsplash, an island and white countertops
Eat-in kitchen - mid-sized transitional u-shaped eat-in kitchen idea in Boston with quartzite countertops, white backsplash, an island and white countertops

 Emilia Decor
A old utility room turned kitchen now becomes the focal point of this renovated basement studio.
Small tuscan concrete floor eat-in kitchen photo in Portland with open cabinets, blue backsplash and ceramic backsplash
Small tuscan concrete floor eat-in kitchen photo in Portland with open cabinets, blue backsplash and ceramic backsplash
 LIVDEN Designs
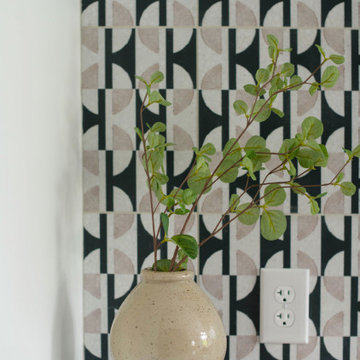
Check out the modern and geometric LUNA tile in Medallion on our recycled 12x12 Chunky Terrazzo tile in this Cincinnati laundry room remodel. Bishop design featured this tile produced on sustainable chunky terrazzo in her client's laundry room and mudroom remodel. Her client wanted the space to be both midcentury modern and minimalist.
Find the right local pro for your project

 Patti's Kitchen and Bath Design
Example of a mid-sized country galley light wood floor and brown floor eat-in kitchen design with a farmhouse sink, recessed-panel cabinets, gray cabinets, quartz countertops, black backsplash, mosaic tile backsplash, black appliances, an island and white countertops


 Starline Cabinets
This client loves colors and decided to go with a kitchen that has unique colors and patterns.
Example of a mid-sized cottage chic u-shaped vinyl floor and brown floor kitchen pantry design in Vancouver with a drop-in sink, flat-panel cabinets, black cabinets, laminate countertops, gray backsplash, mosaic tile backsplash, black appliances, no island and brown countertops
Example of a mid-sized cottage chic u-shaped vinyl floor and brown floor kitchen pantry design in Vancouver with a drop-in sink, flat-panel cabinets, black cabinets, laminate countertops, gray backsplash, mosaic tile backsplash, black appliances, no island and brown countertops
 McGuire + Co. Kitchen & Bath
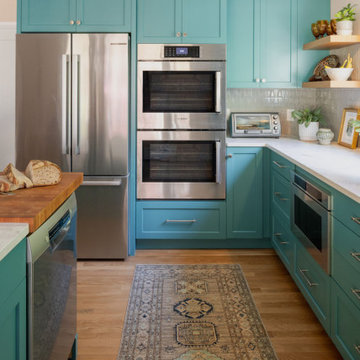
Retro kitchen remodel collaboration with American Dreamwrights. Open-concept layout with a mid-century aesthetic. Teal kitchen cabinets, with a quartz countertop, and a butcher block in the island. Stainless steel appliances with a double oven, and cooktop. Brushed nickel hardware, and a geometric mosaic tile backsplash. Built-in beverage center with a built-in beverage fridge and open shelving.

Sponsored
Fredericksburg, OH

High Point Cabinets
Columbus' Experienced Custom Cabinet Builder | 4x Best of Houzz Winner

 The Couture Haus Interior Design
Inspiration for a mid-sized modern u-shaped painted wood floor and yellow floor eat-in kitchen remodel in Raleigh with an undermount sink, raised-panel cabinets, beige cabinets, quartzite countertops, white backsplash, marble backsplash, stainless steel appliances, an island and white countertops


 Guipp Decor
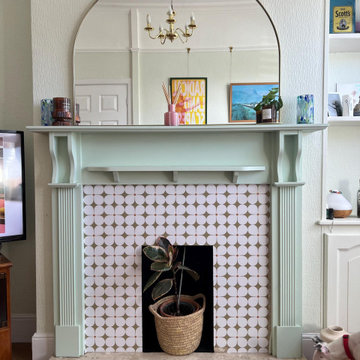
The fireplace surround is refreshed with circular patterned tile stickers from guipp-decor.com . The white background with soft geometric accents creates a playful rhythm that contrasts with the mint-painted mantel. This simple detail brings a fresh, modern touch to a traditional feature, blending contemporary design with classic architecture.


 KrimsonHAUS
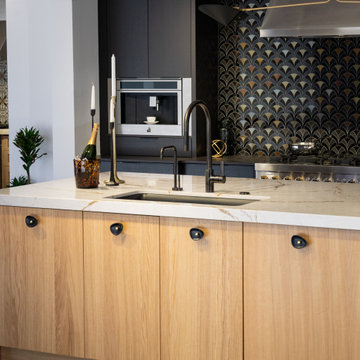
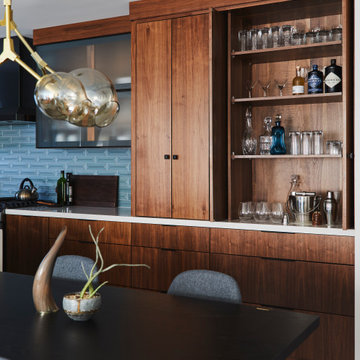
The kitchen is open and located next to the living room. As the warm tones are spread throughout the living space it was a must to compliment the space by adding cool blues on the island and backsplash. Some other elements to pay attention to are the white quartz countertops, flat front walnut cabinets, and black fixtures / hardware.


 Everything Home
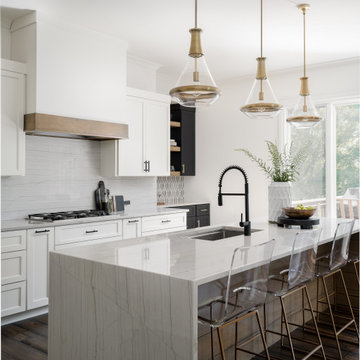
Our studio reimagined this kitchen to make it suitable for entertaining family and friends. We altered the layout to an open-concept floor plan and changed the yellowish paint to a beautiful white, creating a bright, airy vibe. The elegant dark wood floors were retained, and complementary design elements were added to make the flooring pop. The stunning countertops perform a dual function as backsplash tiles, creating a harmonious ambiance in the space. We added gorgeous chairs and stylish pendants with a gold finish that adds a glamorous touch.
We carved a beautiful home bar in the space with open concept shelving and charcoal black lower cabinets for storage. The star feature in this area is the backsplash tile in geometric patterns, which add a sophisticated, luxe element.
---Project completed by Wendy Langston's Everything Home interior design firm, which serves Carmel, Zionsville, Fishers, Westfield, Noblesville, and Indianapolis.
For more about Everything Home, see here: https://everythinghomedesigns.com/

 Kaminski + Pew
Compact galley kitchen, with all appliances under-counter. Slate tile flooring, hand-glazed ceramic tile backsplash, custom walnut cabinetry, and quartzite countertop.
 Refined Interiors
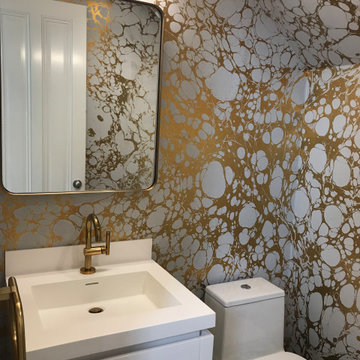
Bathroom - small contemporary master multicolored tile and ceramic tile single-sink bathroom idea in San Francisco with flat-panel cabinets, white cabinets, a one-piece toilet, multicolored walls, a drop-in sink, quartz countertops, white countertops and a freestanding vanity

 Space Redefined
Inspiration for a huge craftsman single-wall cork floor open concept kitchen remodel in Chicago with an integrated sink, light wood cabinets, stainless steel countertops, yellow backsplash, ceramic backsplash, paneled appliances, two islands and shaker cabinets


 Synergy Design & Construction
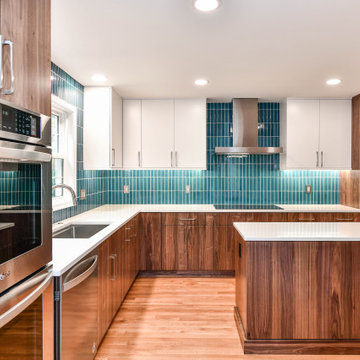
After. We relocated the Kitchen into the previous Dining Area/Living Room. Cabico cabinets in Walnut and upper cabinets in “Pure White” paint add a contemporary European feel. We added contrast with the “Adriatic Sea” artisan backsplash tile (from Fireclay Tile).
 Marianne Elizabeth Design
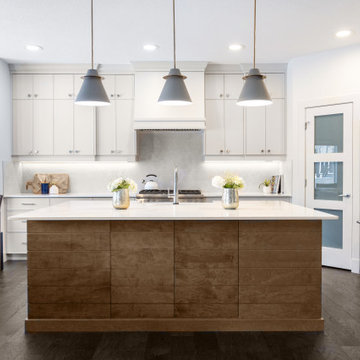
Mid-sized trendy l-shaped dark wood floor and brown floor eat-in kitchen photo in Calgary with a farmhouse sink, gray cabinets, quartz countertops, gray backsplash, stainless steel appliances, an island and white countertops

 JWH Design and Cabinetry LLC
Elegant l-shaped porcelain tile open concept kitchen photo in San Francisco with a farmhouse sink, recessed-panel cabinets, white cabinets, black backsplash, subway tile backsplash, paneled appliances and an island
164