
Search results for "Geometric backsplash" in Home Design Ideas
 Crossville, Inc.
Transitional kitchen design by Designers Catherine & Justine Macfee of Catherine Macfee Interior Design
Example of a transitional kitchen design in San Francisco
Example of a transitional kitchen design in San Francisco

 Te Tile LLC
Inspiration for a mid-sized timeless kitchen remodel in New York with an undermount sink, shaker cabinets, white cabinets, marble countertops, white backsplash and ceramic backsplash

 H2 View
Island seating for 4.
Belmont Cabinets
Jesse Young Property and Real Estate Photography
Eat-in kitchen - mid-sized modern l-shaped light wood floor eat-in kitchen idea in Phoenix with an undermount sink, flat-panel cabinets, dark wood cabinets, quartzite countertops, beige backsplash, ceramic backsplash, stainless steel appliances and an island
Eat-in kitchen - mid-sized modern l-shaped light wood floor eat-in kitchen idea in Phoenix with an undermount sink, flat-panel cabinets, dark wood cabinets, quartzite countertops, beige backsplash, ceramic backsplash, stainless steel appliances and an island
Find the right local pro for your project

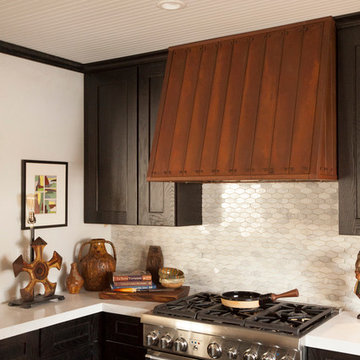
 Walker Zanger
Stone Mosaic
A Tangent is defined as ''a line that touches but does not intersect a curve.'' It is a word that describes geometry, but also one used to describe heading off in directions unknown. Both definitions are appropriate for our new collections of decorative stone mosaics, in which abstract geometry and mid century modern design influences merge with the beauty of natural stone, creating a richness that will beguile you anew each time you see it.
Usage:
Residential: All interior surfaces, including bathroom walls/floors*, shower walls/ floors and kitchen backsplashes. Exterior walls. Commercial: Interior and exterior walls and interior floors. *Flannel not recommended for use in showers or exteriors. See Tools | Usage Guide for more details.
See more on this product on the Walker Zanger website here: http://walkerzanger.com/collections/products.php?view=style&mat=Contemporary&coll=Tangent
 LIVDEN Designs
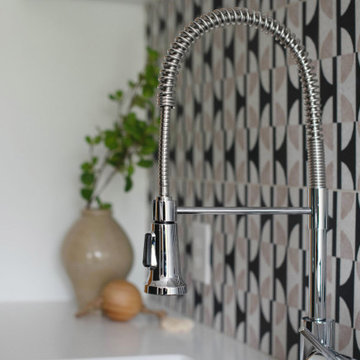
Check out the modern and geometric LUNA tile in Medallion on our recycled 12x12 Chunky Terrazzo tile in this Cincinnati laundry room remodel. Bishop design featured this tile produced on sustainable chunky terrazzo in her client's laundry room and mudroom remodel. Her client wanted the space to be both midcentury modern and minimalist.

 Dragonfly Designs
Susie Brenner Photography
Example of a transitional l-shaped kitchen design in Denver with a farmhouse sink, shaker cabinets, white cabinets, multicolored backsplash, stainless steel appliances and black countertops
Example of a transitional l-shaped kitchen design in Denver with a farmhouse sink, shaker cabinets, white cabinets, multicolored backsplash, stainless steel appliances and black countertops
 Carolina Custom Kitchens and Baths
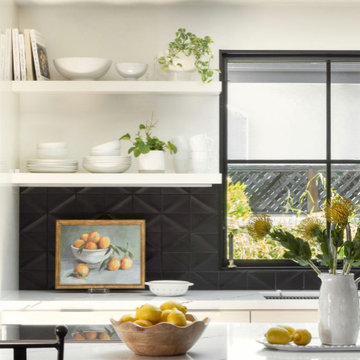
A fresh and airy modern kitchen featuring a bold black geometric tile backsplash paired with minimalist white open shelving. The space is brightened by a large black-framed window, natural greenery, and cheerful citrus accents, including a bowl of lemons and a charming framed still-life painting. Clean lines, neutral tones, and natural textures create a balanced, contemporary aesthetic that feels both inviting and refined.

Sponsored
Fredericksburg, OH

High Point Cabinets
Columbus' Experienced Custom Cabinet Builder | 4x Best of Houzz Winner
 Virginia Tradition Builders LLC
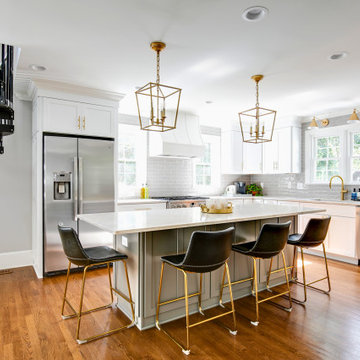
A timeless white kitchen meets modern luxury with gold hardware, geometric pendant lighting, and a sleek stainless-steel appliance suite. The expansive island with marble countertops offers ample seating with chic black and gold barstools, perfect for gatherings. A striking black spiral staircase adds architectural interest while seamlessly connecting the open-concept layout, complemented by warm hardwood floors and soft grey backsplash tiles for a refined yet inviting space.
 Samari Design Studio | Interiors by Sara Blette
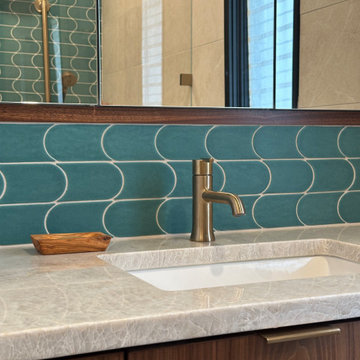
This bathroom strikes the perfect balance of color, texture, and warmth. A bold teal curved tile backsplash brings a playful yet refined geometric element, while a quartz countertop adds elegance with its soft veining and subtle shimmer. Warm walnut cabinetry grounds the palette, complemented by brushed brass fixtures that add a touch of modern luxury.
The combination of clean lines and organic finishes creates a space that feels both fresh and timeless, transforming everyday routines into a design-forward experience.
 Marble Systems
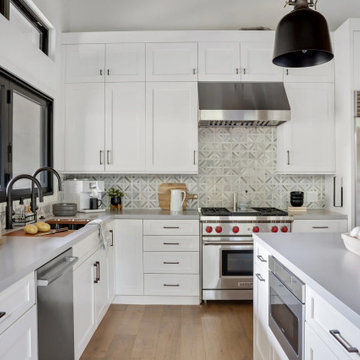
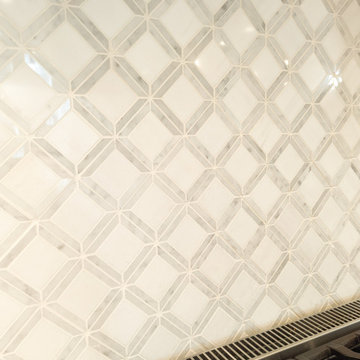
A bright, beautifully tailored kitchen that perfectly balances light and dark elements. Crisp white shaker cabinets and sleek countertops are anchored by striking black accents, including oversized industrial pendant lights and dark window frames. The focal point is the stunning backsplash featuring Marble Systems' Skyline Multi Finish Ponte Basket Marble Mosaic. The interlocking geometric pattern runs across the back wall and behind the professional-grade stainless steel range, adding incredible texture and depth to the space.
Builder: Woodcliff Builders

 Gale Michaud Interiors
Daniel Robertson Photography
Example of a beach style medium tone wood floor kitchen design in Boston with an undermount sink, shaker cabinets, white cabinets, multicolored backsplash, stainless steel appliances, an island and multicolored countertops
Example of a beach style medium tone wood floor kitchen design in Boston with an undermount sink, shaker cabinets, white cabinets, multicolored backsplash, stainless steel appliances, an island and multicolored countertops


 HB DESIGN INC
Living room - mid-sized scandinavian formal light wood floor and brown floor living room idea in Montreal with white walls, a corner fireplace, a tile fireplace and no tv



 PlaidFox Studio
Janis Nicolay
Example of a mid-sized beach style medium tone wood floor and brown floor kitchen/dining room combo design with an undermount sink, flat-panel cabinets, white cabinets, white backsplash, an island, beige walls and no fireplace
Example of a mid-sized beach style medium tone wood floor and brown floor kitchen/dining room combo design with an undermount sink, flat-panel cabinets, white cabinets, white backsplash, an island, beige walls and no fireplace

 Staged For Upsell
Basement bar and entertaining space designed with masculine accents.
Inspiration for a mid-sized contemporary walk-out dark wood floor basement remodel with multicolored walls
Inspiration for a mid-sized contemporary walk-out dark wood floor basement remodel with multicolored walls


 Dy Lynne Décor, Inc.
Open concept kitchen - large transitional l-shaped dark wood floor open concept kitchen idea in Austin with a farmhouse sink, shaker cabinets, gray cabinets, marble countertops, gray backsplash, ceramic backsplash, stainless steel appliances and an island

Sponsored
Fredericksburg, OH
High Point Cabinets
Columbus' Experienced Custom Cabinet Builder | 4x Best of Houzz Winner

 Custom Cabinets by Design
Example of a transitional u-shaped medium tone wood floor and brown floor open concept kitchen design in Austin with an undermount sink, shaker cabinets, white cabinets, green backsplash, stainless steel appliances, an island and white countertops

 Fireclay Tile
Inspired by mid century modern style, these handmade patterned kitchen tiles from Fireclay Tile give the space a splash of retro flair. Discover made to order tile at FireclayTile.com
FIRECLAY TILE SHOWN
Diamond Escher Tile Pattern in Lichen
DESIGN
TVL Creative
PHOTOS
Rinse Studio

 Kresswell Interiors
Photography by Tracey Jazmin
Example of a transitional black floor powder room design in Edmonton with flat-panel cabinets, black cabinets, multicolored walls, an undermount sink and white countertops
Example of a transitional black floor powder room design in Edmonton with flat-panel cabinets, black cabinets, multicolored walls, an undermount sink and white countertops
167