
Search results for "Geometric backsplash" in Home Design Ideas

 Village Home Stores
Glazzio's Excalibur Series tile backsplash in the "Winter Fjord" color.. - Village Home Stores
Inspiration for a mid-sized timeless u-shaped vinyl floor open concept kitchen remodel in Chicago with a farmhouse sink, white cabinets, quartz countertops, gray backsplash, stone tile backsplash, stainless steel appliances and an island
Inspiration for a mid-sized timeless u-shaped vinyl floor open concept kitchen remodel in Chicago with a farmhouse sink, white cabinets, quartz countertops, gray backsplash, stone tile backsplash, stainless steel appliances and an island

 Sweetlake Interior Design LLC
Kenny Fenton
Sunroom - small eclectic ceramic tile and gray floor sunroom idea in Houston with a standard ceiling
Sunroom - small eclectic ceramic tile and gray floor sunroom idea in Houston with a standard ceiling

 Austin Bean Design Studio
Kitchen by Austin Bean Design Studio
Transitional medium tone wood floor kitchen photo with a farmhouse sink, glass-front cabinets, white cabinets, marble countertops, white backsplash, subway tile backsplash, stainless steel appliances and gray walls
Transitional medium tone wood floor kitchen photo with a farmhouse sink, glass-front cabinets, white cabinets, marble countertops, white backsplash, subway tile backsplash, stainless steel appliances and gray walls
Find the right local pro for your project
 Marianne Elizabeth Design
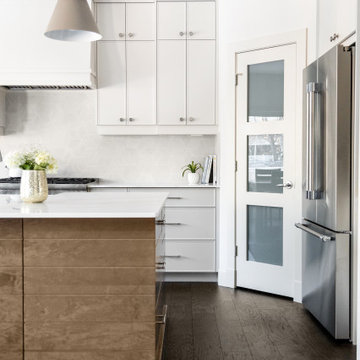
Mid-sized trendy l-shaped dark wood floor and brown floor eat-in kitchen photo in Calgary with a farmhouse sink, gray cabinets, quartz countertops, gray backsplash, stainless steel appliances, an island and white countertops

 Starline Cabinets
This client loves colors and decided to go with a kitchen that has unique colors and patterns.
Example of a mid-sized cottage chic u-shaped vinyl floor and brown floor kitchen pantry design in Vancouver with a drop-in sink, flat-panel cabinets, black cabinets, laminate countertops, gray backsplash, mosaic tile backsplash, black appliances, no island and brown countertops
Example of a mid-sized cottage chic u-shaped vinyl floor and brown floor kitchen pantry design in Vancouver with a drop-in sink, flat-panel cabinets, black cabinets, laminate countertops, gray backsplash, mosaic tile backsplash, black appliances, no island and brown countertops
 Pierre Jean-Baptiste Interiors
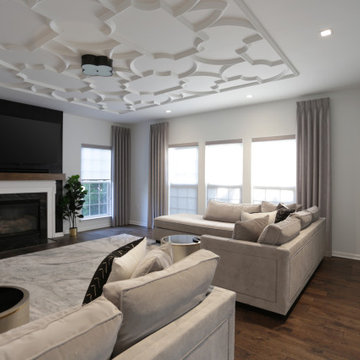
This family room space screams sophistication with the clean design and transitional look. The new 65” TV is now camouflaged behind the vertically installed black shiplap. New curtains and window shades soften the new space. Wall molding accents with wallpaper inside make for a subtle focal point. We also added a new ceiling molding feature for architectural details that will make most look up while lounging on the twin sofas. The kitchen was also not left out with the new backsplash, pendant / recessed lighting, as well as other new inclusions.

 Morris Flooring & Design
Kitchen - eclectic kitchen idea in Cleveland with raised-panel cabinets, white cabinets, solid surface countertops, black backsplash, stone tile backsplash, stainless steel appliances and black countertops

Sponsored
Sunbury, OH

J.Holderby - Renovations
Franklin County's Leading General Contractors - 2X Best of Houzz!


 Lauren Rubin Architecture
Example of a small trendy master blue tile and ceramic tile marble floor corner bathtub design in New York with white cabinets, marble countertops, an undermount sink, flat-panel cabinets, a one-piece toilet and blue walls
 Master Edge Homes
Contemporary Entertainment Style Kitchen
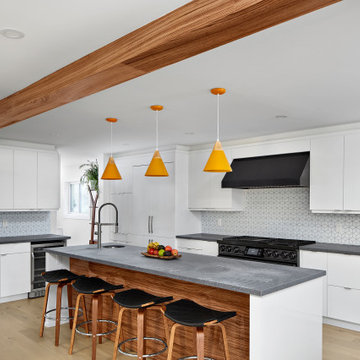
Eat-in kitchen - contemporary u-shaped light wood floor, beige floor and exposed beam eat-in kitchen idea in Toronto with an undermount sink, flat-panel cabinets, white cabinets, quartz countertops, white backsplash, ceramic backsplash, stainless steel appliances, an island and gray countertops
Eat-in kitchen - contemporary u-shaped light wood floor, beige floor and exposed beam eat-in kitchen idea in Toronto with an undermount sink, flat-panel cabinets, white cabinets, quartz countertops, white backsplash, ceramic backsplash, stainless steel appliances, an island and gray countertops
 Linhan Design & Interiors Co.
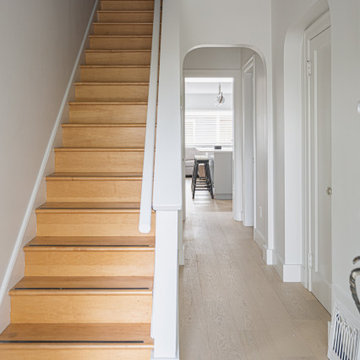
The renovation focuses on Scandinavian style featured white colour with the natural wooden tone, making the overall space simple, clean, warm. Blending with original characters, this house demonstrates a balance of modernity and tradition.

 Wolfe Construction Ltd
Inspiration for a mid-sized contemporary single-wall wet bar remodel in Vancouver with an undermount sink, flat-panel cabinets, medium tone wood cabinets, quartzite countertops, multicolored backsplash and stone tile backsplash

 BradBern
Example of a mid-sized trendy light wood floor kitchen/dining room combo design in DC Metro with beige walls and no fireplace


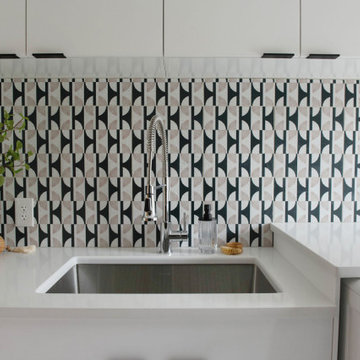
 LIVDEN Designs
Check out the modern and geometric LUNA tile in Medallion on our recycled 12x12 Chunky Terrazzo tile in this Cincinnati laundry room remodel. Bishop design featured this tile produced on sustainable chunky terrazzo in her client's laundry room and mudroom remodel. Her client wanted the space to be both midcentury modern and minimalist.
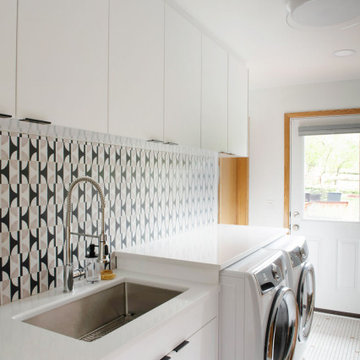 LIVDEN Designs
Check out the modern and geometric LUNA tile in Medallion on our recycled 12x12 Chunky Terrazzo tile in this Cincinnati laundry room remodel. Bishop design featured this tile produced on sustainable chunky terrazzo in her client's laundry room and mudroom remodel. Her client wanted the space to be both midcentury modern and minimalist.
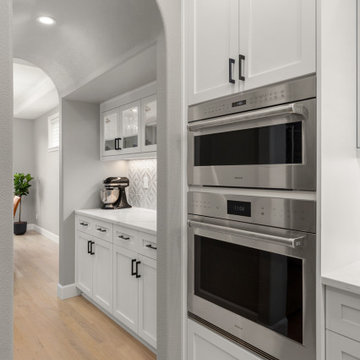
 Northland Design & Build
This elegant kitchen or butler's pantry showcases a perfect blend of style and efficiency. Crisp white shaker-style cabinetry provides ample storage, complemented by sleek black hardware. A stack of professional-grade stainless steel ovens is seamlessly integrated into the cabinetry, maximizing space and functionality. Light hardwood floors lead the eye through an inviting arched doorway, hinting at additional well-designed spaces. The countertop, likely a light quartz or stone, is clean and functional, with a geometric tile backsplash adding subtle texture and visual interest.

 Sieglers Custom Kitchens
This condo previously had a small closed in kitchen space, but by removing some walls, a spacious open bright kitchen was created. The classic red, black and white pallet in this traditional kitchen, along with a splash of geometric in the island shape and backsplash tile, create a beautiful and interesting kitchen!

Sponsored
Columbus, OH

Hope Restoration & General Contracting
Columbus Design-Build, Kitchen & Bath Remodeling, Historic Renovations

 McElroy Architecture, AIA
photo by Melissa Kaseman
Inspiration for a small contemporary dark wood floor and brown floor powder room remodel in San Francisco with a wall-mount toilet, a vessel sink and multicolored walls
Inspiration for a small contemporary dark wood floor and brown floor powder room remodel in San Francisco with a wall-mount toilet, a vessel sink and multicolored walls

 Wiles Design Group
Project by Wiles Design Group. Their Cedar Rapids-based design studio serves the entire Midwest, including Iowa City, Dubuque, Davenport, and Waterloo, as well as North Missouri and St. Louis.

 Verve Design LLC
KMB Photography
Example of a large classic dark wood floor eat-in kitchen design in New York with an undermount sink, shaker cabinets, white cabinets, marble countertops, white backsplash, ceramic backsplash, stainless steel appliances and an island
Example of a large classic dark wood floor eat-in kitchen design in New York with an undermount sink, shaker cabinets, white cabinets, marble countertops, white backsplash, ceramic backsplash, stainless steel appliances and an island
168