
Search results for "Geometric backsplash" in Home Design Ideas
 HOME REMODELING INC.
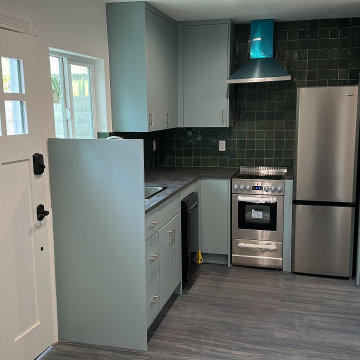
Small minimalist l-shaped vinyl floor and gray floor eat-in kitchen photo in Los Angeles with a single-bowl sink, green cabinets, quartz countertops, green backsplash, ceramic backsplash, stainless steel appliances, no island and black countertops


 Tracy Lynn Studio
Zack Benson
Eat-in kitchen - huge contemporary u-shaped limestone floor eat-in kitchen idea in San Diego with an undermount sink, shaker cabinets, white cabinets, marble countertops, stone tile backsplash, stainless steel appliances, an island and white backsplash
Eat-in kitchen - huge contemporary u-shaped limestone floor eat-in kitchen idea in San Diego with an undermount sink, shaker cabinets, white cabinets, marble countertops, stone tile backsplash, stainless steel appliances, an island and white backsplash
Find the right local pro for your project

 ATP Development & Construction
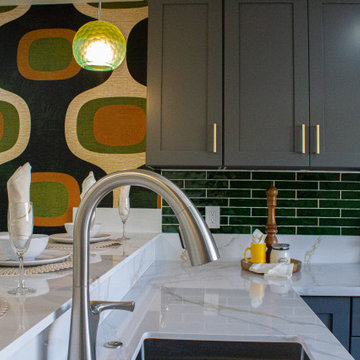
Contemporary kitchen with quartz countertops, dark cabinetry, and green tile backsplash. The geometric accent wall brings a distinctive mid-century design element to this Pasadena townhome renovation.

 Nathan Homes LLC
Inspiration for a modern open concept kitchen remodel in Omaha with an undermount sink, shaker cabinets, green cabinets, quartz countertops, green backsplash, mosaic tile backsplash, stainless steel appliances, an island and white countertops

 New View Designs by Laurie Cole Inc.
Example of a large classic l-shaped dark wood floor open concept kitchen design with a farmhouse sink, shaker cabinets, white cabinets, solid surface countertops, gray backsplash, cement tile backsplash, stainless steel appliances, an island and white countertops



 ReNewal Home Decor
The homeowners were ready for a lighter, brighter kitchen and loved Midcentury inspired designs. By painting the perimeter cabinets white with grey quarts countertops, the island cabinets grey with a white Carrera veined quartz countertop, teal geometric glass backsplash tile, new glass pendant lighting, matte gold hardware and reimagined barstools and nook table, the space was transformed.

 Nate's Custom Renovations
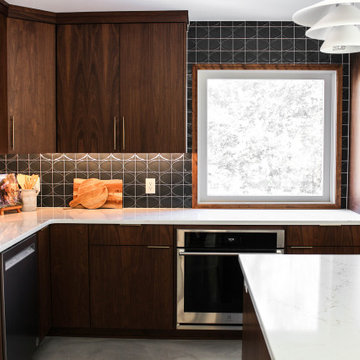
When it comes to this mid-century modern kitchen the homeowners wanted to give it a strong personality while aiming to keep the design aesthetics of the home. This kitchen shows off the beautiful custom-made flat-panel walnut cabinets accented by a bold geometric backsplash. An 8-foot quartz island with a chef's cooktop is highlighted by white layered pendants creating a layered effect for this visually eye-catching kitchen.
 HOME REMODELING INC.
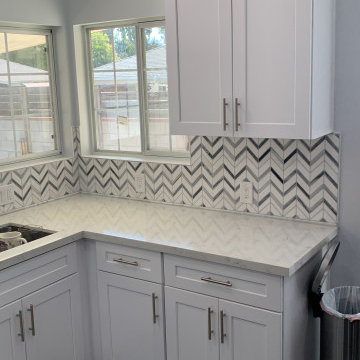
Eat-in kitchen - small modern l-shaped porcelain tile and gray floor eat-in kitchen idea in Los Angeles with a single-bowl sink, white cabinets, quartz countertops, gray backsplash, ceramic backsplash, stainless steel appliances, no island and gray countertops
 New View Designs by Laurie Cole Inc.
Large elegant l-shaped dark wood floor open concept kitchen photo with a farmhouse sink, shaker cabinets, white cabinets, solid surface countertops, gray backsplash, cement tile backsplash, stainless steel appliances, an island and white countertops

 Parker & Parker Design, LLC
We are obsessed with the mix of geometric & organic textures and shapes in this full home design for a young, busy family. Kid friendly can be stylish too! We love the balance of clean lines and imperfect natural materials, and a color palette combining cool blues & greens and warm beige & brass.


 Ernesto Garcia Interior Design, LLC
Keeping the blue tones vibrant, the sapphire veined granite slab counter is playfully accented by a geometric patterned backsplash.
Example of a single-wall dark wood floor wet bar design in Phoenix with an undermount sink, glass-front cabinets, granite countertops, multicolored backsplash and ceramic backsplash
Example of a single-wall dark wood floor wet bar design in Phoenix with an undermount sink, glass-front cabinets, granite countertops, multicolored backsplash and ceramic backsplash
 Nathan Homes LLC
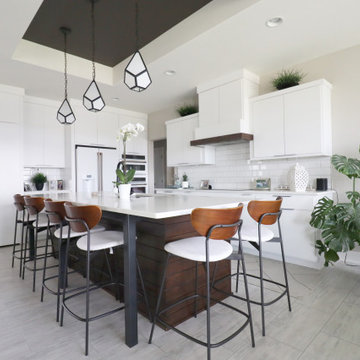
Inspiration for a transitional tray ceiling eat-in kitchen remodel in Omaha with an undermount sink, flat-panel cabinets, white cabinets, quartz countertops, white backsplash, subway tile backsplash, white appliances, an island and white countertops

 Lenox House Design
Spacecrafting Inc
Large minimalist open concept light wood floor and gray floor living room photo in Minneapolis with white walls, a ribbon fireplace, a wood fireplace surround and a concealed tv
Large minimalist open concept light wood floor and gray floor living room photo in Minneapolis with white walls, a ribbon fireplace, a wood fireplace surround and a concealed tv

 Brock Design Group
Freestanding bathtub - large contemporary u-shaped and master gray tile and stone tile cement tile floor freestanding bathtub idea in Portland with a drop-in sink, stainless steel appliances, an island, flat-panel cabinets, medium tone wood cabinets, white walls, an undermount sink and solid surface countertops

Sponsored
Plain City, OH

The Creative Kitchen Company
Columbus Area Kitchen Remodeling and Refacing Professional

 Chi Renovation & Design
A new and improved kitchen layout that is perfect for this young family of four. With ample storage in the kitchen island and upper cabinets, we were able to keep the design low-maintenance and easy to keep clean, as clutter would have taken away from the light and airy aesthetic. A light gray kitchen island and subway tile backsplash paired with the bright white countertops and cabinets gave the space a refreshing contemporary look. Darker gray contrasts with the lighter color palette through the stainless steel appliances and unique pendant lights.
To the corner of the kitchen, you'll find a discreet built-in study. Fully equipped for those who work from home or for the children to finish school projects. This small office-kitchen space duo is perfect for bringing the whole family together, for meals and throughout the day.
Designed by Chi Renovation & Design who serve Chicago and it's surrounding suburbs, with an emphasis on the North Side and North Shore. You'll find their work from the Loop through Lincoln Park, Skokie, Wilmette, and all the way up to Lake Forest.
For more about Chi Renovation & Design, click here: https://www.chirenovation.com/
To learn more about this project, click here: https://www.chirenovation.com/portfolio/contemporary-kitchen-remodel/#kitchen-remodeling
 Northland Design & Build
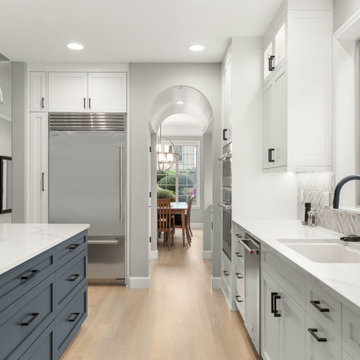
This elegant kitchen perfectly blends functionality with refined style. A large central island with deep gray cabinetry and a pristine white countertop serves as a striking focal point, offering ample workspace and storage. The surrounding perimeter features light gray and white cabinetry, maintaining a bright and airy feel. Integrated stainless steel appliances, including a built-in refrigerator and wall ovens, provide a sleek and modern look. A stylish geometric tile backsplash adds subtle texture, while the black faucet and hardware introduce a sophisticated contrast. An arched doorway leads to a dining area, creating a natural flow and inviting atmosphere.

 Hive Modular, LLC
TJ Thoraldson
Example of a minimalist galley medium tone wood floor open concept kitchen design in Minneapolis with an undermount sink, flat-panel cabinets, white cabinets, laminate countertops, stainless steel appliances and white walls
Example of a minimalist galley medium tone wood floor open concept kitchen design in Minneapolis with an undermount sink, flat-panel cabinets, white cabinets, laminate countertops, stainless steel appliances and white walls
207