
Search results for "Geometric backsplash" in Home Design Ideas

 ZEPHYR
Monsoon I has taken the one-piece liner to the next level. Including dual-level halogen lights and an ADA-compliant RF remote you can easily control Monsoon I without ever reaching over a dangerous cooking surface. Equipped with 6-speed electronic controls, pro baffle filters, our exclusive ACT™ technology and either a powerful 600 CFM blower (30″ and 36″ models) or 1,200 CFM blower (42″ and 48″ models).

Find the right local pro for your project

 Davidsign LTD
Photo: Andreea Iancu
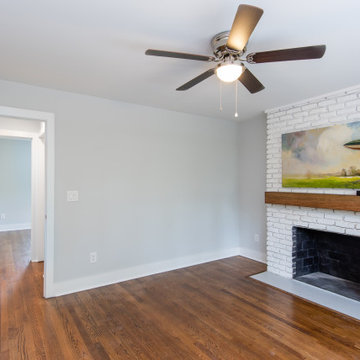
Example of a trendy open concept light wood floor and brown floor living room design with gray walls
Example of a trendy open concept light wood floor and brown floor living room design with gray walls
 Marianne Elizabeth Design
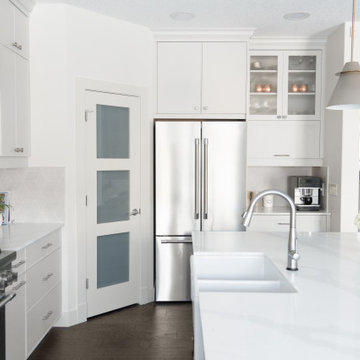
Eat-in kitchen - mid-sized contemporary l-shaped dark wood floor and brown floor eat-in kitchen idea in Calgary with a farmhouse sink, gray cabinets, quartz countertops, gray backsplash, stainless steel appliances, an island and white countertops
 Synergy Design & Construction
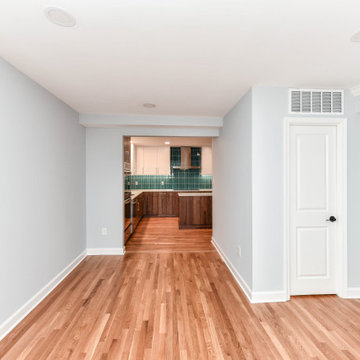
After. Having relocated the Kitchen, the former space is now a convenient Dining Room. Our clients were in the process of moving back into the home when this photograph was taken, but the new Dining Room is ready for their furniture! The entrance to the new Kitchen can be seen at the far end.

 One Room At A Time
Beach style 3/4 beige tile and marble tile bathroom photo in Bridgeport with raised-panel cabinets, blue cabinets, quartz countertops and white countertops

Sponsored
Fredericksburg, OH

High Point Cabinets
Columbus' Experienced Custom Cabinet Builder | 4x Best of Houzz Winner

 KGT Builders
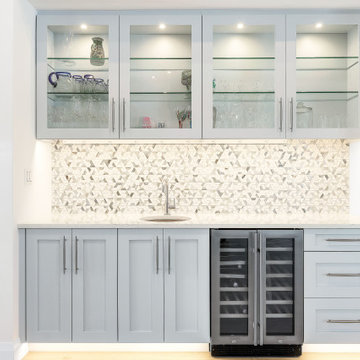
Inspiration for a contemporary single-wall porcelain tile and beige floor wet bar remodel with an undermount sink, shaker cabinets, blue cabinets, quartz countertops, multicolored backsplash, metal backsplash and white countertops

 Woodmaster Kitchens
Packed with excellent features, this open plan modern kitchen design offers the perfect environment for cooking, dining, entertaining, and relaxing. The centerpiece is a geometric island that incorporates a 3' Galley Workstation, stools for seating, pop up plugs, along with a ceiling ventilation system. The mosaic tile backsplash is echoed in the built-in coffee bar with glass front cabinets. A peninsula separates the kitchen and dining area from the living room.

 Citizen Design Co.
This mid century modern haven features beautiful floor to ceiling windows and a gorgeous backyard view of a park. However the kitchen needed a serious face lift and a small Ensuite was in need of a functional review. New cabinetry, floor to ceiling geometric tile and the addition of an Ensuite shower, this space is now mathematician approved!


 Country Floors
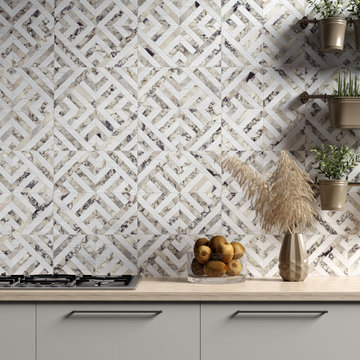
Calacatta Picasso marble look tiles create a striking geometric backsplash, where bold intersecting lines meet elegant violet veining to form a refined and modern focal point, perfectly complementing neutral cabinetry and adding depth and character to the kitchen space.


 Semmelmann Interiors – Voted Best Interiors
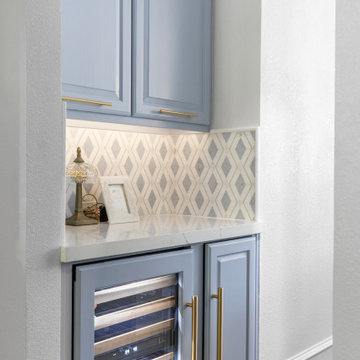
A beautifully integrated beverage station featuring soft blue custom cabinetry, warm brass hardware, and a geometric marble backsplash. A built-in wine refrigerator and quartz countertop create a functional entertaining space, while the refined color palette adds charm and sophistication to the surrounding living areas.
 Sea Pointe Design & Remodel
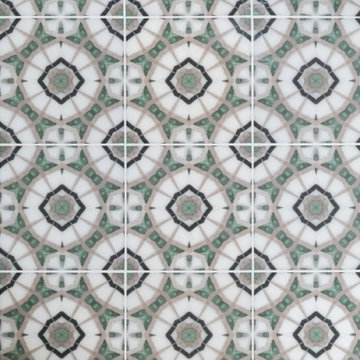
One of the showstoppers in this space is the floor-to-ceiling geometric backsplash, made of emerald green Carrara marble deco tiles
Inspiration for a transitional master green tile and marble tile porcelain tile, white floor and double-sink freestanding bathtub remodel in Orange County with shaker cabinets, green cabinets, white walls, an undermount sink, quartz countertops, a hinged shower door, white countertops, a niche and a built-in vanity
Inspiration for a transitional master green tile and marble tile porcelain tile, white floor and double-sink freestanding bathtub remodel in Orange County with shaker cabinets, green cabinets, white walls, an undermount sink, quartz countertops, a hinged shower door, white countertops, a niche and a built-in vanity
 REVIVAL
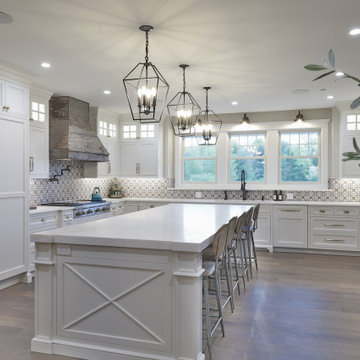
Design meets function in this transitional kitchen, featuring a massive soapstone island and a custom reclaimed-wood vent hood. Geometric lantern pendants and a patterned backsplash create a sophisticated, high-end look. Built by Revival Building Group.



Sponsored
Columbus, OH

Hope Restoration & General Contracting
Columbus Design-Build, Kitchen & Bath Remodeling, Historic Renovations

 Gilmans Kitchens and Baths
Treve Johnson Photography
Large transitional blue tile and porcelain tile beige floor and porcelain tile alcove shower photo in San Francisco with recessed-panel cabinets, a one-piece toilet, white walls, an undermount sink, quartz countertops, medium tone wood cabinets and an undermount tub
Large transitional blue tile and porcelain tile beige floor and porcelain tile alcove shower photo in San Francisco with recessed-panel cabinets, a one-piece toilet, white walls, an undermount sink, quartz countertops, medium tone wood cabinets and an undermount tub

 Stone Gate Custom Kitchens
Bathroom showcases Gothic Curved Mullion Doors, Inset, recessed panel and white paint add the finishing touches.
Elegant bathroom photo in Cincinnati
Elegant bathroom photo in Cincinnati

 Debbie Dahl Interiors
polished nickel hardware
calcutta gold hexagon tiles
Inspiration for a transitional kitchen remodel in Orange County with raised-panel cabinets, white cabinets, gray backsplash, stone tile backsplash, stainless steel appliances and an island
Inspiration for a transitional kitchen remodel in Orange County with raised-panel cabinets, white cabinets, gray backsplash, stone tile backsplash, stainless steel appliances and an island
234