
Search results for "Geometric backsplash" in Home Design Ideas

 Life by Messy Girl
This modern dining room accompanies an entire home remodel in the hills of Piedmont California. The wet bar was once a closet for dining storage that we recreated into a beautiful dual wet bar and dining storage unit with open shelving and modern geometric blue tile.

 IDF Studio
Talk about a merry-go-round – practically every room on the first floor of this Noe Valley home was moved to a new location, with the goal of making a lighter, brighter, more useful layout. Once the dining room, the kitchen is now primed for efficient cooking, entertaining, and cozy at-home meals. The dining room is now adjacent, made welcoming by a rustic fireplace, and the living room is now at the back of the home, taking advantage of the peaceful garden views.
Together with our friends at McGriff Architects, we were able to re-envision and renew an aging home. We love the peacock blue cabinetry and patterned concrete tile backsplash. The rustic wood island, fireplace mantel, and dining table nicely complement the classic San Francisco narrow-plank oak floors.
The powder room greets guests with a showstopping contrast of materials, mixing bold geometric floor tiles with feminine floral walls. We also selected new paints for the exterior, providing some much-needed curb appeal.
Architecture: McGriff Architects
Photography: Christopher Stark

 The Stone Studio
All aspects of this eclectic kitchen have been well though out. Each unique piece relates to the whole, creating a mix that works. Countertops by The Stone Studio
Find the right local pro for your project
 Marble Systems
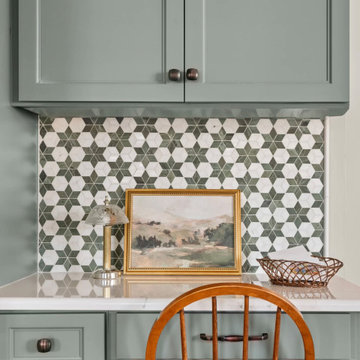
A charming built-in desk area within the kitchen, designed by A. House Collective. The backsplash features Marble Systems' Verde Capri and Snow White Multi-Finish Stars Marble Mosaic. This playful yet elegant geometric pattern perfectly supports the design vision and complements the sage cabinetry.
 Synergy Design & Construction
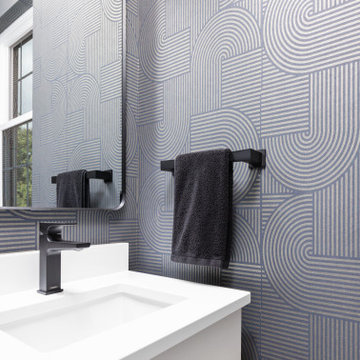
After: The powder room has been completely reimagined. Centra black wallpaper with a modern, geometric pattern now creates a striking backdrop. A floating 24” single wall-mounted cabinet adds sophistication and maximizes floor space, while an 18” LED lighting bar above the mirror brings a sleek, contemporary touch. The existing mirror was retained and enhanced by these new elements, offering both style and function

 Trust the Vision Decor
New Home. Fresh start!
Kitchen/dining room combo - large transitional laminate floor and gray floor kitchen/dining room combo idea in Philadelphia with white walls, a standard fireplace and a stone fireplace
Kitchen/dining room combo - large transitional laminate floor and gray floor kitchen/dining room combo idea in Philadelphia with white walls, a standard fireplace and a stone fireplace
 A\ TYPICAL DESIGN STUDIO
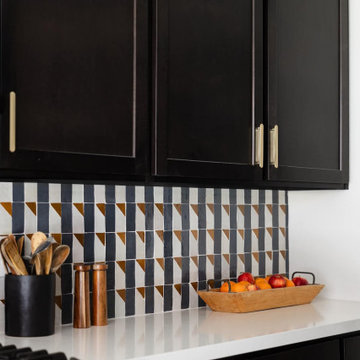
A graphic kitchen moment combining rich dark cabinetry, warm brass hardware, and a geometric tile backsplash inspired by Bauhaus pattern work. Clean surfaces and layered materials keep the space feeling modern, while playful shapes and warm tones add personality and depth.

Sponsored
Plain City, OH

Kuhns Contracting, Inc.
Central Ohio's Trusted Home Remodeler Specializing in Kitchens & Baths
 Viotti Architects
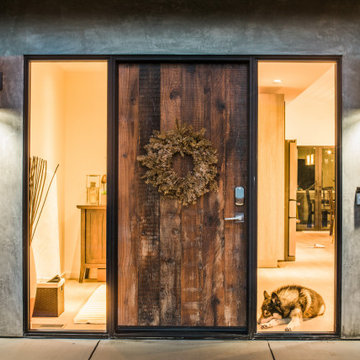
 combines materials and architectural features like a custom stain grade door and cool gray tones to become a distinct industrial modern style home with rustic highlights including stucco with a grid of control joint marries with painted Hardie Siding.
Featured materials include modern flat-panel cabinet doors, weathered wood open shelves, Caesarstone countertops, geometric tile backsplash, shed roofs, and a floating staircase in reclaimed wood with horizontal cable railing.


 COOPER Design Build
We just love this tranquil chevron tile backsplash in the updated master bath.
Walk-in shower - large transitional master gray tile and ceramic tile cement tile floor and multicolored floor walk-in shower idea in Portland with shaker cabinets, white cabinets, a one-piece toilet, gray walls, an undermount sink, quartz countertops, a hinged shower door and multicolored countertops
Walk-in shower - large transitional master gray tile and ceramic tile cement tile floor and multicolored floor walk-in shower idea in Portland with shaker cabinets, white cabinets, a one-piece toilet, gray walls, an undermount sink, quartz countertops, a hinged shower door and multicolored countertops

 Bloom Design Atelier
Mid-sized 1950s galley vinyl floor and gray floor kitchen photo in Portland with a farmhouse sink, flat-panel cabinets, medium tone wood cabinets, quartz countertops, white backsplash, porcelain backsplash, stainless steel appliances and white countertops
 6th Ave Homes
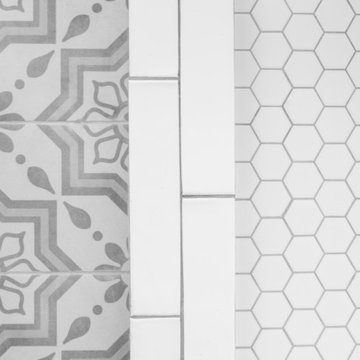
Perfect tile combination you have been looking for! We are obsessed with these neutral but stately tile combos!
Bathroom - craftsman ceramic tile and white floor bathroom idea in Dallas with white walls
Bathroom - craftsman ceramic tile and white floor bathroom idea in Dallas with white walls
 Cabochon Surfaces & Fixtures
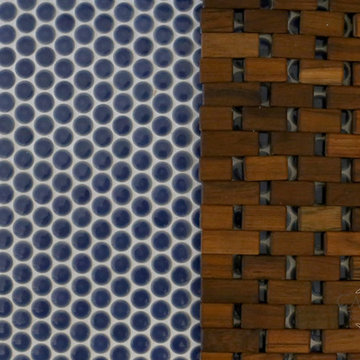
This teak bath mat from Waterworks was the perfect pairing atop the deep blue penny tile mosaic floor.
Example of a mid-sized beach style kids' blue tile and mosaic tile mosaic tile floor home design design in San Diego with shaker cabinets, white cabinets, marble countertops, a two-piece toilet, an undermount sink and white walls
Example of a mid-sized beach style kids' blue tile and mosaic tile mosaic tile floor home design design in San Diego with shaker cabinets, white cabinets, marble countertops, a two-piece toilet, an undermount sink and white walls

Sponsored
Fredericksburg, OH

High Point Cabinets
Columbus' Experienced Custom Cabinet Builder | 4x Best of Houzz Winner

 Elalux tile
Water-jet Design- Marquise
Enclosed kitchen - small single-wall enclosed kitchen idea in New York with brown backsplash, marble backsplash and no island
Enclosed kitchen - small single-wall enclosed kitchen idea in New York with brown backsplash, marble backsplash and no island
 StoneUnlimited Kitchen and Bath Remodeling
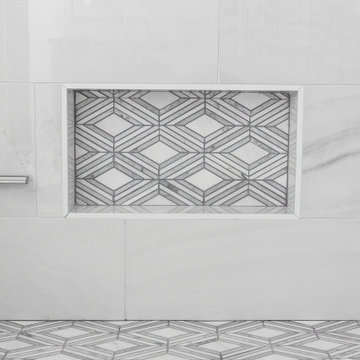
This master bathroom is so luxurious and beautifully designed. Gorgeous White Onyx polished tiles are carried up the wall to the full height of the shower, that also surround the free-standing tub leading the eye upwards to the elegant crystal chandelier. A natural Dolomite Marble Mosaic Tile Medallion on the floor in front of the tub, ties in the design in the shower niches and shower floor. Heated flooring throughout, adds another level of luxury that makes it a warm and tranquil space for our clients to revivify and renew themselves every day.
This Stoneunlimited Master Bathroom Remodel features some of the following materials:
Waypoint Living Spaces Cabinets in Painted Pewter Glaze - so many storage options!! Pull out drawers included.
Shadow Storm Dolomite vanity tops
Delta Vero Collection & Accessories throughout in Chrome Finish
60" Draque Rectangle Tub
12x24 Elegance White Onyx Polished Porcelain tiles
Natural Dolomite Marble Mosaic tiles
Heated Flooring

 Design Directions
A bone inlay chest serves beautifully as a bar in the formal dining room.
Inspiration for a mid-sized timeless dark wood floor and black floor dining room remodel in Oklahoma City with white walls
Inspiration for a mid-sized timeless dark wood floor and black floor dining room remodel in Oklahoma City with white walls
 Alina Druga Interiors
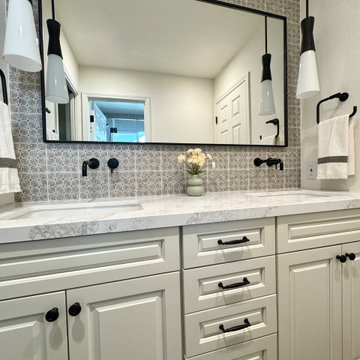
This double vanity makes a statement with its crisp white shaker cabinets and veined quartz countertop. The matte black hardware and fixtures give it a modern edge, while the geometric mosaic tile backsplash adds texture without being overwhelming. The oversized black-framed mirror and sculptural pendant lights complete the look, balancing classic charm with contemporary style.




231