
Search results for "Geometric backsplash" in Home Design Ideas
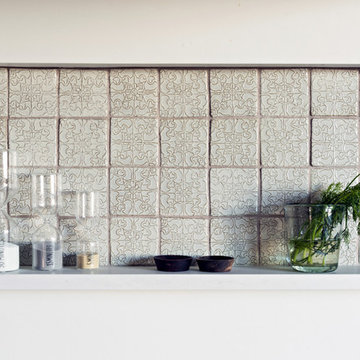
 Roomscapes Cabinetry and Design Center
7” tall backsplash with a storage ledge
Home design - coastal home design idea in Boston
Home design - coastal home design idea in Boston

 Sherman Architects
Catherine Tighe
Open concept kitchen - eclectic galley brown floor and light wood floor open concept kitchen idea in New York with medium tone wood cabinets, an island, glass-front cabinets, green backsplash, white appliances and black countertops
Open concept kitchen - eclectic galley brown floor and light wood floor open concept kitchen idea in New York with medium tone wood cabinets, an island, glass-front cabinets, green backsplash, white appliances and black countertops

 H. Bero Interiors
We said good-bye to an outdated 60's ranch home kitchen that was closed off and dark. By removing the wall between the kitchen and small eating area we were able to expand the footprint of the kitchen and create a large island with comfortable seating for four. The kitchen is now open to the living and dining room to create the open plan that works perfectly for our clients that love to entertain.
Find the right local pro for your project
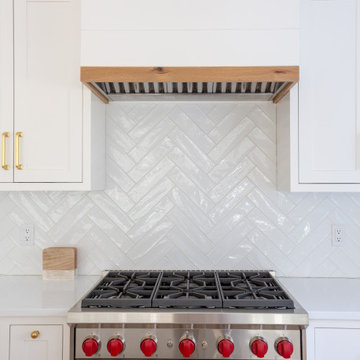
 GLDESIGN
Example of a large beach style l-shaped light wood floor and beige floor eat-in kitchen design with a farmhouse sink, shaker cabinets, white cabinets, quartz countertops, white backsplash, subway tile backsplash, stainless steel appliances, an island and white countertops

 Mozaico Inc
This is a fully handcrafted abstract mosaic illustrating with minimalistic color palette the detailed Peloponnese Waves. This tile pattern design is handmade with very high and durable quality to be displayed on floors and walls giving them a distinctive touch.

 Landmark Building Inc
Builder- Landmark Building Inc.
Designer- KK Design Koncepts
Eat-in kitchen - large contemporary medium tone wood floor eat-in kitchen idea in Los Angeles with a farmhouse sink, shaker cabinets, white cabinets, quartz countertops, white backsplash, ceramic backsplash, stainless steel appliances and an island
Eat-in kitchen - large contemporary medium tone wood floor eat-in kitchen idea in Los Angeles with a farmhouse sink, shaker cabinets, white cabinets, quartz countertops, white backsplash, ceramic backsplash, stainless steel appliances and an island
 Mozaico Inc
Bring a slice of Greek Islands indoors with one of our Hellenic nautical mosaic borders. The Geometric Border is one of our wide selection of mosaic designs. This border will create a stunnning bathroom backsplash. You can also use it to decorate your swimming pool tiles.

Sponsored
Columbus, OH

Hope Restoration & General Contracting
Columbus Design-Build, Kitchen & Bath Remodeling, Historic Renovations

 Mercury Mosaics and Tile
Medium Diamonds - 47 Vermont Pine, 1036E Bluegrass
Drop-in bathtub - small contemporary kids' white tile and ceramic tile ceramic tile and green floor drop-in bathtub idea in Minneapolis with white cabinets, a one-piece toilet, white walls, a wall-mount sink and white countertops
Drop-in bathtub - small contemporary kids' white tile and ceramic tile ceramic tile and green floor drop-in bathtub idea in Minneapolis with white cabinets, a one-piece toilet, white walls, a wall-mount sink and white countertops
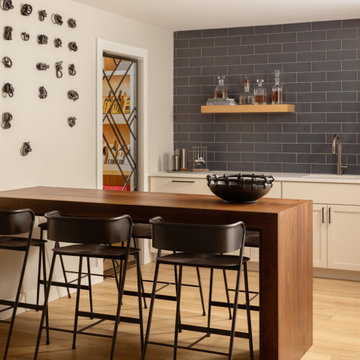
 Kimberly Timmons Interiors
This basement bar is complete with a blue tile backsplash, floating shelves, sink and cabinetry. A walnut waterfall edge table provides space for seating, and knotted metal art installation adds interest. Behind a geometric glass door is a wine storage room.

 habitare design studio, inc.
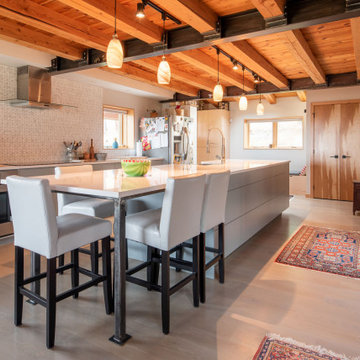
Mid-sized mountain style galley light wood floor and exposed beam kitchen photo with flat-panel cabinets, gray cabinets, wood countertops, white backsplash, marble backsplash, stainless steel appliances, an island and white countertops

 Citizen Design Co.
This mid century modern haven features beautiful floor to ceiling windows and a gorgeous backyard view of a park. However the kitchen needed a serious face lift and a small Ensuite was in need of a functional review. New cabinetry, floor to ceiling geometric tile and the addition of an Ensuite shower, this space is now mathematician approved!

 Trust the Vision Decor
New Home. Fresh start!
Inspiration for a large transitional laminate floor and gray floor kitchen/dining room combo remodel in Philadelphia with white walls, a standard fireplace and a stone fireplace
Inspiration for a large transitional laminate floor and gray floor kitchen/dining room combo remodel in Philadelphia with white walls, a standard fireplace and a stone fireplace



 Karyn Dismore Interiors
From a dark dated kitchen to a bright and functional chefs delight. The transformation of this space is phenomenal. From the panel ready appliances to the new floating quartzite island this open plan kitchen is just waiting for the next party!!



 Home Expressions Interiors by Laura Bloom Inc.
Client was looking for a bit of urban flair in her Alpharetta basement. To achieve some consistency with the upper levels of the home we mimicked the more traditional style columns but then complemented them with clean and simple shaker style cabinets and stainless steel appliances. By mixing brick and herringbone marble backsplashes an unexpected elegance was achieved while keeping the space with limited natural light from becoming too dark. Open hanging industrial pipe shelves and stained concrete floors complete the look.

Sponsored
Columbus, OH
Hope Restoration & General Contracting
Columbus Design-Build, Kitchen & Bath Remodeling, Historic Renovations

 Phillips Brothers Contracting Inc.
The master bath features beautiful grey tile for the shower, a free standing tub and double vanities.
Example of a large arts and crafts master gray tile and stone tile travertine floor and gray floor freestanding bathtub design in Atlanta with shaker cabinets, medium tone wood cabinets, a two-piece toilet, white walls, an undermount sink, granite countertops, a hinged shower door and gray countertops
Example of a large arts and crafts master gray tile and stone tile travertine floor and gray floor freestanding bathtub design in Atlanta with shaker cabinets, medium tone wood cabinets, a two-piece toilet, white walls, an undermount sink, granite countertops, a hinged shower door and gray countertops
 Citizen Design Co.
This mid century modern haven features beautiful floor to ceiling windows and a gorgeous backyard view of a park. However the kitchen needed a serious face lift and a small Ensuite was in need of a functional review. New cabinetry, floor to ceiling geometric tile and the addition of an Ensuite shower, this space is now mathematician approved!

 Lori Dennis, ASID, LEED AP
Moroccan Shower Tile
Inspiration for a large mediterranean master gray tile and cement tile bathroom remodel in Los Angeles with gray walls
Inspiration for a large mediterranean master gray tile and cement tile bathroom remodel in Los Angeles with gray walls
230