
Search results for "Geometric backsplash" in Home Design Ideas

 California Closets of Michigan
An incredible, modern design with custom made boxed and cubed storage solutions gives this Media Center a geometric, lifelike personality. Including open and closed shelving, color contrasting back paneling, and a pop of blue - we're not sure if the unit itself or the TV included is more entertaining.
"Italian-inspired and exclusive to California Closets, Virtuoso integrates long, fluid horizontal lines with distinctive, innovative components. Its systems feature doors and drawers that are wider than they are tall, and repetition of key design elements, such as contrasting colors and accent lighting, to create a contemporary “floating” look."

 Homestead Kitchens
Inspiration for a transitional medium tone wood floor kitchen remodel in Boston with recessed-panel cabinets, white backsplash, marble backsplash and an island


Find the right local pro for your project

 User
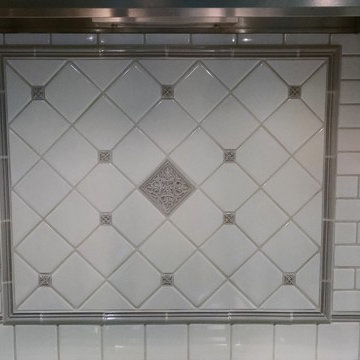
The gray square patterned trim between the cabinets on the sage green background adds beautiful detail an is mirrored in the square cabinet handles. The lighting and glass shelves in the cabinets is perfect to display beautiful dishes or collections. www.aivadecor.com

 LO Design Studio
Laundry room - contemporary porcelain tile laundry room idea with shaker cabinets, quartz countertops and white cabinets

 McGuire + Co. Kitchen & Bath
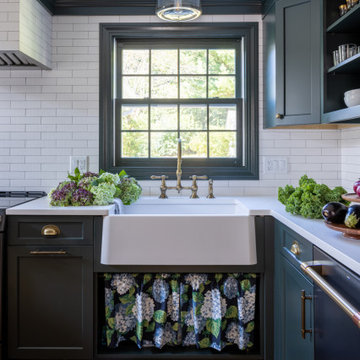
Design-build remodel in Wakefield, MA, featuring a kitchen with a bar area and mudroom space. (#ProjectEclecticEnvy) This remodel showcases painted frameless cabinetry in Rookwood Green, with a white textured subway tile backsplash, seamlessly integrated into a U-shaped layout with a peninsula for seating. The appliance suite in matte black adds contrast, accented with brass and German bronze hardware. A Silgranit apron sink with a fabric skirt and a brass bridge faucet introduce traditional charm. The bar area features a medium gray quartz countertop that mimics concrete, a highly textured geometric backsplash, and a concealed framed television. The mudroom space includes custom built-in storage with a stained bench top and continues the bar area’s backsplash tile. An 8” charcoal hexagon floor tile and Hygge & West Piedmont Wallpaper in Pine - a large-scale patterned wallpaper featuring foxes, birds, and florals - tie the space together with bold character.

Sponsored
Columbus, OH

Hope Restoration & General Contracting
Columbus Design-Build, Kitchen & Bath Remodeling, Historic Renovations

 MyHome Renovation Experts
Completed bathroom renovation completed in 2018.
Inspiration for a timeless bathroom remodel in New York
Inspiration for a timeless bathroom remodel in New York

 North Jersey Remodelers LLC.
Chevrons meet octagons!
Mid-sized eclectic master ceramic tile porcelain tile alcove bathtub photo in New York with a hinged shower door
Mid-sized eclectic master ceramic tile porcelain tile alcove bathtub photo in New York with a hinged shower door

 Jim's Remodeling
Shevron brass tile with composite sink, granite top and double compartment wine fridge
Inspiration for a contemporary galley vinyl floor and gray floor wet bar remodel in Chicago with an undermount sink, shaker cabinets, white cabinets, granite countertops, black backsplash, stone tile backsplash and black countertops
Inspiration for a contemporary galley vinyl floor and gray floor wet bar remodel in Chicago with an undermount sink, shaker cabinets, white cabinets, granite countertops, black backsplash, stone tile backsplash and black countertops

 Skelly Build
This client had a load bearing wall that she wanted to remove in the center of her kitchen. We opened up the space to make it lighter and brighter. plus we installed a large island with a seamless waterfall countertop to increase the amount of work surfaces and storage.
Construction & Design: Skelly Home Renovations.
Sophie Epton Photography
 AR Construction & Development Inc.
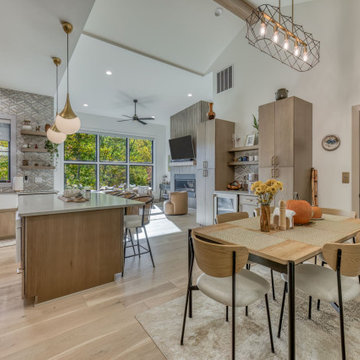
The main level is one bright, open space under a vaulted ceiling with a painted beam. A full-height geometric marble backsplash with brass inlay runs behind the kitchen, set off by warm wood flat-panel cabinets, floating shelves, a farmhouse sink, and brass drop pendants over the island. A geometric cage chandelier hangs above the dining table. Beside it, a built-in coffee bar with a beverage fridge sits between tall pantry cabinets. At the far end, a linear fireplace with a fluted tile surround and a wall of black-framed windows frame the living room against the trees, and wide-plank white oak floors run throughout.
 4Ever Remodeling
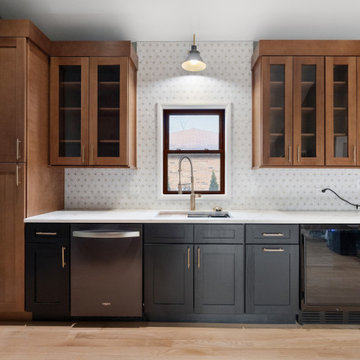
Symmetrical design meets high-end craftsmanship in this sink accent wall. The standout feature is MSI Surfaces’ Citadel Gold Trident geometric tile running seamlessly from the Da Vinci Gold quartz countertop all the way to the ceiling around the center window. The full-height tile backsplash reflects light throughout the workspace, beautifully highlighted by an industrial black wall sconce and custom under-cabinet task lighting. Symmetrical Woodland Brown Shaker glass cabinets flank the window, offering elegant display storage above sleek Blaze Black Shaker drawers and built-in appliances.

Sponsored
Columbus, OH
Hope Restoration & General Contracting
Columbus Design-Build, Kitchen & Bath Remodeling, Historic Renovations

 New Explode Construction
Contemporary bathroom featuring a double sink vanity, shower enclosure, and stylish lighting, designed with elegant functionality.
Mid-sized minimalist master gray tile medium tone wood floor drop-in bathtub photo in Chicago with beige walls and glass countertops
Mid-sized minimalist master gray tile medium tone wood floor drop-in bathtub photo in Chicago with beige walls and glass countertops

 WISA Design Build Remodel
Eat-in kitchen - transitional galley medium tone wood floor and brown floor eat-in kitchen idea in DC Metro with a farmhouse sink, shaker cabinets, white cabinets, gray backsplash, stainless steel appliances, two islands and white countertops

 McAdams Remodeling & Design
Contemporary kitchen design
Eat-in kitchen - large transitional u-shaped light wood floor and yellow floor eat-in kitchen idea in Seattle with an undermount sink, a peninsula, recessed-panel cabinets, quartz countertops, gray backsplash, stainless steel appliances, black countertops and dark wood cabinets
Eat-in kitchen - large transitional u-shaped light wood floor and yellow floor eat-in kitchen idea in Seattle with an undermount sink, a peninsula, recessed-panel cabinets, quartz countertops, gray backsplash, stainless steel appliances, black countertops and dark wood cabinets



Sponsored
Sunbury, OH

J.Holderby - Renovations
Franklin County's Leading General Contractors - 2X Best of Houzz!


 Kevin Moore Architect
Kevin Moore
Kitchen - mid-sized transitional kitchen idea in Santa Barbara with white cabinets, black backsplash, ceramic backsplash and stainless steel appliances
Kitchen - mid-sized transitional kitchen idea in Santa Barbara with white cabinets, black backsplash, ceramic backsplash and stainless steel appliances

 Fiorano Tile Showrooms
 is a family owned and operated business that has been serving the Long Island / NY Tri-State area since 1977.
Visit one of our beautiful showrooms, located in: Elmont, NY (516) 354-8453 Manhasset, NY (516) 365-3600 Bellmore, NY (516) 221-3990
#FioranoTile “New York’s Favorite Source for Tile & Stone” www.FioranoTile.com
238