
Search results for "Geometric backsplash" in Home Design Ideas
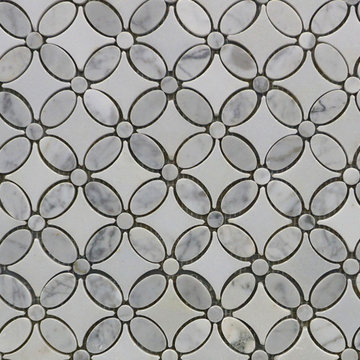


 Walker Zanger
Stone Mosaic
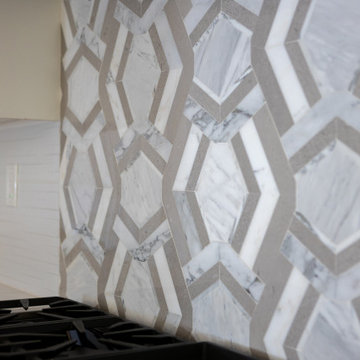
A Tangent is defined as ''a line that touches but does not intersect a curve.'' It is a word that describes geometry, but also one used to describe heading off in directions unknown. Both definitions are appropriate for our new collections of decorative stone mosaics, in which abstract geometry and mid century modern design influences merge with the beauty of natural stone, creating a richness that will beguile you anew each time you see it.
Usage:
Residential: All interior surfaces, including bathroom walls/floors*, shower walls/ floors and kitchen backsplashes. Exterior walls. Commercial: Interior and exterior walls and interior floors. *Flannel not recommended for use in showers or exteriors. See Tools | Usage Guide for more details.
See more on this product on the Walker Zanger website here: http://walkerzanger.com/collections/products.php?view=style&mat=Contemporary&coll=Tangent
Find the right local pro for your project
 A2Z Builders
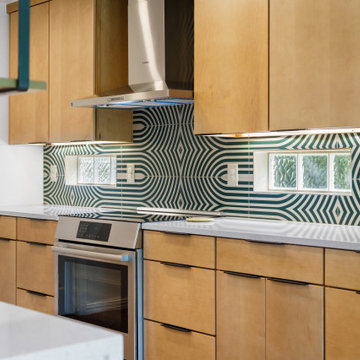
Close-up of the main cooking wall, highlighting the warm flat-panel wood cabinetry, stainless steel range hood and bold green-and-white geometric backsplash. The continuous backsplash pattern wraps around the existing glass block windows, adding strong mid-century character while keeping the work zone bright and visually connected.
 Bay Home Remodeling
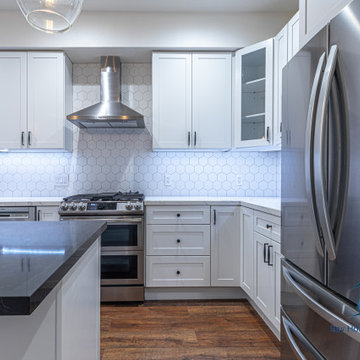
This kitchen remodel features white shaker cabinets paired with white quartz countertops and a modern geometric hexagon tile backsplash. Stainless steel appliances, a professional range hood, and dark hardwood flooring create a striking contrast, complemented by matte black hardware and under-cabinet LED task lighting.
 Bay Home Remodeling
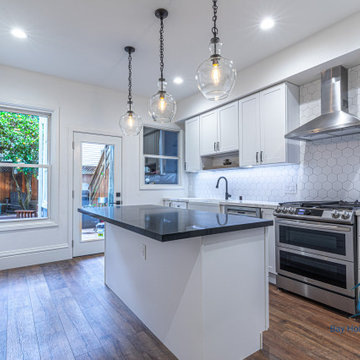
This modern farmhouse kitchen remodel features white shaker cabinets contrasted with a dark countertop island. Stainless steel appliances, a geometric hexagon tile backsplash, and glass globe pendant lights create a bright, functional space complemented by rich wood flooring and a sliding barn door.



Sponsored
Columbus, OH

Hope Restoration & General Contracting
Columbus Design-Build, Kitchen & Bath Remodeling, Historic Renovations


 Griffin Design
Designed By: Robby & Lisa Griffin
Photos By: Desired Photo
Example of a mid-sized transitional master gray tile and porcelain tile porcelain tile and gray floor drop-in bathtub design in Houston with dark wood cabinets, gray walls, an undermount sink, quartz countertops, a hinged shower door and beaded inset cabinets
Example of a mid-sized transitional master gray tile and porcelain tile porcelain tile and gray floor drop-in bathtub design in Houston with dark wood cabinets, gray walls, an undermount sink, quartz countertops, a hinged shower door and beaded inset cabinets

 Morehouse Crafted Interiors
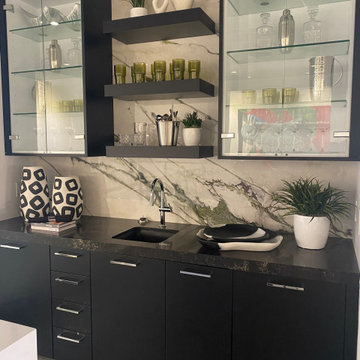
This detailed close-up of the Herring Residence wet bar highlights the exquisite craftsmanship and textural interplay we bring to every Morehouse Crafted Interiors project. The design is a sophisticated play on contrast, pairing sleek, matte black cabinetry with a stunning, book-matched marble slab backsplash with dramatic green veining. Integrated LED lighting illuminates custom-built floating shelves, showcasing a curated collection of artisanal glassware and sculptural barware. We meticulously curated every detail, from the graphic, geometric-patterned vases to the organic, layered ceramic serving dishes, ensuring that even a small entertainment area feels like a high-end, bespoke space.

 Studio 76 Kitchens and Baths
This traditional master bathroom has a coastal vibe in blue and gray. It features beautiful combinations of white, blue and dark gray tile. Niche has 1 x 1 gloss glass in "powder" blue. All tile is from Virginia Tile. Bathroom designed by Studio 76 Kitchens & Baths

Sponsored
Fredericksburg, OH

High Point Cabinets
Columbus' Experienced Custom Cabinet Builder | 4x Best of Houzz Winner


 Irwin Construction, LLC
Example of a mid-sized minimalist 3/4 white tile and ceramic tile ceramic tile and black floor freestanding bathtub design in Dallas with beaded inset cabinets, white cabinets, blue walls, an undermount sink, quartzite countertops and white countertops
 Younger Homes
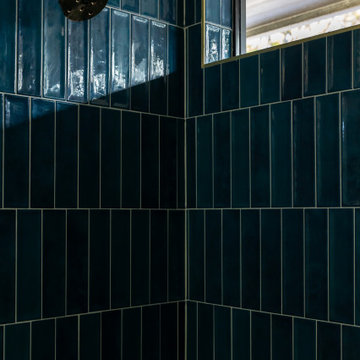
Inspiration for a transitional kids' blue tile bathroom remodel in Austin with blue walls

 Chr DAUER Architects
An interior remodel of a 1940’s French Eclectic home includes a new kitchen, breakfast, laundry, and three bathrooms featuring new cabinetry, fixtures, and patterned encaustic tile floors. Complementary in detail and substance to elements original to the house, these spaces are also highly practical and easily maintained, accommodating heavy use by our clients, their kids, and frequent guests. Other rooms, with somewhat “well-loved” woodwork, floors, and plaster are rejuvenated with deeply tinted custom finishes, allowing formality and function to coexist.
ChrDAUER: Kristin Mjolsnes, Christian Dauer
General Contractor: Saturn Construction
Photographer: Eric Rorer


 Bay Home Remodeling
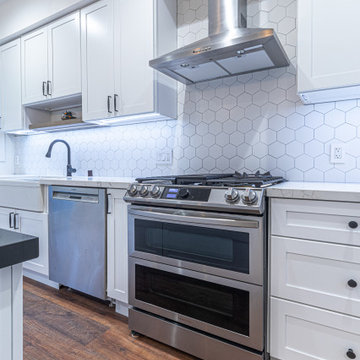
This modern kitchen remodel features clean white shaker cabinets paired with white quartz countertops and a geometric hexagon tile backsplash. Stainless steel appliances, including a professional range and chimney hood, complement the dark wood flooring and matte black cabinet hardware for a sleek, functional finish.
 Nailed It Tallahassee LLC
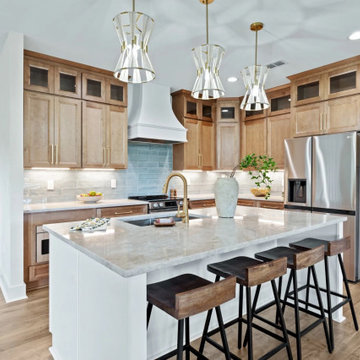
This spacious transitional kitchen features light wood cabinets paired with white quartz countertops and a soft blue tile backsplash. A large central island accommodates bar seating with wood and black metal stools, while striking geometric pendant lights and brushed brass hardware add modern elegance.
 Nailed It Tallahassee LLC
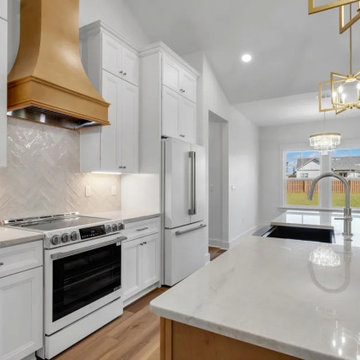
This modern transitional kitchen features crisp white cabinetry contrasted by a warm wood and brass statement range hood. A large quartz countertop island complements the herringbone tile backsplash, while polished gold geometric pendant lights add a touch of elegance above the sink area.
236