
Search results for "Geometric backsplash" in Home Design Ideas

 Granite State Cabinetry
Inspiration for a large transitional l-shaped medium tone wood floor eat-in kitchen remodel in Boston with a farmhouse sink, beaded inset cabinets, white cabinets, granite countertops, white backsplash, ceramic backsplash, stainless steel appliances, an island and white countertops

 Studio Ten Interior Design Ltd.
Photography by Fluff Designs
Example of a transitional kitchen design in Vancouver with shaker cabinets, white cabinets, quartz countertops, gray backsplash, mosaic tile backsplash, an island and white countertops
Example of a transitional kitchen design in Vancouver with shaker cabinets, white cabinets, quartz countertops, gray backsplash, mosaic tile backsplash, an island and white countertops

 Chic Decor
The living/dining area. Custom built wall unit for the TV offers plenty of display space and storage. Bold geometry in the area rug and draperies provide pattern and interest, while the aqua accessories add a calm counterpoint. Hand scraped hardwood lends warmth. The new higher ceiling adds interest and visually expands the space.
Find the right local pro for your project

 Woodmaster Kitchens
Packed with excellent features, this open plan modern kitchen design offers the perfect environment for cooking, dining, entertaining, and relaxing. The centerpiece is a geometric island that incorporates a 3' Galley Workstation, stools for seating, pop up plugs, along with a ceiling ventilation system. The mosaic tile backsplash is echoed in the built-in coffee bar with glass front cabinets. A peninsula separates the kitchen and dining area from the living room.
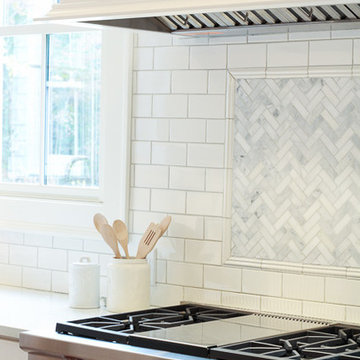


 Maximum Furniture DBA Houston Upholstery
Inspiration for a small transitional single-wall medium tone wood floor eat-in kitchen remodel in Houston with an undermount sink, glass-front cabinets, white cabinets, marble countertops, white backsplash, glass tile backsplash, stainless steel appliances and an island



Sponsored
Columbus, OH
Free consultation for landscape design!

Peabody Landscape Group
Franklin County's Reliable Landscape Design & Contracting

 PAINT POWER
Wallpaper Installation. Interior Remodeling & Painting.
Inspiration for a modern hallway remodel in New York
Inspiration for a modern hallway remodel in New York

 Yerigan Construction Company
Our client wanted a more contemporary look with very clean lines, so we incorporated very balanced geometric tile patterns, hardware, and straight grained wood. At the same time, adding some contrasting softness keeps it interesting, with the custom curved hood and more rounded geometric pattern of the Walnut Burl panel on the underside of the eat-in peninsula.
Be sure to check out "Closet Remodel - Edina, MN" which goes with this kitchen!
Jennifer Mortensen
 Woodmaster Kitchens
Packed with excellent features, this open plan modern kitchen design offers the perfect environment for cooking, dining, entertaining, and relaxing. The centerpiece is a geometric island that incorporates a 3' Galley Workstation, stools for seating, pop up plugs, along with a ceiling ventilation system. The mosaic tile backsplash is echoed in the built-in coffee bar with glass front cabinets. A peninsula separates the kitchen and dining area from the living room.

 Argent Advisors
 LLC takes pride in the design and craftsmanship of all our residences. The process begins with a team of in-house designers; who through years of experience, craft the best possible space. Materials are then carefully selected to reflect our high quality designs. Each project brings our team an opportunity to challenge our vision and creativity. The end goal is providing clients with innovative homes that embrace their lifestyle.

 Betty Wasserman Art & Interiors: The Hamptons
A stunning geometric shaped metal wall decoration brings this modern living room to life! The metallic color brings out the faint green color of the contemporary sofa.
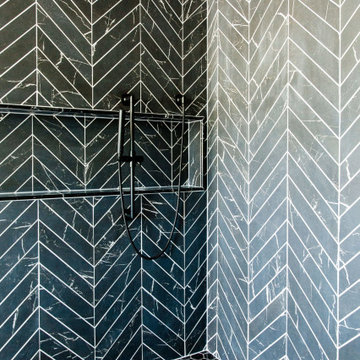


Sponsored
Fredericksburg, OH

High Point Cabinets
Columbus' Experienced Custom Cabinet Builder | 4x Best of Houzz Winner

 Monical Design
We wanted the finishes to be timeless, but fresh and exciting! Two-toned custom cabinets sit atop an LVT floor that will hold up to the kids and dogs.
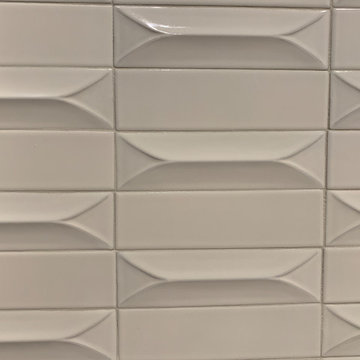
 Cree designs
Laundry room
Example of a mid-sized beach style galley ceramic tile and multicolored floor dedicated laundry room design in Orange County with a double-bowl sink, shaker cabinets, blue cabinets, quartz countertops, white backsplash, ceramic backsplash, white walls, a stacked washer/dryer and white countertops
Example of a mid-sized beach style galley ceramic tile and multicolored floor dedicated laundry room design in Orange County with a double-bowl sink, shaker cabinets, blue cabinets, quartz countertops, white backsplash, ceramic backsplash, white walls, a stacked washer/dryer and white countertops

 Gilmans Kitchens and Baths
DESIGNER: DAVID KILJIANOWICZ
PHOTOGRAPHY: JAN CONES
Inspiration for a small contemporary u-shaped medium tone wood floor eat-in kitchen remodel in San Francisco with a farmhouse sink, shaker cabinets, white cabinets, quartz countertops, black backsplash, subway tile backsplash, stainless steel appliances and an island
Inspiration for a small contemporary u-shaped medium tone wood floor eat-in kitchen remodel in San Francisco with a farmhouse sink, shaker cabinets, white cabinets, quartz countertops, black backsplash, subway tile backsplash, stainless steel appliances and an island

 CairnsCraft Design & Remodel
Alcove bathtub - mid-sized transitional kids' blue tile and glass tile porcelain tile and gray floor alcove bathtub idea in San Diego with shaker cabinets, brown cabinets, a two-piece toilet, red walls, an undermount sink, quartz countertops and white countertops


 Jon Hammond Builders
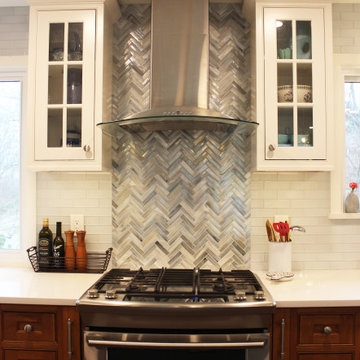
Centered in the room is a mosaic glass herringbone tile that draws the eyes from the glass hood down to the deep cherry cabinets flanking the range. The contrasting cherry cabinets, complete with pullout spice racks and drawers, creates a furniture-like ensemble that grounds the range and hood. The pale blue-green, gray, and white mosaic glass tile subtly tie the island blue cabinets to the crisp white wall and base cabinets. New bamboo hardwood flooring, white and blue cabinetry, and cherry accents create a uniform appearance throughout the entire room creating harmony and unison.
 NanetteKBD Inc.
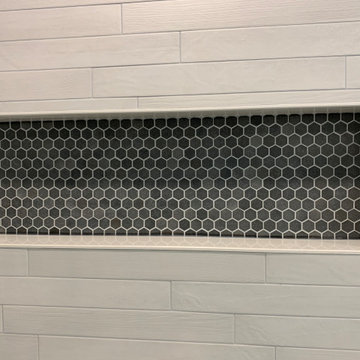
This bathroom got a very large make over. The original bathroom had pink tiles, a large corner tub with a pink tiled deck, a little half wall to hide the toilet and the shower was a tiny cave shower. This bathroom now boasts a glass shower, custom vanity, a full wall to hid the toilet and a beautiful freestanding tub. I know you can't see it but this bathroom comes with a heated floor!

 Ventura Homes
The kitchen features a large island and custom vent hood under a large skylight.
Eat-in kitchen - large eclectic u-shaped vinyl floor eat-in kitchen idea in Austin with an integrated sink, shaker cabinets, beige cabinets, granite countertops, white backsplash, subway tile backsplash, stainless steel appliances and an island
Eat-in kitchen - large eclectic u-shaped vinyl floor eat-in kitchen idea in Austin with an integrated sink, shaker cabinets, beige cabinets, granite countertops, white backsplash, subway tile backsplash, stainless steel appliances and an island
241