
Search results for "Geometric backsplash" in Home Design Ideas
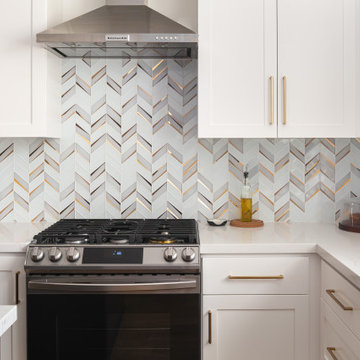
 Metropolis Drafting and Construction Inc
Another update project we did in the same Townhome community in Culver city. This time more towards Modern Farmhouse / Transitional design.
Kitchen cabinets were completely refinished with new hardware installed. The black island is a great center piece to the white / gold / brown color scheme.
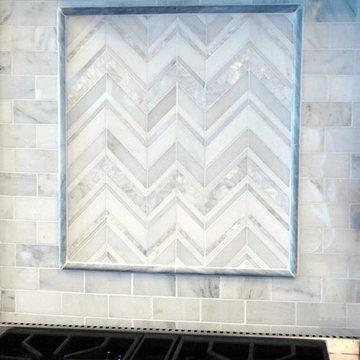


 Karen Berkemeyer Home
Example of a mid-sized transitional u-shaped porcelain tile and brown floor eat-in kitchen design in New York with an undermount sink, recessed-panel cabinets, white cabinets, gray backsplash, mosaic tile backsplash, stainless steel appliances, an island and gray countertops
Find the right local pro for your project


 User
The gray square patterned trim between the cabinets on the sage green background adds beautiful detail an is mirrored in the square cabinet handles. The lighting and glass shelves in the cabinets is perfect to display beautiful dishes or collections. Mixed wood finishes in kitchens is very popular now. www.aivadecor.com
 LIVDEN Designs
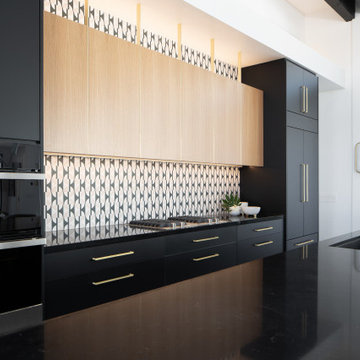
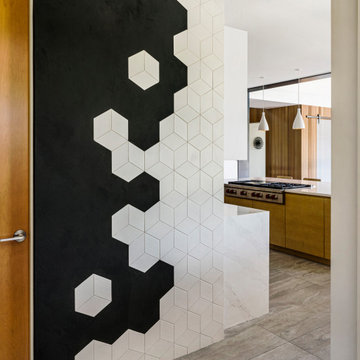
March 2020 marked the launch of LIVDEN, a curated line of innovative decorative tiles made from 60-100% recycled materials. In the months leading up to our launch, we were approached by Palm Springs design firm, Juniper House, for a collaboration on one of the featured homes of 2020 Modernism Week, the Mesa Modern.
The LUNA series in the Medallion color on 12x12 Crystallized Terrazzo tile was featured as the main kitchen's backsplash. The LUNA was paired with matte black cabinetry, brass hardware, and custom mid-century lighting installations. The main kitchen was packed with color, texture and modern design elements.
 Callen
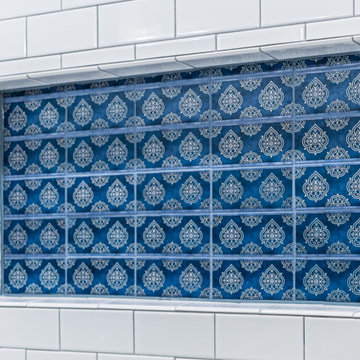
Caprice Listello-Saphhire in Carrara shower niche.
Alcove shower - mid-sized traditional master white tile and subway tile vinyl floor, brown floor and double-sink alcove shower idea in Milwaukee with shaker cabinets, blue cabinets, beige walls, an undermount sink, marble countertops, a hinged shower door, multicolored countertops, a niche and a freestanding vanity
Alcove shower - mid-sized traditional master white tile and subway tile vinyl floor, brown floor and double-sink alcove shower idea in Milwaukee with shaker cabinets, blue cabinets, beige walls, an undermount sink, marble countertops, a hinged shower door, multicolored countertops, a niche and a freestanding vanity



 Chic Decor
The living/dining area. Custom built wall unit for the TV offers plenty of display space and storage. Bold geometry in the area rug and draperies provide pattern and interest, while the aqua accessories add a calm counterpoint. Hand scraped hardwood lends warmth. The new higher ceiling adds interest and visually expands the space. The end tables' pattern echoes the drapes.

 Woodmaster Kitchens
Packed with excellent features, this open plan modern kitchen design offers the perfect environment for cooking, dining, entertaining, and relaxing. The centerpiece is a geometric island that incorporates a 3' Galley Workstation, stools for seating, pop up plugs, along with a ceiling ventilation system. The mosaic tile backsplash is echoed in the built-in coffee bar with glass front cabinets. A peninsula separates the kitchen and dining area from the living room.

 MAK Design + Build Inc.
Justin Lopez Photography
Example of a mid-sized trendy porcelain tile porcelain tile and gray floor bathroom design in Sacramento with blue backsplash, glass tile backsplash, flat-panel cabinets, blue cabinets, gray walls, quartz countertops and gray countertops
Example of a mid-sized trendy porcelain tile porcelain tile and gray floor bathroom design in Sacramento with blue backsplash, glass tile backsplash, flat-panel cabinets, blue cabinets, gray walls, quartz countertops and gray countertops

 Kelly Ann Photography
custom tile work. modern updated kitchen renovation. open concept. quartz island. black leathered granite countertops
Example of a large minimalist l-shaped vinyl floor and beige floor open concept kitchen design in Cincinnati with an undermount sink, recessed-panel cabinets, white cabinets, granite countertops, green backsplash, ceramic backsplash, stainless steel appliances, an island and black countertops
Example of a large minimalist l-shaped vinyl floor and beige floor open concept kitchen design in Cincinnati with an undermount sink, recessed-panel cabinets, white cabinets, granite countertops, green backsplash, ceramic backsplash, stainless steel appliances, an island and black countertops
 Don Foote Contracting
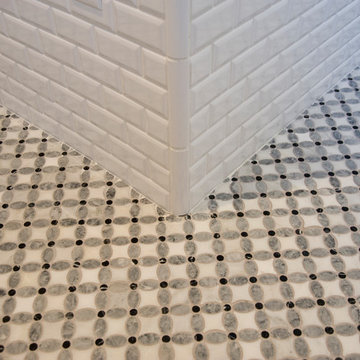
Tile floor detail in guest bath.
Todd Gieg Photography
Example of a classic home design design in Boston
Example of a classic home design design in Boston
 H2D Architecture + Design
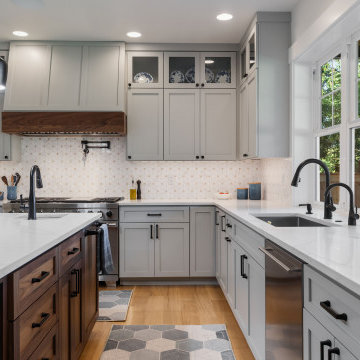
The kitchen is designed as an open, central hub, seamlessly connected to the great room for easy flow and everyday living. A mix of painted and stained cabinetry adds warmth and visual depth, complemented by black hardware that introduces a subtle, refined contrast. Large windows bring in natural light and frame views to the private backyard.
Architecture and Interior Design by: H2D Architecture + Design
www.h2darchitects.com
@h2darchitects.com
Built by: Alhadeff Group
Photos by: Anastasiya Homes



 Meridian Construction
This kitchen remodel in Blue Bell, PA was exactly what the homeowner asked for—Meridian Construction kept their original geometric backsplash, while designing and constructing a well-thought-out kitchen around it. With custom, bright shaker cabinets, smart storage, and blue accents to complement the backsplash, this kitchen remodel truly made the most out of a more modest room size. Every nook is accounted for; Meridian even added a roll-out cabinet specifically to hold the dog’s food. Design and Construction by Meridian.


 Valley Floors
A lovely installation of penny rounds and linear glass tile gives this bathroom floor a truly unique flair.
Bathroom - contemporary beige tile mosaic tile floor bathroom idea in Burlington
Bathroom - contemporary beige tile mosaic tile floor bathroom idea in Burlington



 Sea Pointe Design & Remodel
The walk-in shower in this Irvine master bathroom remodel features marble tiles arranged in a chevron pattern to create a unique and intriguing design.

 ING Construction
Complete Bathroom Remodel
Installation of all Tile; Shower walls and General Bathroom Floor, Bathtub, Fixtures and Faucets, Shower Niche, Access Cylinder Lighting, Vanity, Lighting, Mirror and a fresh Paint to finish.
 RIC design build
This midcentury split level needed an entire gut renovation to bring it into the current century. Keeping the design simple and modern, we updated every inch of this house, inside and out, holding true to era appropriate touches.
244