
Search results for "Geometric backsplash" in Home Design Ideas

 Granite Transformations
Products used: Venus Grey - island Bianca Real - white countertops These colors can be special ordered, and viewable on the Australia GT website: http://bit.ly/1t86tus

 Serendipite Designs
Melissa Brandman
Trendy gray tile and ceramic tile bathroom photo in Orange County
Trendy gray tile and ceramic tile bathroom photo in Orange County

 Meridian Construction
This kitchen remodel in Blue Bell, PA was exactly what the homeowner asked for—Meridian Construction kept their original geometric backsplash, while designing and constructing a well-thought-out kitchen around it. With custom, bright shaker cabinets, smart storage, and blue accents to complement the backsplash, this kitchen remodel truly made the most out of a more modest room size. Every nook is accounted for; Meridian even added a roll-out cabinet specifically to hold the dog’s food. Design and Construction by Meridian.
Find the right local pro for your project

 J&J Carpet One Floor & Home
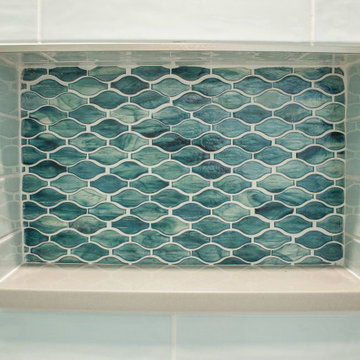
Shower Pan Tile: Elysium - Growing Fancy White
Wall Tile: IWT - Joyful Nature Sky 4x16
Back of Niche/Accent Strips: Bella Casa - Fusion Glass Sky Blue Teardrop
 Christine Lakas, The Designer, LLC
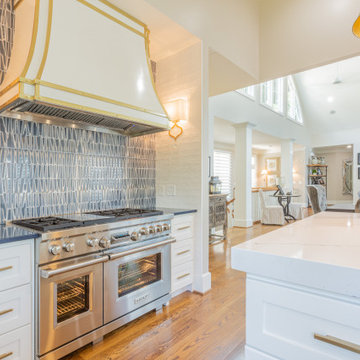
Custom cabinetry with two tone countertops. The island is oversized with a 3" mitered edge. The custom range hood has warm brass accents layered on the navy geometric tile for contrast.

 Boerne Kitchens and Baths
A Decorative Soap Niche backed in Tile matching the floor.
Mid-sized transitional master beige tile and porcelain tile porcelain tile drop-in bathtub photo in Austin with shaker cabinets, dark wood cabinets, quartzite countertops, an undermount sink, a two-piece toilet and green walls
Mid-sized transitional master beige tile and porcelain tile porcelain tile drop-in bathtub photo in Austin with shaker cabinets, dark wood cabinets, quartzite countertops, an undermount sink, a two-piece toilet and green walls



 Cape Associates, Inc.
Photographed by Dan Cutrona
Example of a large minimalist ceramic tile eat-in kitchen design in Boston with flat-panel cabinets, light wood cabinets, solid surface countertops, beige backsplash, stainless steel appliances, beige walls and an island
Example of a large minimalist ceramic tile eat-in kitchen design in Boston with flat-panel cabinets, light wood cabinets, solid surface countertops, beige backsplash, stainless steel appliances, beige walls and an island

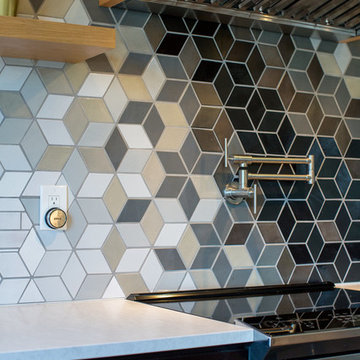
 construction2style LLC
Chelsie Lopez Marketing + Production
Home design - eclectic home design idea in Minneapolis
Home design - eclectic home design idea in Minneapolis


 Chervin Kitchen & Bath Inc.
This modern laundry has a chic, retro vibe with black and white geometric backsplash beautifully contrasting the rich, black cabinetry, and bright, white quartz countertops. A washer-dryer set sits on the left of the single-wall laundry room, enclosed under a countertop perfect for sorting and folding laundry. A brass closet rod offers additional drying space above the sink, while the right side offers additional storage and versatile drying options. Truly a refreshing, practical, and inviting space!

 Advantage Services Construction
Close up tile detail.
www.VanEarlPhotography.com
Mid-sized trendy u-shaped dark wood floor kitchen photo in Portland with an undermount sink, recessed-panel cabinets, gray cabinets, quartz countertops, white backsplash, glass tile backsplash, stainless steel appliances and a peninsula
Mid-sized trendy u-shaped dark wood floor kitchen photo in Portland with an undermount sink, recessed-panel cabinets, gray cabinets, quartz countertops, white backsplash, glass tile backsplash, stainless steel appliances and a peninsula



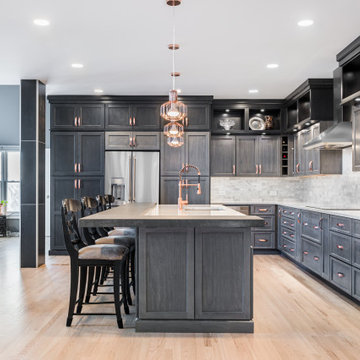
 Bradford & Kent Home Remodeling
Charcoal wood-grain cabinetry and copper-toned accents give this kitchen by Bradford & Kent a distinctive, dramatic look. Three geometric cage pendants illuminate a spacious island with seating for four and a coordinating spring-style faucet. Lighted display cubbies above the upper cabinets showcase decorative pieces, while a pale gray tile backsplash and light wood flooring balance the darker finishes. Stainless steel appliances, including side-by-side wall ovens and a streamlined range hood, complete the cooking area.

 Michelle's Interiors
Glass-front cabinets with a criss-cross detail allow my client to display glassware while adding another geometric element to the kitchen. The glass fronts also break up the expanse of solid wood cabinet doors and give the kitchen a lighter, more open feeling.
Photo by Jeff Mateer





 Kenorah Design + Build Ltd.
Revival Arts
Open concept kitchen - large contemporary u-shaped medium tone wood floor and brown floor open concept kitchen idea in Vancouver with shaker cabinets, white cabinets, quartz countertops, glass tile backsplash, stainless steel appliances, an island and gray countertops
Open concept kitchen - large contemporary u-shaped medium tone wood floor and brown floor open concept kitchen idea in Vancouver with shaker cabinets, white cabinets, quartz countertops, glass tile backsplash, stainless steel appliances, an island and gray countertops


242