
Search results for "Geometric backsplash" in Home Design Ideas

 About Space Studios
Photo Credit: Nicole Leone
Powder room - coastal multicolored tile and mosaic tile medium tone wood floor and brown floor powder room idea with gray walls, an integrated sink, laminate countertops, white countertops, flat-panel cabinets and dark wood cabinets
Powder room - coastal multicolored tile and mosaic tile medium tone wood floor and brown floor powder room idea with gray walls, an integrated sink, laminate countertops, white countertops, flat-panel cabinets and dark wood cabinets
 Maniscalco
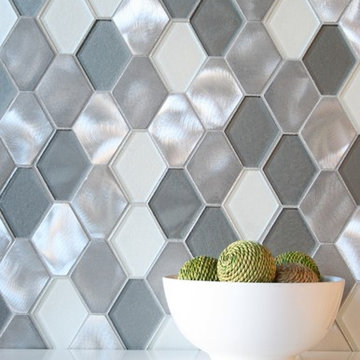
Victoria Metals, Mt. Stirling Blend Etched Metal and Polished Glass
Minimalist home design photo in Dallas
Minimalist home design photo in Dallas


Find the right local pro for your project
 Lauren Maroney for Ethan Allen Sterling, VA
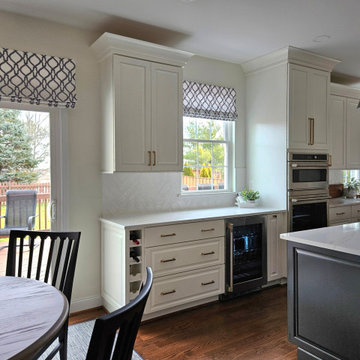
This kitchen went from dated 1990's cherry cabinets, to updated and dramatic with an open concept, crisp white cabinets, textured herringbone backsplash, and warm gold accents. By removing a wall that separated the kitchen to the old dining room, this space almost double in size! The contrast of the black island, pendants, and dining furniture adds a modern flair, while the custom valances adds softness to the whole space.

 Chic Decor
The living/dining area. Custom built wall unit for the TV offers plenty of display space and storage. Bold geometry in the area rug and draperies provide pattern and interest, while the aqua accessories add a calm counterpoint. Hand scraped hardwood lends warmth. The new higher ceiling adds interest and visually expands the space. The end tables' pattern echoes the drapes.


 S&W Kitchens
Example of a mid-sized beach style master white tile and mosaic tile slate floor and blue floor claw-foot bathtub design in Orlando with furniture-like cabinets, white cabinets, blue walls, an undermount sink and granite countertops


 Dreamcatcher Remodeling
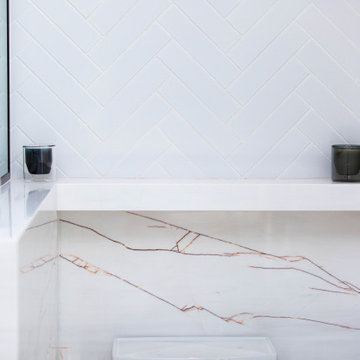
Marble pony accent wall with shelf
Inspiration for a large master white tile terrazzo floor, multicolored floor and single-sink walk-in shower remodel in Los Angeles with dark wood cabinets, white walls, an integrated sink, marble countertops and white countertops
Inspiration for a large master white tile terrazzo floor, multicolored floor and single-sink walk-in shower remodel in Los Angeles with dark wood cabinets, white walls, an integrated sink, marble countertops and white countertops

 GS Construction
Eat-in kitchen - large traditional galley medium tone wood floor eat-in kitchen idea in Chicago with an undermount sink, raised-panel cabinets, white cabinets, granite countertops, green backsplash, subway tile backsplash, stainless steel appliances and an island

 Citizen Design Co.
This mid century modern haven features beautiful floor to ceiling windows and a gorgeous backyard view of a park. However the kitchen needed a serious face lift and a small Ensuite was in need of a functional review. New cabinetry, floor to ceiling geometric tile and the addition of an Ensuite shower, this space is now mathematician approved!
 Chic Decor
The living/dining area. Custom built wall unit for the TV offers plenty of display space and storage. Bold geometry in the area rug and draperies provide pattern and interest, while the aqua accessories add a calm counterpoint. Hand scraped hardwood lends warmth. The new higher ceiling adds interest and visually expands the space.

 Charles Cabinet Co. Inc
The homeowner had a very specific vision in mind and we worked hand in hand to achieve her dream kitchen.
1950s l-shaped eat-in kitchen photo in Minneapolis with white cabinets, quartz countertops, gray backsplash, mosaic tile backsplash, white appliances and white countertops
1950s l-shaped eat-in kitchen photo in Minneapolis with white cabinets, quartz countertops, gray backsplash, mosaic tile backsplash, white appliances and white countertops

 Fiorano Tile Showrooms
 is a family owned and operated business that has been serving the Long Island / NY Tri-State area since 1977.
Visit one of our beautiful showrooms, located in: Elmont, NY (516) 354-8453 Manhasset, NY (516) 365-3600 Bellmore, NY (516) 221-3990
#FioranoTile “New York’s Favorite Source for Tile & Stone” www.FioranoTile.com

Sponsored
Columbus, OH

Hope Restoration & General Contracting
Columbus Design-Build, Kitchen & Bath Remodeling, Historic Renovations


 Home Expressions Interiors by Laura Bloom Inc.
Client was looking for a bit of urban flair in her Alpharetta basement. To achieve some consistency with the upper levels of the home we mimicked the more traditional style columns but then complemented them with clean and simple shaker style cabinets and stainless steel appliances. By mixing brick and herringbone marble backsplashes an unexpected elegance was achieved while keeping the space with limited natural light from becoming too dark. Open hanging industrial pipe shelves and stained concrete floors complete the look.






 Straight Line Design and Remodeling
Our clients' existing kitchen was too small and claustrophobic for the busy household. We decided to swap the locations of the kitchen and dining room and removed the wall that divided them, allowing for much better flow from one room to the other.
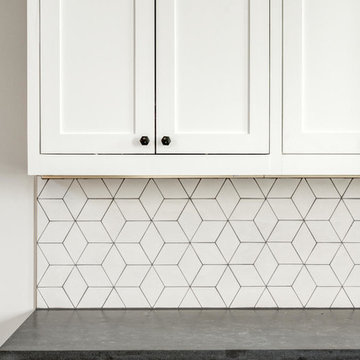
We also added more lighting and brighter finishes to give the space a clean and modern appearance. The tile backsplash adds texture and geometric patterns to draw in the eye.
The quartz surfaces, hardwood floors, and painted cabinets were installed with durability and resilience in mind.
The final product was a much better fit for the needs of the household. It also provided a significant investment into the overall value of their home.

 Bluestem Remodeling
Intricately patterned marble mosaic tile.
Bathroom photo in Minneapolis with marble countertops
Bathroom photo in Minneapolis with marble countertops
246