
Search results for "Geometric backsplash" in Home Design Ideas


 Rhinebeck Kitchen and Bath
Inspiration for a transitional medium tone wood floor kitchen remodel in New York with an undermount sink, shaker cabinets, white cabinets, quartz countertops, stone tile backsplash and stainless steel appliances
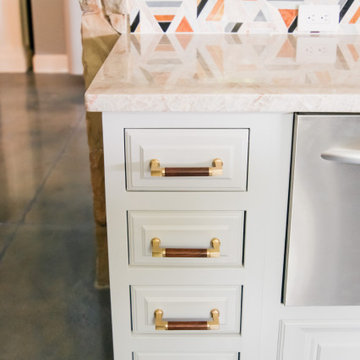
 Chic By Design, LLC
One word describes the lake level after the remodel... FUN! We went from drab brown and black to bright and colorful. The concrete floors were refinished a beautiful blue. Cabinets went from black to a soft gray. We kept the original stone around the bar, and replaced wood countertops with a beautiful quartzite. An outdated backsplash went from bland to bold with this marble geometric pattern. Multi-color velvet from Jane Churchill (Cowtan & Tout) covers the bar stools by Tomlinson. Credenza is by Planum.
Find the right local pro for your project


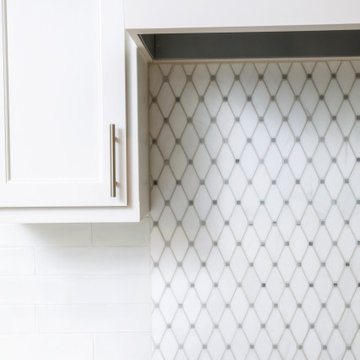
 Ourso Designs
Eat-in kitchen - mid-sized traditional galley medium tone wood floor and brown floor eat-in kitchen idea in New Orleans with an undermount sink, recessed-panel cabinets, gray cabinets, quartzite countertops, white backsplash, ceramic backsplash, stainless steel appliances, an island and white countertops

 Robin's Nest Interiors
The half wall in the shower was the perfect spot for a niche and corner bench.
Freestanding bathtub - mid-sized transitional master white tile and ceramic tile ceramic tile and white floor freestanding bathtub idea in Louisville with flat-panel cabinets, white cabinets, a one-piece toilet, gray walls, an undermount sink, quartzite countertops and a hinged shower door
Freestanding bathtub - mid-sized transitional master white tile and ceramic tile ceramic tile and white floor freestanding bathtub idea in Louisville with flat-panel cabinets, white cabinets, a one-piece toilet, gray walls, an undermount sink, quartzite countertops and a hinged shower door

Sponsored
Fredericksburg, OH

High Point Cabinets
Columbus' Experienced Custom Cabinet Builder | 4x Best of Houzz Winner
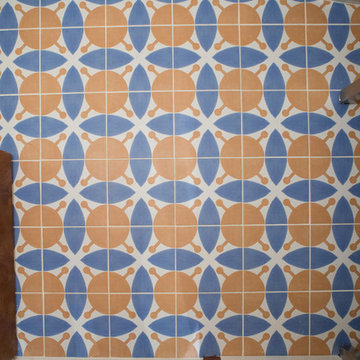

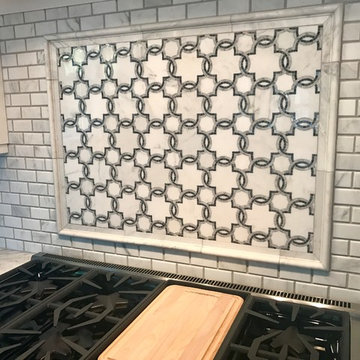
 North State Custom Builders
Custom Backsplash, barn door
Transitional light wood floor home design photo with an undermount sink, shaker cabinets, white cabinets, quartzite countertops, multicolored backsplash, subway tile backsplash and paneled appliances
Transitional light wood floor home design photo with an undermount sink, shaker cabinets, white cabinets, quartzite countertops, multicolored backsplash, subway tile backsplash and paneled appliances


 Set n Stone Tile & Marble
Trendy laundry room photo in Las Vegas with multicolored backsplash and mosaic tile backsplash




 D&G Construction
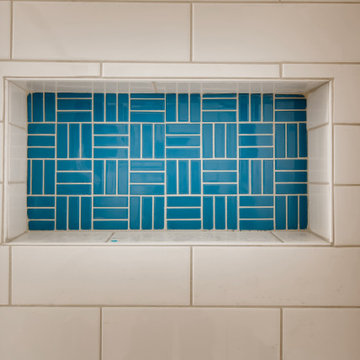
The shower backsplash is a ceramic white laid in a brick style. The shower niche is a ceramic ocean glossy blue laid in a lattice weave mosaic style. The shower head and knob are a metallic black and the shower pan is a white fiber glass.

 M-Squared Contracting Inc.
Only the chicest of modern touches for this detached home in Tornto’s Roncesvalles neighbourhood. Textures like exposed beams and geometric wild tiles give this home cool-kid elevation. The front of the house is reimagined with a fresh, new facade with a reimagined front porch and entrance. Inside, the tiled entry foyer cuts a stylish swath down the hall and up into the back of the powder room. The ground floor opens onto a cozy built-in banquette with a wood ceiling that wraps down one wall, adding warmth and richness to a clean interior. A clean white kitchen with a subtle geometric backsplash is located in the heart of the home, with large windows in the side wall that inject light deep into the middle of the house. Another standout is the custom lasercut screen features a pattern inspired by the kitchen backsplash tile. Through the upstairs corridor, a selection of the original ceiling joists are retained and exposed. A custom made barn door that repurposes scraps of reclaimed wood makes a bold statement on the 2nd floor, enclosing a small den space off the multi-use corridor, and in the basement, a custom built in shelving unit uses rough, reclaimed wood. The rear yard provides a more secluded outdoor space for family gatherings, and the new porch provides a generous urban room for sitting outdoors. A cedar slatted wall provides privacy and a backrest.

 Architectural Building Arts, Inc.
DeMaio Photography
Example of a small urban l-shaped medium tone wood floor kitchen design with shaker cabinets, white cabinets, blue backsplash, subway tile backsplash, stainless steel appliances, an island, a farmhouse sink and wood countertops
Example of a small urban l-shaped medium tone wood floor kitchen design with shaker cabinets, white cabinets, blue backsplash, subway tile backsplash, stainless steel appliances, an island, a farmhouse sink and wood countertops

 Benicia Home Improvement Center inc.
Shower shampoo and soap niches
Example of a classic bathroom design in San Francisco
Example of a classic bathroom design in San Francisco



 Abode Interior Design, San Antonio, Texas
modern rustic kitchen with tile backsplash behind stainless venthood, over scaled industrial pendants, and mixed countertop surfaces
Example of a trendy l-shaped eat-in kitchen design in Austin with an undermount sink, shaker cabinets, medium tone wood cabinets, granite countertops, beige backsplash, stone tile backsplash, stainless steel appliances and an island
Example of a trendy l-shaped eat-in kitchen design in Austin with an undermount sink, shaker cabinets, medium tone wood cabinets, granite countertops, beige backsplash, stone tile backsplash, stainless steel appliances and an island


 Cabinet-S-Top
In this kitchen, we installed Medallion Gold, Maple – Providence Flat Panel Full Overlay in White Icing Paint on the perimeter and bar cabinets and Chai Latte Paint for the island accented with Transitional Metal Pulls and Knobs in Brushed Nickel. Wilsonart Arashi was installed on the perimeter and bar and Cambria Bellingham installed on the island. For the backsplash 3x6 white subway pattern tile was installed on the perimeter with Octagon white with black dots decorative tile with 12” black pencil molding was installed behind the range. For the bar area 5/8” random linear metal/glass tile in Obsidian color was installed. A Blanco Ikon Apron front sink in Antracite color with Moen Align pull down faucet in Spot Resist Stainless finish and a Danze deck mount pot filler faucet in Stainless Steel.
249