
Search results for "Geometric backsplash" in Home Design Ideas

 Jan Hiltz Interiors LLC
Eat-in kitchen - mid-sized traditional l-shaped dark wood floor and brown floor eat-in kitchen idea in New York with a single-bowl sink, shaker cabinets, white cabinets, marble countertops, gray backsplash, matchstick tile backsplash, stainless steel appliances and an island
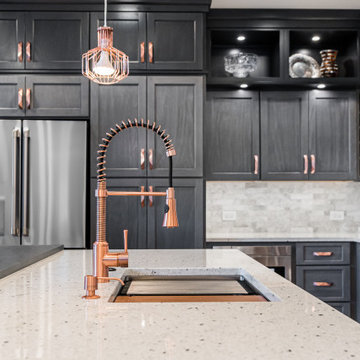
 Bradford & Kent Home Remodeling
Charcoal wood-grain cabinetry and copper-toned accents give this kitchen by Bradford & Kent a distinctive, dramatic look. Three geometric cage pendants illuminate a spacious island with seating for four and a coordinating spring-style faucet. Lighted display cubbies above the upper cabinets showcase decorative pieces, while a pale gray tile backsplash and light wood flooring balance the darker finishes. Stainless steel appliances, including side-by-side wall ovens and a streamlined range hood, complete the cooking area.

 Coastal Home Design Studio
An adorable but worn down beach bungalow gets a complete remodel and an added roof top deck for ocean views. The design cues for this home started with a love for the beach and a Vetrazzo counter top! Vintage appliances, pops of color, and geometric shapes drive the design and add interest. A comfortable and laid back vibe create a perfect family room. Several built-ins were designed for much needed added storage. A large roof top deck was engineered and added several square feet of living space. A metal spiral staircase and railing system were custom built for the deck. Ocean views and tropical breezes make this home a fabulous beach bungalow.
Find the right local pro for your project


 International Bath and Tile
The Palm Desert kitchen was wonderful to work on. The details:
Kitchen back splash:
Akdo glass stagger neutral blend clear
Trendy kitchen photo in San Diego
Trendy kitchen photo in San Diego

 Tuscany Homes
Inspiration for a mid-sized cottage gray tile tub/shower combo remodel in Portland with white cabinets





 Ingui Architecture
Large transitional single-wall light wood floor dedicated laundry room photo in New York with an undermount sink, flat-panel cabinets, white cabinets, marble countertops, white walls and a stacked washer/dryer
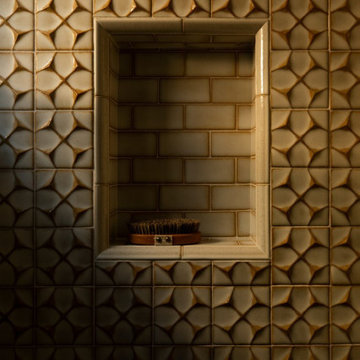


 Advance Design Studio, Ltd.
Patterned porcelain bathroom tile in the Elgin basement.
Alcove shower - mid-sized transitional 3/4 porcelain tile and multicolored floor alcove shower idea in Chicago with shaker cabinets, white cabinets, a one-piece toilet, gray walls, an undermount sink, quartzite countertops and multicolored countertops
Alcove shower - mid-sized transitional 3/4 porcelain tile and multicolored floor alcove shower idea in Chicago with shaker cabinets, white cabinets, a one-piece toilet, gray walls, an undermount sink, quartzite countertops and multicolored countertops

 Skelly Build
This client had a load bearing wall that she wanted to remove in the center of her kitchen. We opened up the space to make it lighter and brighter. plus we installed a large island with a seamless waterfall countertop to increase the amount of work surfaces and storage.
Construction & Design: Skelly Home Renovations.
Sophie Epton Photography

Sponsored
Columbus, OH

Hope Restoration & General Contracting
Columbus Design-Build, Kitchen & Bath Remodeling, Historic Renovations
 Coastal Home Design Studio
An adorable but worn down beach bungalow gets a complete remodel and an added roof top deck for ocean views. The design cues for this home started with a love for the beach and a Vetrazzo counter top! Vintage appliances, pops of color, and geometric shapes drive the design and add interest. A comfortable and laid back vibe create a perfect family room. Several built-ins were designed for much needed added storage. A large roof top deck was engineered and added several square feet of living space. A metal spiral staircase and railing system were custom built for the deck. Ocean views and tropical breezes make this home a fabulous beach bungalow.

 Studio Build
Bob Greenspan
Eat-in kitchen - mid-sized 1960s u-shaped light wood floor eat-in kitchen idea in Kansas City with an undermount sink, flat-panel cabinets, blue cabinets, quartz countertops, white backsplash, ceramic backsplash, stainless steel appliances and a peninsula
Eat-in kitchen - mid-sized 1960s u-shaped light wood floor eat-in kitchen idea in Kansas City with an undermount sink, flat-panel cabinets, blue cabinets, quartz countertops, white backsplash, ceramic backsplash, stainless steel appliances and a peninsula

 Franke:Franke, Inc.
James Bruce Photography
Inspiration for a modern gray tile beige floor powder room remodel in Austin with a one-piece toilet, gray walls and a wall-mount sink
Inspiration for a modern gray tile beige floor powder room remodel in Austin with a one-piece toilet, gray walls and a wall-mount sink

 Stone & Ceramic Surfaces, Inc.
Example of a mid-sized mountain style u-shaped dark wood floor and brown floor open concept kitchen design in Orange County with an undermount sink, flat-panel cabinets, dark wood cabinets, quartz countertops, multicolored backsplash, porcelain backsplash, stainless steel appliances and an island

Sponsored
Sunbury, OH

J.Holderby - Renovations
Franklin County's Leading General Contractors - 2X Best of Houzz!

 Susan Jablon
This Backsplash adds just the right amount of drama.
Inspiration for a large craftsman l-shaped medium tone wood floor eat-in kitchen remodel in New York with medium tone wood cabinets, granite countertops, multicolored backsplash, glass tile backsplash, stainless steel appliances and no island
Inspiration for a large craftsman l-shaped medium tone wood floor eat-in kitchen remodel in New York with medium tone wood cabinets, granite countertops, multicolored backsplash, glass tile backsplash, stainless steel appliances and no island

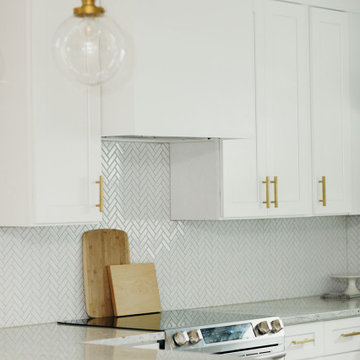
 Elkins + Co
Example of a mid-sized transitional u-shaped laminate floor and beige floor eat-in kitchen design in Tampa with an undermount sink, shaker cabinets, white cabinets, granite countertops, white backsplash, porcelain backsplash, stainless steel appliances, no island and white countertops
250