
Search results for "Geometric backsplash" in Home Design Ideas
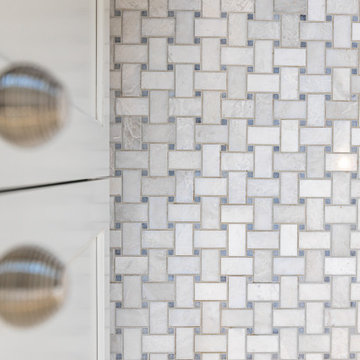
 J. Parrish Builders
Inspiration for a large timeless master marble floor, white floor, double-sink and shiplap wall drop-in bathtub remodel with recessed-panel cabinets, white cabinets, a bidet, a drop-in sink, marble countertops, a hinged shower door, white countertops and a built-in vanity

 ARHI Bldg & Remodeling
Large trendy master white tile and porcelain tile porcelain tile and white floor corner shower photo in Indianapolis with raised-panel cabinets, medium tone wood cabinets, white walls, an undermount sink, quartzite countertops, a hinged shower door and white countertops


Find the right local pro for your project
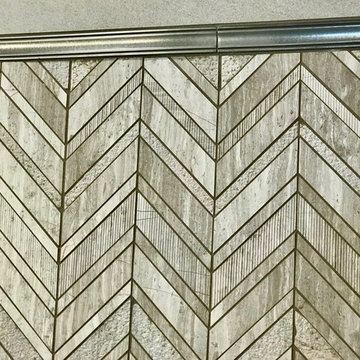

 construction2style LLC
Chelsie Lopez Marketing + Production
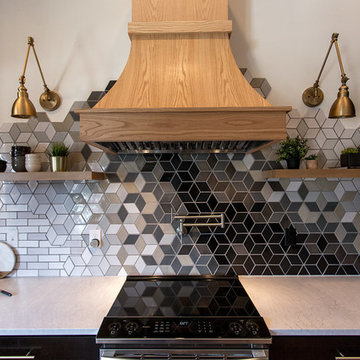
Kitchen - eclectic kitchen idea in Minneapolis
Kitchen - eclectic kitchen idea in Minneapolis

 Citizen Design Co.
This mid century modern haven features beautiful floor to ceiling windows and a gorgeous backyard view of a park. However the kitchen needed a serious face lift and a small Ensuite was in need of a functional review. New cabinetry, floor to ceiling geometric tile and the addition of an Ensuite shower, this space is now mathematician approved!

 Woodmaster Kitchens
Packed with excellent features, this open plan modern kitchen design offers the perfect environment for cooking, dining, entertaining, and relaxing. The centerpiece is a geometric island that incorporates a 3' Galley Workstation, stools for seating, pop up plugs, along with a ceiling ventilation system. The mosaic tile backsplash is echoed in the built-in coffee bar with glass front cabinets. A peninsula separates the kitchen and dining area from the living room.


 Woodmaster Kitchens
Packed with excellent features, this open plan modern kitchen design offers the perfect environment for cooking, dining, entertaining, and relaxing. The centerpiece is a geometric island that incorporates a 3' Galley Workstation, stools for seating, pop up plugs, along with a ceiling ventilation system. The mosaic tile backsplash is echoed in the built-in coffee bar with glass front cabinets. A peninsula separates the kitchen and dining area from the living room.

 Innovative Interiors
Kitchen - mid-sized transitional u-shaped medium tone wood floor kitchen idea in Charlotte with an undermount sink, shaker cabinets, white cabinets, quartz countertops, white backsplash, subway tile backsplash, stainless steel appliances and a peninsula
 A Stroke of Genius
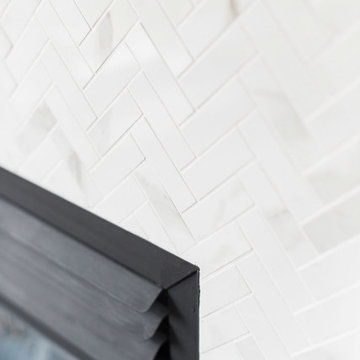
In the living room we mirrored the herring bone pattern used in the kitchen on the backsplash on the fireplace surround with a Carrera marble looking porcelain mosaic tile.



 Luxe Remodel
Avesha Michael
Example of a small transitional kids' white tile and ceramic tile terra-cotta tile and multicolored floor drop-in bathtub design in Los Angeles with shaker cabinets, white cabinets, a two-piece toilet, beige walls, an undermount sink, quartz countertops and white countertops
Example of a small transitional kids' white tile and ceramic tile terra-cotta tile and multicolored floor drop-in bathtub design in Los Angeles with shaker cabinets, white cabinets, a two-piece toilet, beige walls, an undermount sink, quartz countertops and white countertops


 Woodmaster Kitchens
Packed with excellent features, this open plan modern kitchen design offers the perfect environment for cooking, dining, entertaining, and relaxing. The centerpiece is a geometric island that incorporates a 3' Galley Workstation, stools for seating, pop up plugs, along with a ceiling ventilation system. The mosaic tile backsplash is echoed in the built-in coffee bar with glass front cabinets. A peninsula separates the kitchen and dining area from the living room.
 Design REMODEL Pros
Home design - mid-sized contemporary kids' gray tile and marble tile porcelain tile and gray floor home design idea in Dallas with shaker cabinets, gray cabinets, a two-piece toilet, gray walls, an undermount sink, marble countertops and white countertops

 J Wiley Designs
Example of a mid-sized classic l-shaped beige floor open concept kitchen design in Dallas with raised-panel cabinets, beige cabinets, white backsplash, subway tile backsplash, stainless steel appliances and an island





 Valia Design
Eat-in kitchen - mid-sized 1950s l-shaped slate floor and multicolored floor eat-in kitchen idea in Detroit with a single-bowl sink, flat-panel cabinets, medium tone wood cabinets, quartzite countertops, multicolored backsplash, ceramic backsplash, black appliances and an island

 Regal American Homes
We built a dream home on this 1.4 acre lot in beautiful Paradise Valley. The property boasts breathtaking Mummy Mountain views from the back and Scottsdale Mountain views from the front. There are so few properties that enjoy the spectacular views this home has to offer.
247