
Search results for "Geometric wallpaper" in Home Design Ideas
 Project Guru
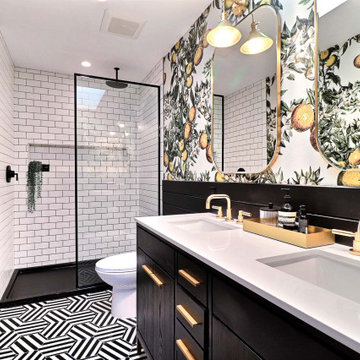
Bold Bathroom, Citrus wallpaper, gold accents, mid century modern, moder, porcelain, mosaic tile, black matte, wood grain, geometric tile
Bathroom - mid-century modern bathroom idea in San Francisco
Bathroom - mid-century modern bathroom idea in San Francisco

 Koncept Design + Build
Example of a mid-sized transitional freestanding desk dark wood floor and brown floor home office design in DC Metro with multicolored walls and no fireplace

 PURE Design Inc.
Janis Nicolay Photographer
Inspiration for a small scandinavian powder room remodel in Vancouver with blue walls and a pedestal sink
Inspiration for a small scandinavian powder room remodel in Vancouver with blue walls and a pedestal sink
Find the right local pro for your project

 Second Wind Interior Design
Custom made tufted sofa in tiffany blue sets the tone for this contemporary living room. The metallic geometric wallpaper provides a focal wall as a backdrop for artwork. Side tables have a vintage brass finish.

 Fireclay Tile
Chase Daniel chose our 6" Triangles in Frost, Rosemary and Salton Sea to star in his masterbath renovation.
Inspiration for a transitional master multicolored tile, ceramic tile, green tile and white tile shower curtain remodel in Austin with flat-panel cabinets, white cabinets, white walls and an integrated sink
Inspiration for a transitional master multicolored tile, ceramic tile, green tile and white tile shower curtain remodel in Austin with flat-panel cabinets, white cabinets, white walls and an integrated sink

 R. Cartwright Design
A mini-gallery of geometric artwork hangs on dark gray wool, pinstriped wallpaper reminiscent of men's suiting. A collection of custom throw pillows sit on a modern interpretation of the traditional Chesterfield, upholstered in dark gray leather with a brass nailhead trim.
Heidi Zeiger
 WallsNeedLove
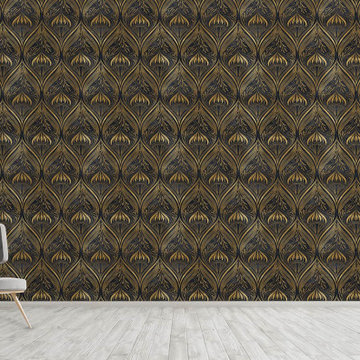
A decadent early art deco style pattern that gives a nod to the movement’s Parisian roots. This stunning wallpaper features intricate ornamental gold designs on a luxurious marbled black background. Available in both removable peel-and-stick and permanent wallpapers. Printed with child-safe inks.

Sponsored
Sunbury, OH

J.Holderby - Renovations
Franklin County's Leading General Contractors - 2X Best of Houzz!
 Emerging Architects Studio
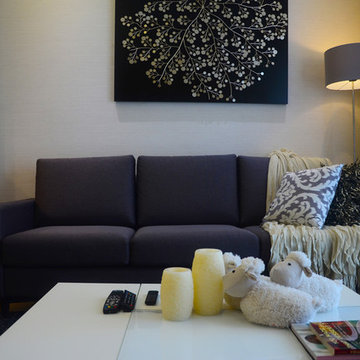
Simple lines and geometric patterns were utilized by our team in the design for this 1-bedroom unit. Cool colors in the materials were placed in contrast to the natural daylight coming outside and the warm lights used inside. These were all laid out to achieve a sense of formality and sophistication in their home.

 Studio 31 Interior Design
A contemporary bathroom design combining bold geometric wallcovering with soft neutral tiling to create contrast and balance. A curved vanity and matte black fittings introduce a modern edge, while the overall palette remains calm and refined.

 Maureen Stevens Design
Bold colors and geometric patterns is what it's all about in this space as the client wanted a boutique hotel vibe with all the frills . A condo unit at the Seaholm towers in Austin is transformed from a plain modern-industrial aesthetic to a daring navy and magenta pad.

 Talie Jane Interiors & Construction
Brad Scott Photography
Example of a small mountain style medium tone wood floor and brown floor powder room design with furniture-like cabinets, gray cabinets, a one-piece toilet, beige walls, an undermount sink, granite countertops and gray countertops
Example of a small mountain style medium tone wood floor and brown floor powder room design with furniture-like cabinets, gray cabinets, a one-piece toilet, beige walls, an undermount sink, granite countertops and gray countertops

 Hierarchy Architecture + Design, PLLC
Stunning white Calacatta marble bathroom with marble floors and wall. Floating dark wood vanity cabinet with brass accents and fixtures. The tub is free standing with brass plumbing fixtures and a geometric gray chevron patterned wall. The alcove shower is all marble as well again with brass plumbing and fixtures and a built in storage alcove with gray herringbone patterned tile. Large glass paneled windows and doors allow ample light into the space.
Architect: Hierarchy Architecture + Design, PLLC
Interior Designer: JSE Interior Designs
Builder: True North
Photographer: Adam Kane Macchia

 Design Harmony
Cory Holland - Holland Photography
Living room - transitional living room idea in Seattle
Living room - transitional living room idea in Seattle

Sponsored
Columbus, OH

Hope Restoration & General Contracting
Columbus Design-Build, Kitchen & Bath Remodeling, Historic Renovations

 Rothman+Rothman Design
Entry Foyer Detail
Example of a transitional foyer design in Atlanta with gray walls
Example of a transitional foyer design in Atlanta with gray walls
 Cherry Luxury Interiors
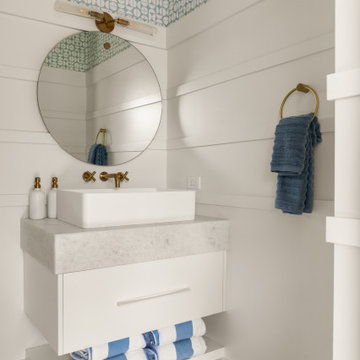
Delivering coastal flair, this bright powder room pairs crisp architectural millwork with playful geometric patterns. White horizontal shiplap walls surround a floating white vanity topped with a thick stone counter and vessel sink. Above, a round vanity mirror is framed by a teal geometric-patterned wallpaper border and a brass light fixture, complemented by brass wall-mounted cross-handle faucets and matching hardware.

 ModelDeco
Girls themed ballet room with geometric gray and pink shapes painted on the walls. Fun wall decor with ballet slippers and framed artwork of ballerinas. Linfield added a light gray duvet on the bed with accent pillows in grays and pinks and two white night stands on both sides. The room is large enough for a desk and has a white shelf above to display all her trophies.
 Kathy Corbet Interiors
QPH Photo
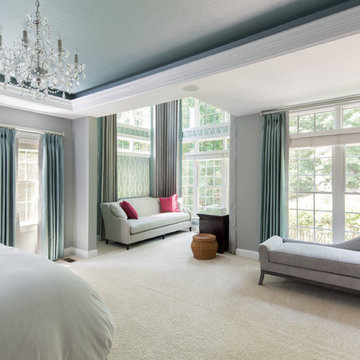
We did the sitting area with aqua walls and grey drapes but flip flopped it in the main part of the bedroom to grey walls with aqua drapes.
Bedroom - eclectic bedroom idea in Richmond
Bedroom - eclectic bedroom idea in Richmond

Sponsored
Westerville, OH

Custom Home Works
Franklin County's Award-Winning Design, Build and Remodeling Expert

 Loft Design System USA
Quilting is a style introduced quite some time ago. Despite of that fact it remains to be a top trending fashion concepts. Why not transpose such a fashionable motive on a wall, then? Achieve an XL-Size quilting effect on your wall with use of Loft Design System decorative panels. Change a flat surface into waves of concave embroidery-like lines with buttons. One that can attract anyone’s attention for a long time. Such a wall will be a most precious adornment for an interior and will make it stylish.
Specification
Width: 60cm*
Height: 60cm*
Thickness: 1-2cm
Weight: 5.1kg
* dimensions tolerance 1cm, in ordered part up to 1mm.
All the patterns are registered trademarks, protected by the law. Using the present patterns without patent owner’s consent will be prosecuted by the certified authorities.
 exactly.
Mid-sized mid-century modern open concept medium tone wood floor, brown floor and wallpaper living room library photo in Detroit with white walls, a two-sided fireplace and a brick fireplace

 LDa Architecture & Interiors
Wallpaper: Flavor Paper | "Cuben"
TEAM
Architect: LDa Architecture & Interiors
/// Interior Design: Emilie Tucker
/// Builder: Macomber Carpentry & Construction
/// Landscape Architect: Michelle Crowley Landscape Architecture
/// Photographer: Sean Litchfield Photography
224