
Search results for "Geometric wallpaper" in Home Design Ideas

 Trust the Vision Decor
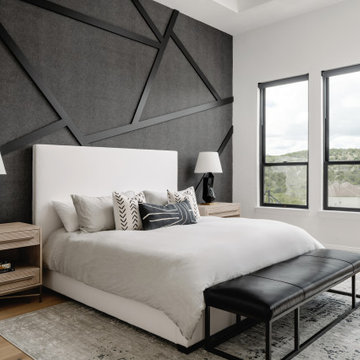
This masculine master bedroom exudes a vibe of strength and calm. That's exactly what this client wanted to at the end of a long day; calm after the day and the strength to face the next.

 Amy Kartheiser Design
Example of a mid-sized transitional galley dark wood floor kitchen pantry design in Chicago with glass-front cabinets, blue cabinets, quartzite countertops and white backsplash

 User
Geometric Wallpaper -
Kitchen and Bath Resource Vol 3 -
Brewster Wallcoverings
Example of a minimalist bathroom design in Boston
Example of a minimalist bathroom design in Boston
Find the right local pro for your project

 Catherine Macfee Interior Design
David Duncan Livingston
Kitchen - country kitchen idea in San Francisco
Kitchen - country kitchen idea in San Francisco
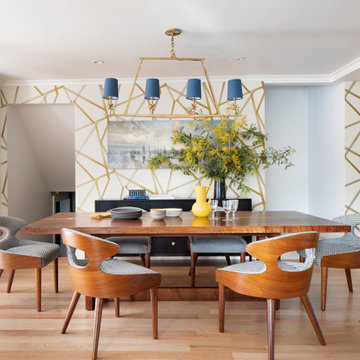
 Ann Lowengart Interiors
Located in San Rafael's sunny Dominican neighborhood, this East Coast-style brown shingle needed an infusion of color and pattern for a young family. Against the white walls in the combined entry and living room, we mixed mid-century silhouettes with bold blue, orange, lemon, and magenta shades. The living area segues to the dining room, which features an abstract graphic patterned wall covering. Across the way, a bright open kitchen allows for ample food prep and dining space. Outside we painted the poolhouse ombre teal. On the interior, we echoed the same fun colors of the home.

 Dwell by Cheryl Interiors
Trendy freestanding desk carpeted, gray floor and wallpaper ceiling home office photo in Charlotte with gray walls

 O plus L
Inspiration for a contemporary enclosed carpeted and gray floor home theater remodel in Los Angeles with gray walls

Sponsored
Sunbury, OH

J.Holderby - Renovations
Franklin County's Leading General Contractors - 2X Best of Houzz!


 Etch Design Group
Photography: Mia Baxter Smail
Inspiration for a mid-sized transitional dark wood floor and brown floor great room remodel in Austin with white walls and no fireplace
Inspiration for a mid-sized transitional dark wood floor and brown floor great room remodel in Austin with white walls and no fireplace

 Blok Builders, Inc.
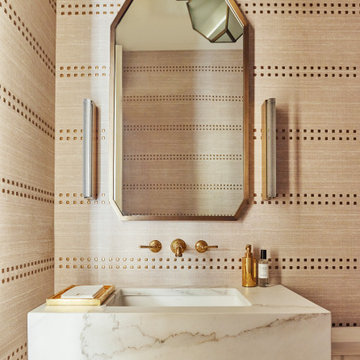
Powder room - transitional wallpaper powder room idea in Grand Rapids with open cabinets, an undermount sink, marble countertops, multicolored countertops and a floating vanity

 DD Ford Construction
Inspiration for a mid-sized mediterranean l-shaped kitchen remodel in Santa Barbara with raised-panel cabinets, white cabinets, stainless steel appliances, an island, a farmhouse sink and multicolored backsplash

 Bilotta Kitchen & Home
Written by Mary Kate Hogan for Westchester Home Magazine.
"The Goal: The family that cooks together has the most fun — especially when their kitchen is equipped with four ovens and tons of workspace. After a first-floor renovation of a home for a couple with four grown children, the new kitchen features high-tech appliances purchased through Royal Green and a custom island with a connected table to seat family, friends, and cooking spectators. An old dining room was eliminated, and the whole area was transformed into one open, L-shaped space with a bar and family room.
“They wanted to expand the kitchen and have more of an entertaining room for their family gatherings,” says designer Danielle Florie. She designed the kitchen so that two or three people can work at the same time, with a full sink in the island that’s big enough for cleaning vegetables or washing pots and pans.
Key Features:
Well-Stocked Bar: The bar area adjacent to the kitchen doubles as a coffee center. Topped with a leathered brown marble, the bar houses the coffee maker as well as a wine refrigerator, beverage fridge, and built-in ice maker. Upholstered swivel chairs encourage people to gather and stay awhile.
Finishing Touches: Counters around the kitchen and the island are covered with a Cambria quartz that has the light, airy look the homeowners wanted and resists stains and scratches. A geometric marble tile backsplash is an eye-catching decorative element.
Into the Wood: The larger table in the kitchen was handmade for the family and matches the island base. On the floor, wood planks with a warm gray tone run diagonally for added interest."
Bilotta Designer: Danielle Florie
Photographer: Phillip Ennis



 Northland Design & Build
Portland Metro's Design and Build Firm | Photo Credit: Justin Krug
Example of a mid-sized trendy open concept concrete floor and brown floor family room design in Portland with gray walls, no fireplace and a wall-mounted tv
Example of a mid-sized trendy open concept concrete floor and brown floor family room design in Portland with gray walls, no fireplace and a wall-mounted tv

 Universal Stone Inc.
Example of a transitional medium tone wood floor bathroom design in Minneapolis with recessed-panel cabinets, gray cabinets, gray walls and an undermount sink

 Kat Nelson Designs
Lisa Konz Photography
This was such a fun project working with these clients who wanted to take an old school, traditional lake house and update it. We moved the kitchen from the previous location to the breakfast area to create a more open space floor plan. We also added ship lap strategically to some feature walls and columns. The color palette we went with was navy, black, tan and cream. The decorative and central feature of the kitchen tile and family room rug really drove the direction of this project. With plenty of light once we moved the kitchen and white walls, we were able to go with dramatic black cabinets. The solid brass pulls added a little drama, but the light reclaimed open shelves and cross detail on the island kept it from getting too fussy and clean white Quartz countertops keep the kitchen from feeling too dark.
There previously wasn't a fireplace so added one for cozy winter lake days with a herringbone tile surround and reclaimed beam mantle.
To ensure this family friendly lake house can withstand the traffic, we added sunbrella slipcovers to all the upholstery in the family room.
The back screened porch overlooks the lake and dock and is ready for an abundance of extended family and friends to enjoy this beautiful updated and classic lake home.

 Fowler Interior Design
This high ceilinged powder room was made more intimate by adding a chair rail and adding wallpaper above the chair rail. We have kept the focus on the beautiful fixtures by not installing the wallpaper below the rail.
Walls: Sherwin Williams SW7642 Pavestone
TrimL Benjamin Moore Classic Gray


 Ann Lowengart Interiors
A buffet offers stunning visual interest with capiz shell inlay. It sits below a chagrin mirror and is topped with crystals on an accent tray.
Photo credit: David Duncan Livingston


51