
Search results for "Geometrics" in Home Design Ideas
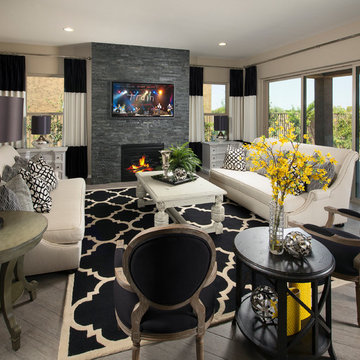

 Grace Hill Design
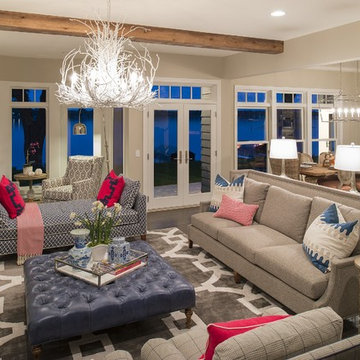
Spacecrafting
Large transitional open concept and formal dark wood floor living room photo in Minneapolis with a standard fireplace, a stone fireplace, beige walls and no tv
Large transitional open concept and formal dark wood floor living room photo in Minneapolis with a standard fireplace, a stone fireplace, beige walls and no tv
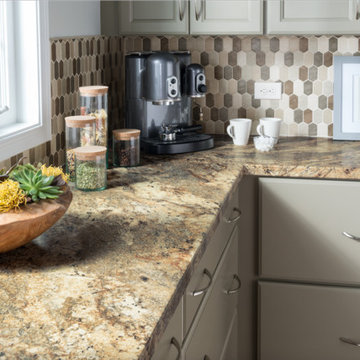
 Capitol Countertops
Ora Edge Profile- Lapidus Brown Laminate (3547-FXRD)
Example of a mid-sized transitional l-shaped eat-in kitchen design in Atlanta with quartz countertops, flat-panel cabinets, gray cabinets, multicolored backsplash, mosaic tile backsplash and no island
Example of a mid-sized transitional l-shaped eat-in kitchen design in Atlanta with quartz countertops, flat-panel cabinets, gray cabinets, multicolored backsplash, mosaic tile backsplash and no island
Find the right local pro for your project

 Lynn Gaffney Architect, PLLC
Family bathroom in Brooklyn brownstone.
Example of a mid-sized minimalist master white tile and ceramic tile cement tile floor bathroom design in New York with flat-panel cabinets, white cabinets, a bidet, white walls, solid surface countertops and a trough sink
Example of a mid-sized minimalist master white tile and ceramic tile cement tile floor bathroom design in New York with flat-panel cabinets, white cabinets, a bidet, white walls, solid surface countertops and a trough sink
 Alden Miller Interiors
Joseph Schell

Family room - mid-sized contemporary open concept medium tone wood floor and brown floor family room idea in San Francisco with white walls, no fireplace and a wall-mounted tv
Family room - mid-sized contemporary open concept medium tone wood floor and brown floor family room idea in San Francisco with white walls, no fireplace and a wall-mounted tv
 Fox Interiors

Mid-sized 1960s u-shaped cement tile floor and gray floor enclosed kitchen photo in Minneapolis with an undermount sink, flat-panel cabinets, blue cabinets, quartz countertops, white backsplash, cement tile backsplash, stainless steel appliances, no island and black countertops
 Studio Build
Bob Greenspan Photography

Mid-century modern built-in desk brown floor home office photo in Kansas City with multicolored walls
Mid-century modern built-in desk brown floor home office photo in Kansas City with multicolored walls
 Jennifer Ryan Design
Debbie Schwab Photography

Inspiration for a small eclectic gender-neutral carpeted and gray floor kids' room remodel in Seattle with multicolored walls
Inspiration for a small eclectic gender-neutral carpeted and gray floor kids' room remodel in Seattle with multicolored walls
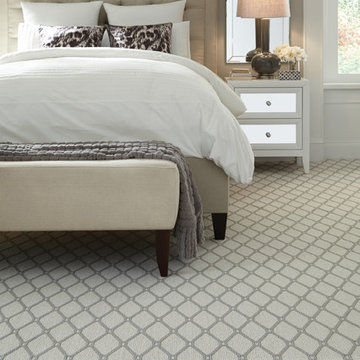
 Floorcraft
Inspiration for a large transitional master carpeted bedroom remodel in New York with gray walls

 Precision Custom Homes
Small trendy powder room photo in Raleigh with flat-panel cabinets, medium tone wood cabinets, white walls, an undermount sink and white countertops

 IDF Studio
This bedroom corner features a cheerful yellow tufted armchair paired with a three-legged floor lamp topped with a drum shade, creating a perfect reading nook. Double-layer drapery with a white blackout layer and sheer white layer offers flexible light control, while a blue, grey, and white geometric area rug adds pattern and grounding. Floating and floor-standing square shelves in wood and white provide stylish storage and display, combining function with modern design for a layered, inviting space. Photo by Thomas Kuoh.

 Little Palm Design Group
This den features built in bookcases with the clients collection of books they've collected over the years. A touch of mid-century modern was added to the space with the Eames lounge chair and ottoman upholstered in leather. A geometric area rug gives this space a sense of world travels.
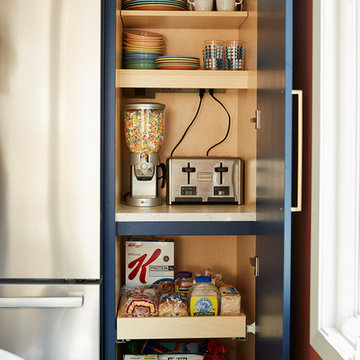 Fox Interiors
Enclosed kitchen - mid-sized mid-century modern u-shaped cement tile floor and gray floor enclosed kitchen idea in Minneapolis with an undermount sink, flat-panel cabinets, quartz countertops, white backsplash, cement tile backsplash, stainless steel appliances, no island, black countertops and blue cabinets
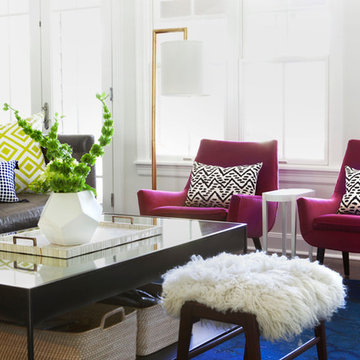
 Sarah Wittenbraker Interiors
Mia Baxter
Example of a trendy open concept family room design in Austin with white walls
Example of a trendy open concept family room design in Austin with white walls

 Cosmos Marble and Granite
Eat-in kitchen - large transitional l-shaped dark wood floor and brown floor eat-in kitchen idea in Philadelphia with an undermount sink, gray backsplash, an island, recessed-panel cabinets, white cabinets, marble countertops, porcelain backsplash and stainless steel appliances

 MODCLAIR
Powder room - mid-sized transitional dark wood floor and brown floor powder room idea in New York with multicolored walls, white countertops, open cabinets, a console sink and marble countertops
 Fox Interiors
Enclosed kitchen - mid-sized 1960s u-shaped cement tile floor and gray floor enclosed kitchen idea in Minneapolis with an undermount sink, flat-panel cabinets, blue cabinets, quartz countertops, white backsplash, cement tile backsplash, stainless steel appliances, no island and black countertops

 JacksonBuilt Custom Homes
Trendy black and white tile and multicolored tile powder room photo in Charleston with multicolored walls, a vessel sink and wood countertops

 Rowe Interior Design, LLC
A neutral bathroom remodel with character, warmth and a timeless feel.
Mid-sized transitional bathroom photo in Denver
Mid-sized transitional bathroom photo in Denver
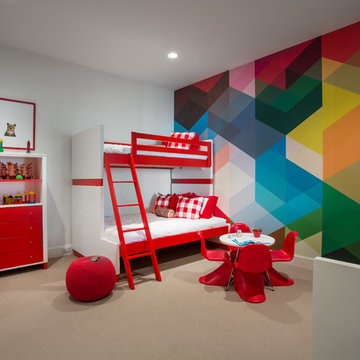
 Jaffa Group Design Build
Example of a trendy gender-neutral carpeted kids' room design in Salt Lake City with multicolored walls
16