
Search results for "Geometrics" in Home Design Ideas

 K Interiors
Bathroom - mid-sized scandinavian master cement tile floor and multicolored floor bathroom idea in San Francisco with flat-panel cabinets, light wood cabinets, white walls, an undermount sink, marble countertops and white countertops

 Archetype Architecture
Bathroom - contemporary beige tile and gray tile gray floor bathroom idea in New York with beige walls, an undermount sink, beige countertops and flat-panel cabinets


Find the right local pro for your project

 Brewster Home Fashions
Give bathroom walls a makeover with this ultra modern wallpaper design! Marble, geometrics and a pop of blue bring the whole room together.
Inspiration for a transitional mosaic tile floor bathroom remodel in Boston with recessed-panel cabinets, white cabinets, multicolored walls and an undermount sink
Inspiration for a transitional mosaic tile floor bathroom remodel in Boston with recessed-panel cabinets, white cabinets, multicolored walls and an undermount sink



 High Style Stone & Tile
Inspiration for a large industrial gray tile and cement tile concrete floor and gray floor bathroom remodel in New York with flat-panel cabinets, light wood cabinets, gray walls, a vessel sink and white countertops


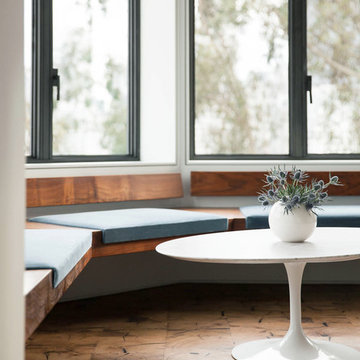
Inspiration for a large modern medium tone wood floor dining room remodel in San Francisco with white walls

 Floor Coverings International-Central Kentucky
This runner is made from FCI's Adornment carpet. A Stainmaster product made for high traffic. This carpet is also highly stain resistant, comes in 18 beautiful colors and can be made into a great-looking area rug.

 Pure Builders Inc
This shower with black and white marble floor tile is accented with gold brushed hardware, creating a timeless and classic design.
Alcove shower - mid-sized modern 3/4 marble tile ceramic tile and multicolored floor alcove shower idea in Los Angeles with flat-panel cabinets, dark wood cabinets, a one-piece toilet, white walls, an undermount sink, soapstone countertops, a hinged shower door and gray countertops
Alcove shower - mid-sized modern 3/4 marble tile ceramic tile and multicolored floor alcove shower idea in Los Angeles with flat-panel cabinets, dark wood cabinets, a one-piece toilet, white walls, an undermount sink, soapstone countertops, a hinged shower door and gray countertops
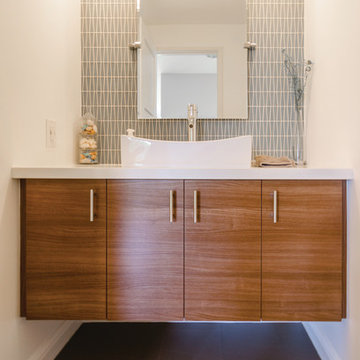
 Plus Interiors
The warm woodgrain on these guest vanity floating cabinets are accented by contemporary design features, including the backsplash, pendant lights and mirror.
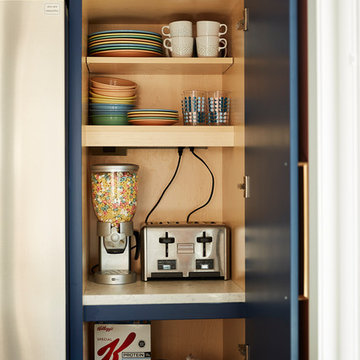
 Fox Interiors
Inspiration for a mid-sized 1960s u-shaped cement tile floor and gray floor enclosed kitchen remodel in Minneapolis with an undermount sink, flat-panel cabinets, blue cabinets, quartz countertops, white backsplash, cement tile backsplash, stainless steel appliances, no island and black countertops

 Novum Architecture, Inc.
Minimalist wooden straight staircase photo in Los Angeles with wooden risers
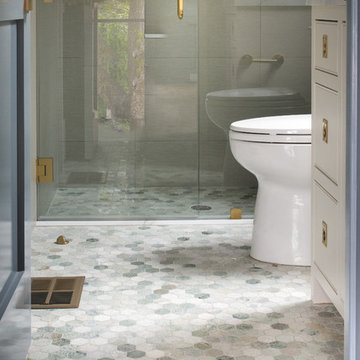
 Coats Homes
Walk-in shower - mid-sized contemporary 3/4 gray tile and porcelain tile mosaic tile floor walk-in shower idea in Dallas with flat-panel cabinets, white cabinets, a two-piece toilet, white walls, an undermount sink and marble countertops

 Kelly Tivey Interior Design
Photos by Brian Pettigrew Photography
Mid-sized minimalist open concept and formal light wood floor living room photo in San Francisco with gray walls, a corner fireplace, a tile fireplace and a wall-mounted tv
Mid-sized minimalist open concept and formal light wood floor living room photo in San Francisco with gray walls, a corner fireplace, a tile fireplace and a wall-mounted tv
 Fox Interiors
Enclosed kitchen - mid-sized mid-century modern u-shaped cement tile floor and gray floor enclosed kitchen idea in Minneapolis with an undermount sink, flat-panel cabinets, medium tone wood cabinets, quartz countertops, white backsplash, cement tile backsplash, stainless steel appliances, no island and black countertops
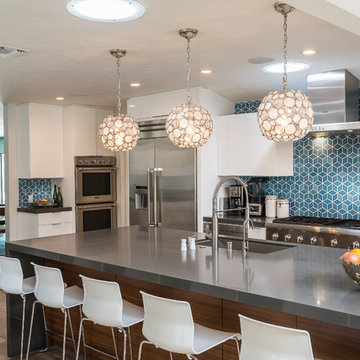
 CJS Woodworking & Design
Photos: Ted Broden
Trendy galley dark wood floor and brown floor kitchen photo in Los Angeles with an undermount sink, flat-panel cabinets, white cabinets, solid surface countertops, blue backsplash, stainless steel appliances and an island
Trendy galley dark wood floor and brown floor kitchen photo in Los Angeles with an undermount sink, flat-panel cabinets, white cabinets, solid surface countertops, blue backsplash, stainless steel appliances and an island
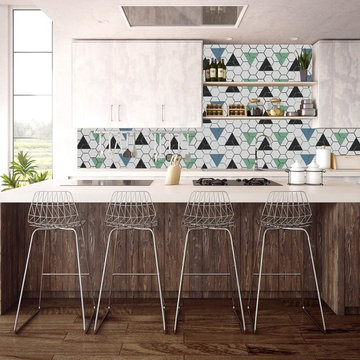
 Göser Tile Studio
Example of a small trendy single-wall dark wood floor and brown floor open concept kitchen design in Other with flat-panel cabinets, gray cabinets, quartz countertops, multicolored backsplash, an island and white countertops
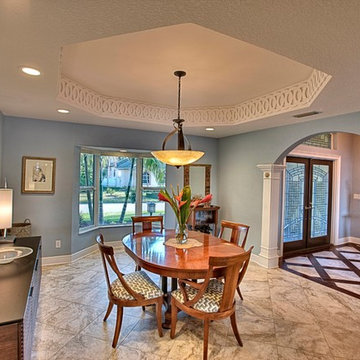
 McClure Contracting, Inc.
Peter Obetz
Enclosed dining room - mid-sized transitional enclosed dining room idea in Tampa with gray walls and no fireplace
Enclosed dining room - mid-sized transitional enclosed dining room idea in Tampa with gray walls and no fireplace
13