
Search results for "Geometry" in Home Design Ideas



 Edifice Design - architects Sydney
AWARD WINNING DUPLEX DESIGN
Bob-a-day Park Little Bay duplex in historical precinct
This Little Bay duplex is the winner of the HIA Housing Awards 2019 for category:
– Townhouse/Villa Development 2-10 dwellings ‘HIA NSW Region’
and a finalist for category:
– Residential Interior Design ‘HIA NSW Region’
Judges said, “A functional design with a light and bright living area that has excellent cross flow ventilation and innovative design with sustainable features.”
Congratulating SSRB Developments with Edifice Design, Architects on such an outstanding achievement, HIA Executive Director – NSW, David Bare, said “The awards recognise excellence in residential construction and these awards provide a tremendous opportunity for HIA members to showcase their projects and highlight building and design excellence.” [HIA Media Release 19 October 2019]
Set in Little Bay’s old Prince Henry Hospital precinct, this dual occupancy is designed to complement its rare historic and coastal location. The two dwelling requirement and contextual fit make the building unique, shaped and functioning as follows:
Design
Subtly distinguished separate dwellings — while still appearing as a single residence.
Contemporary but synergistic with heritage setting — contemporary detailing with a scale (height, setbacks) in keeping with the historic “Flower’s Building” and materials/colour selections (face brick, boarded cladding, stone) that complements, not competes with, its heritage, seaside setting.
Streetscape and contextual fit:
The Ewing Avenue frontage and northern neighbour are addressed by a darker, quieter core element, clad in metal and light coloured, boarded features that extend from the ground to its flat parapeted roof.
The darker, northern side anchors the lighter and more open, glazed southern side that overlooks Bob A Day Park and sits beneath a flat planar roof. External walls are layered horizontally with boarded cladding to the first floor, flat rendered wall at the ground floor and a face brick basement.
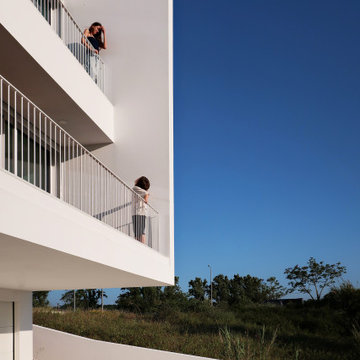
Balconies, views and privacy — generous floor to ceiling horizontal louvred windows fill rooms with sunlight and views to the park and ocean. The linear effect is further accentuated by both dwellings having projected outdoor balconies with the southern balcony having a continuum of louvres to either open or close for sunlight, stargazing or privacy.
Façade finishes and an entry of stone, copper and wood — texture and colour, accentuated by a copper panelled front door, timber louvres above and a feature stone blade wall, clearly defines the entry. Slender metal awnings and sliding panels also provide further articulation to the facades as well as privacy.
An entry of stone, copper and wood reflect façade finishes — texture and colour, accentuated by a copper panelled front door, timber louvres above and a feature stone blade wall, clearly define the entry. Slender metal awnings and
sliding panels also provide further articulation to the façades as well as privacy.
A welcoming sky lit void foyer — a large atrium with skylight window brightens the entryway and provides main circulation to the hall and stair.
Linear stair and lift amenity — a streamlined timber stairway with vertically lined balustrade is a focal point of the entry hall. A lift with ceramic tiles to floor and steel finishes services the main dwelling.
A handcrafted bespoke artisan sandstone wall with fireplace — is a centrepiece dividing the main living room from the eating and kitchen areas.
An unusual partially sunken roof terrace — which provides an entertainment area of spectacular district and ocean views while remaining relatively private, quiet and sheltered.
An exterior ‘living green wall’ — which is also viewable from the living room.
A sunny, north east plunge pool — which is overlooked by two semi enclosed entertainment balconies.
Large water tanks totalling 7000 litres — which services toilets, laundry and gardens.
An extensive solar panel system — totalling over 10 KWs.
Client brief
Dual occupancy required for accommodating two separate dwellings, the primary dwelling for parents long term and the secondary dwelling for extended family.
1. Quantitative requirements
Each dwelling with:
2 residential levels + roof terrace + basement carpark
main external balcony off the main living area
private garden setting
full ducted air conditioning
separation by a vertical, fire and acoustically rated, common wall.
Primary dwelling (southside) — for main family:
3 bedrooms, 2.5 bathrooms, laundry, open planned living, kitchen and dining areas, a separate TV room, roof terrace and serviced by a lift (basement to level 1)
5,000 litre rainwater tank servicing the toilets and laundry
5.4 KW solar panel system
2 car basement car park.
Secondary dwelling (northside) — for extended family:
3 bedrooms, 2 bathrooms, laundry, open planned living, kitchen, dining, a separate TV room
Plunge pool
2,000 litre rainwater tank servicing the toilets and laundry
4.8 kW solar panel system
1 car basement car park + 1 car hardstand.
2. Qualitative requirements:
Generally:
Maximise sun, light and outlook to all rooms. Extensive glazing and use of skylights.
Rooms to be designed as contemporary spaces with seamless, clean lines.
Colour selections to be light, non jarring, using colours from whites to neutrals.
Use of natural materials such as timber and stone.
Open planned living areas — kitchen, dining and living with a strong spatial connection to encourage family together time.
Main dwelling to have a separate TV room so that living areas remain unaffected by media intrusions.
Bedrooms grouped together on the ground floor to ensure district and ocean views are prioritised for the living areas.
Maximise louvred glazing to southern side of primary residence to overlook Bob A Day Park. Ocean views maximised where possible, most likely achieved across to the north east.
Multi-layered complex approval process
From the outset, there were numerous multi-layered approval stages through which to navigate. This ensured a vigorous, disciplined design approach. Stages included:
The Prince Henry Design Review Panel (PHDRP) — appointed by Landcom to monitor the historic Prince Henry development site
Randwick City Council — Development Application
NSW State Heritage Department — approval required given the project’s proximity to the historic “Flowers” building.
Randwick Council — the Construction Certificate was particularly involved with difficulties around strict adherence to; setbacks, height and floor space ratios and alignments with the southern setback of the “Flowers” Building, a flat roof geometry and guides around the use of external colour and materials.
Randwick Council jurisdiction
Photographer: Aimee Crouch
Find the right local pro for your project
 Driftwood Studio, Inc
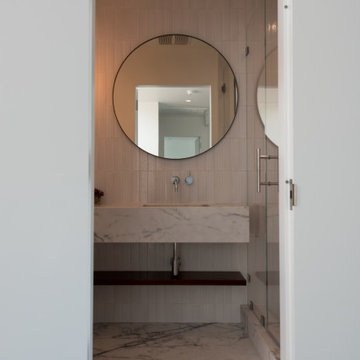
This bathroom showcases a refined, minimalist design defined by its custom marble-wrapped vanity and clean vertical tile cladding. A large round mirror adds soft geometry, reflecting natural light and expanding the space visually. The seamless floor transition in matching marble enhances the spa-like feel, while the warm wood shelf offers contrast and functional elegance. Framed by a simple doorway, the composition highlights craftsmanship, material continuity, and modern restraint.
 RSVP Architecture Studio
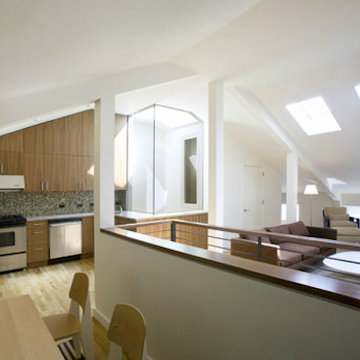
The Detray Residence introduced an open contemporary design to an otherwise traditional context: a historic Brooklyn Heights townhouse. RSVP Studio converted the existing two bedroom duplex into a three bedroom, 2-1/2 bath apartment by relocating all of the common functions to the existing attic level, inverting the typical duplex layout. Utilizing the unique geometry of the pitched attic space, the open kitchen, dining and living room is illuminated from skylights and an expansive glass light shaft, creating a loft-like experience. A new entry foyer with an enlarged stair opening to the attic directs the flow of circulation into the common space, while maintaining the privacy of the third floor bedrooms.Location: Brooklyn Heights, Brooklyn Completion: Summer 2006 Size: 1500 s.f. Photography: Seong Kwon
 iStage Homes
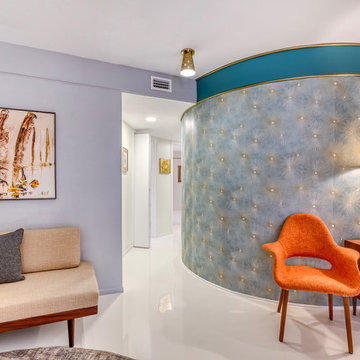
This living area in Sarasota’s iconic Round House was staged by iStage Homes to emphasize the home’s signature curved architecture and mid-century modern design. The dramatic rounded wall, retro-inspired seating, and warm wood accents create a striking focal point that celebrates the home’s unique geometry. The staging highlights the flowing radial layout while helping buyers envision stylish contemporary living within this distinctive Sarasota architectural residence.
 Entheos

Inspiration for a mid-sized contemporary ceramic tile hallway remodel in Other with white walls
 Livettes wallpaper
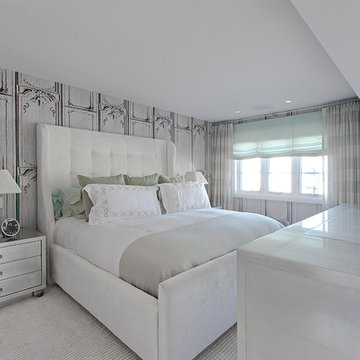
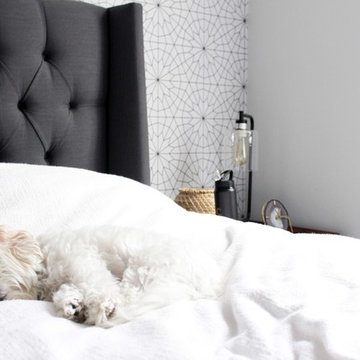
We wanted to share with you this beautiful autumnal master bedroom interior inspo. It is modern, sophisticated and with a proper dash of geometry, just the way we love it!
Designed by Jennifer Braidwood
BRAID & WOOD DESIGN STUDIO
 dSPACE Studio Architecture
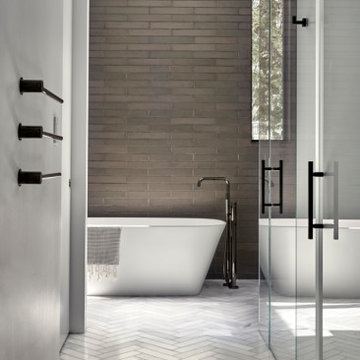
A masterclass in serene minimalism, this bathroom blends simplicity with thoughtful elegance. A freestanding soaking tub takes center stage, sculptural and smooth, resting beneath a wall of vertical wooden slats that bring warmth and rhythm to the space. Light filters gently from an unseen skylight, softening the crisp geometry of the pale plaster walls.
The flooring—clean, seamless, and likely polished concrete—grounds the space in calm neutrality. A slim, wall-mounted wood vanity with a rectangular vessel sink adds function without clutter, its lines echoing the vertical slats behind. Minimalist fixtures in matte black or brushed nickel punctuate the palette, modern but quiet, allowing the materials and natural light to speak.
There’s no art, no flourish—just architecture, light, and material in perfect harmony. A retreat for the senses, designed to slow the pace and clear the mind."
 Century Stair Company
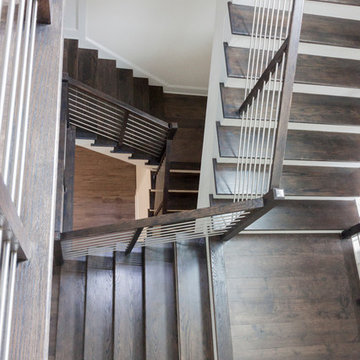
Designed by the homeowners themselves, this striking staircase rises through multiple levels with architectural precision. Dark-toned square balusters and newels create bold contrast against crisp white risers, while horizontal stainless steel rods maintain visual lightness.
The brilliance lies in the interplay of angles, levels, textures, and natural light. Strategic design choices transform the staircase into more than a connector. It carves out cozy sunny nooks and creates focal points throughout the open floor plan, proving that thoughtful geometry can shape how a home feels and functions.
1976-2026 © Century Stair Company
 Zapata Design, LLC
ZD Photography
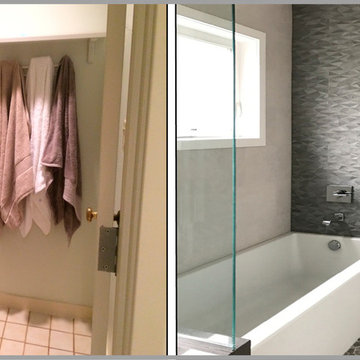
Inspiration for a mid-sized modern master mosaic tile and gray tile pebble tile floor and multicolored floor bathroom remodel in Portland with shaker cabinets, white cabinets, a one-piece toilet, an undermount sink, granite countertops, a hinged shower door, gray countertops and gray walls
Inspiration for a mid-sized modern master mosaic tile and gray tile pebble tile floor and multicolored floor bathroom remodel in Portland with shaker cabinets, white cabinets, a one-piece toilet, an undermount sink, granite countertops, a hinged shower door, gray countertops and gray walls
 Urban Design + Build

This beautiful house showcases a modern architectural style with a sophisticated blend of minimalist design and functional elegance. Clean lines and flat roof profiles give the structure a contemporary edge, while the harmonious color palette of neutral tones complements the natural surroundings. The use of large windows and glass garage doors not only provides an abundance of natural light but also fosters a seamless indoor-outdoor connection. Strategic exterior lighting accentuates the building's geometry, creating a warm and inviting ambiance that beckons at twilight. Landscaping is thoughtfully integrated, with well-manicured lawns and vibrant plantings that add a touch of color and life to the serene setting. This home's exterior is a testament to modern luxury living, blending chic design with the beauty of the natural environment.
 Funtime Cabinet Factory
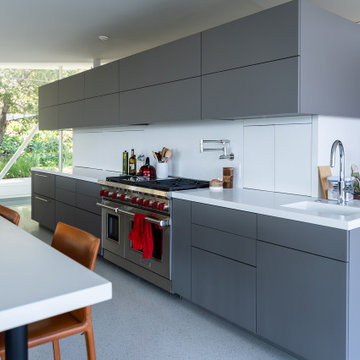
This kitchen was designed to complement the bold geometry and clean lines of the residence. The cabinetry features a two-tone scheme of soft white and matte charcoal finishes, creating a strong visual contrast while maintaining a minimalist look.
A standout feature of this space is the floating upper cabinetry—carefully engineered and precisely installed to appear weightless while providing ample storage. The layout allows for an uninterrupted countertop run beneath, reinforcing a seamless, modern aesthetic.
Custom integrated hardware, flush-panel fronts, and crisp alignment throughout the drawers and doors highlight our dedication to precision craftsmanship. Every cabinet was fabricated in our Canoga Park, CA facility and installed on site with care. The result is a functional and sculptural kitchen that blends effortlessly into the home’s open-plan architecture and panoramic views.
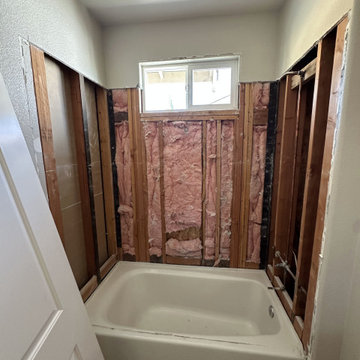
 Mi Tile Installation Experts
Green Subway Bathroom Remodel — Clean Lines, Smart Design, Built to Last
A fresh, modern bathroom transformation — completed in just 6 working days, with full protection, precision, and code-level installation from start to finish.
Scope of Work:
? Walls: 3x9 green subway tile set with perfect geometry — clean lines, laser-straight levels, and flawless symmetry.
? Flooring: 24x24 porcelain installed over a Schluter anti-vibration membrane for long-term durability and comfort.
? Waterproofing: Full Schluter + GoBoard waterproof system on all wet areas.
? Wall Prep: Walls were fully flattened for a perfect tile plane; plumbing was aligned so the faucet, shower head, and valve sit exactly on one vertical line.
? Niche & Window: Precise 45° miter cuts with pattern continuation — creating a “hidden niche” effect that blends seamlessly into the wall.
? Lighting: New wall-mounted light fixtures for balanced, soft illumination.
? Transitions: Bathroom floor brought level with the adjacent carpet with no transition strips — crisp, modern finish.
? Finishing: Silicone in all movement joints, new hardware, towel bar installation.
What you get with us:
✔️ Full turn-key service
✔️ Detailed step-by-step plan
✔️ Transparent pricing
✔️ Organization, sourcing & delivery
✔️ Daily monitoring + 24/7 communication
✔️ Official warranty
If you want your remodel done with precision, transparency, and zero surprises — comment AUDIT for a free professional project review.
? MikhailBelov37@gmail.com
? micatile.info
 mercer INTERIOR
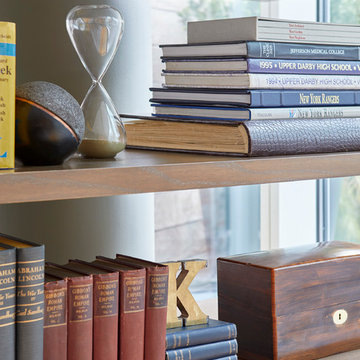
"People tend to be more at ease with right angles and symmetry and many projects do call for that. With this home, I wanted to be mindful of the intent of the building's architect and that meant not trying to make the geometry disappear."- Elizabeth Mercer
Interior Desing by mercer INTERIOR
Photography by Emily Gilbert Photo
 Sustainable Building Design Nepal
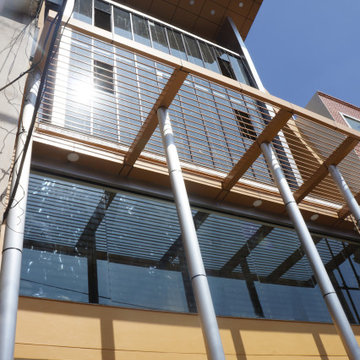
This is a modern building design service for a five storied commercial building with a basement floor, built in Lalitpur, Nepal in 2015. Oriented to South direction, the design incorporates glass facade inclined inward, framed by inclined metallic elements . Use of inclined geometries for volumetric composition at an angle of 15 degrees at varying directions. Striking 17 feet projected roofing canopy has been the center of attraction. The modern building was featured in Spaces Magazine Sep-Oct 2018 issue.
 Studio Terpeluk
The project was a renovation of a 1974 two-story house designed by prominent San Francisco architect Albert Lanier (husband of Ruth Asawa). Each level is framed by exterior courtyards which provide both sheltered intimacy with nature and visual connection to the city beyond. The owners were interested in increasing the volume of the house while maintaining its original DNA as defined by angular geometries, redwood interiors and exterior courtyards.
Our approach was to expand and surgically modify the house in an architecturally non-aggressive manner. Spaces were opened up and flow and views were maximized. Color, texture, light and vegetation were used to harmonize with the vintage redwood tonalities and the owners’ eclecticism.
Dark-knotted douglas fir flooring, fabricated from locally reclaimed pier pilings, was used throughout the house to balance the dark redwood living level with the lighter-hued floors below. The sculptural blackened steel stair anchors the house, weaving together the floors and their diverse spatial character. Hard materials including terrazzo, concrete and mottled gray marble were used to counterbalance the warm softwoods. The house façades and cascading courtyards were reclad in irregular western red cedar planks.
We collaborated with our friend and designer Beatrice Santiccioli to create a color language that expresses a natural interaction with the light and materials in the environment, transitioning from bold to atmospheric as you pass downward through the house. Italian landscape designer Monica Viarengo designed the outdoor areas including the intimate entry courtyard and the terraced back garden with expansive views of the city. Her work shifts from curated to wild as your move through the property.
 Moto Designshop
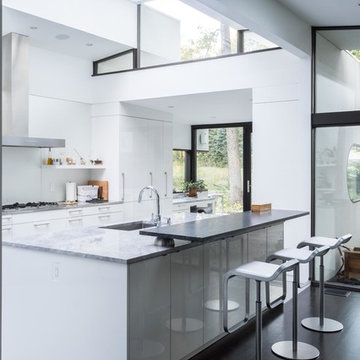
Originally designed by architect Irwin Stein in 1976, this 7,000 sf home on a wooded site in Abington Pennsylvania has been lovingly restored under the care of its second owner. Moto DesignShop worked carefully with the owner and their team of builders, designers, and landscape architects to maintain the original motif and style of the home as closely as possible. The minimal material and color palate restored a subdued presence, allowing the home’s purest circular geometries to be bathed in light and contrast the organic woodland beyond.
 RSVP Architecture Studio
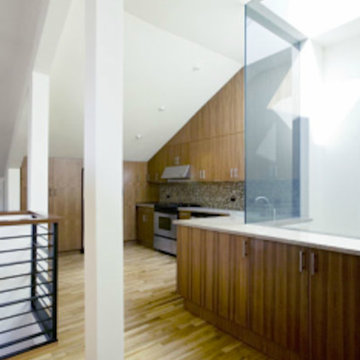
The Detray Residence introduced an open contemporary design to an otherwise traditional context: a historic Brooklyn Heights townhouse. RSVP Studio converted the existing two bedroom duplex into a three bedroom, 2-1/2 bath apartment by relocating all of the common functions to the existing attic level, inverting the typical duplex layout. Utilizing the unique geometry of the pitched attic space, the open kitchen, dining and living room is illuminated from skylights and an expansive glass light shaft, creating a loft-like experience. A new entry foyer with an enlarged stair opening to the attic directs the flow of circulation into the common space, while maintaining the privacy of the third floor bedrooms.Location: Brooklyn Heights, Brooklyn Completion: Summer 2006 Size: 1500 s.f. Photography: Seong Kwon
 Scavolini Store Miami
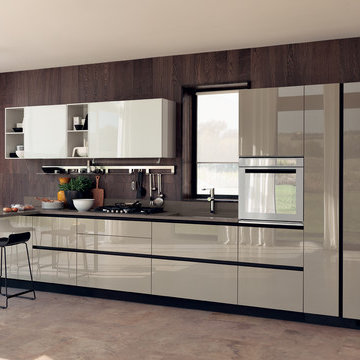
LiberaMente "free mind", and that what we accomplished with essential lines and clean geometries. The design is integrated with the living room and the rest of the house. A functional solutions inspired to the search for the maximum compositional freedom.A synthesis ideal in the practical “LiberaMente” kitchen, which brings out the pleasure of familiar intimacy with a contemporary touch.
Features: quality design and minimal looks (with no handles or openings with grooves), open modules for the various configurations, living elements and a wide variety of finishes and colors.
133