
Search results for "Geometry" in Home Design Ideas
 Henry Architects
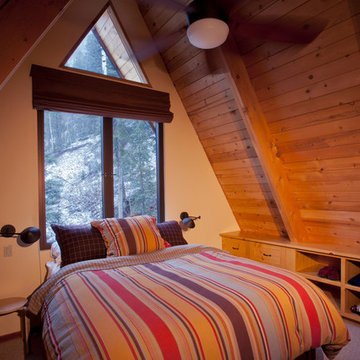
Master bedroom with new windows for views to Taos Ski Valley; built-in storage maximizes the tight geometry of the A-Frame.
photo credit: Jeff Caven
Example of a small cottage chic master carpeted bedroom design in Albuquerque with beige walls
Example of a small cottage chic master carpeted bedroom design in Albuquerque with beige walls
 Design Directions
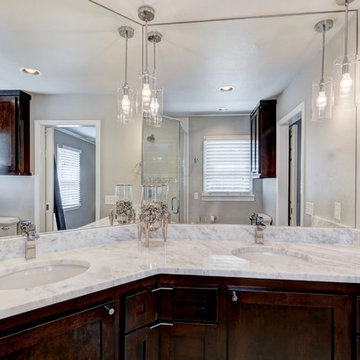
A uniquely shaped bathroom made for uniquely shaped cabinets. Sure glad our trim carpenters paid attention in geometry class.
Transitional bathroom photo in Oklahoma City
Transitional bathroom photo in Oklahoma City
 Adrienne DeRosa
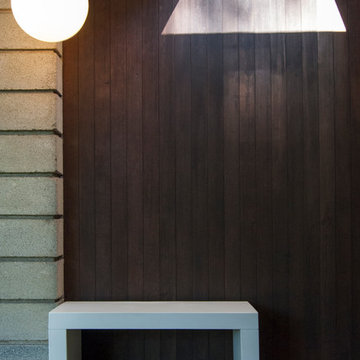
Elements of nature collide with pure geometry at the doorstep of the Fishers' home. Sunlight pours through an open volume to highlight the wood-clad wall, while a white marble bench grounds the arrangement.
Adrienne DeRosa Photography © 2013 Houzz
Find the right local pro for your project
 Charlton Bradsher Art + Design
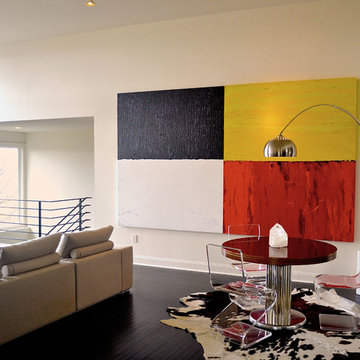
Simple geometry and bold, yet primary colors combine with the texture of the work to create impact. The clear acrylic chairs are by Plexi-craft and give a clean look, and dark wood floors provide the back drop for the cowhide rug.
 Moniomi Design
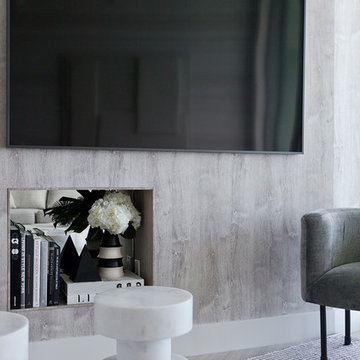
By marrying calming, monotone patterns with free-form textures, Moniomi created a true space of rest and relaxation in this beach-front property. With an approachable yet bold vision, monochromatic geometry is incorporated into every element of this design. This space also dons specially custom-designed features such as the marble island and the powder bathroom, making this rental property truly one of a kind. Photo cred: https://www.instagram.com/mr.robertrios/
 MGG Designs
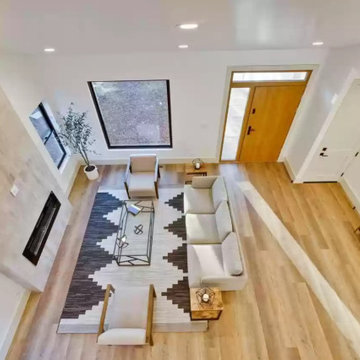
Clean Geometry. Decluttering seems to be the word of the year. ...
Celebration of Natural Light. One of our favorite features of modern design is the inclusion of large, unadorned windows. ...
Open Floor Concept. ...
Natural Materials. ...
Neutral Color Palette. ...
Smart and Healthy Home Features.
 George Ocampo
Central El Paso Backyard Renovation:
Fifteen years is a long time for a backyard to quietly wait.
At first, it was full of intention—a pool that promised summers, laughter, and long evenings. But time has a way of settling in. The water turned still, then green. Edges cracked. The space became less of a destination and more of something you looked past. Life moved forward, but the backyard stayed behind.
Then came the decision: it was time.
Not a patch job. Not a quick fix. A complete reset.
The transformation didn’t begin beautifully—it began with demolition. The old pool was drained, exposing years of neglect etched into its surface. Crews stepped in, breaking, clearing, reshaping. What once held stagnant water became an open cavity of possibility. Steel rebar formed a new skeleton, precise and intentional. Every line measured. Every elevation reconsidered.
This wasn’t just construction—it was rethinking how the space should live.
The shell was rebuilt. Surfaces were refined. Plumbing, structure, and flow were corrected at their core. What had once been outdated and failing was now engineered to last.
Then the shift happened.
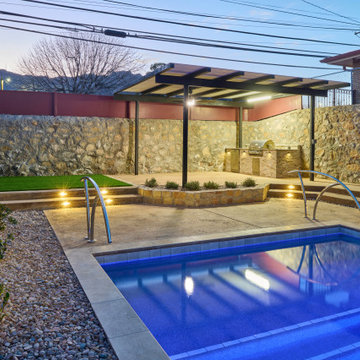
Hardscape came in—clean, warm-toned concrete replacing worn decking. Stone walls, once just boundaries, were elevated into features. Subtle textures, intentional lines. A visual language that matched the architecture of the home instead of competing with it.
The pool returned—but not as it was.
Now it was sharp, modern, and inviting. A long, clean body of water with a shallow tanning ledge that catches the sun just right. Stainless steel scuppers arc water into the pool—movement, sound, life. Steps are crisp, geometry is balanced, and the water reflects clarity instead of neglect.
Around it, the yard found purpose.
Artificial turf introduced contrast—green, controlled, low-maintenance. A pergola structure rose in the corner, creating a destination within the destination. Beneath it, a built-in outdoor kitchen turned the backyard into a place to gather, not just pass through. Lighting stitched everything together, making the space just as alive at dusk as it is under the midday sun.
By the end, nothing felt accidental.
What was once forgotten is now deliberate. What was once avoided is now the center of attention.
Fifteen years later, the backyard didn’t just come back—it finally became what it was always supposed to be.
 The Home Depot
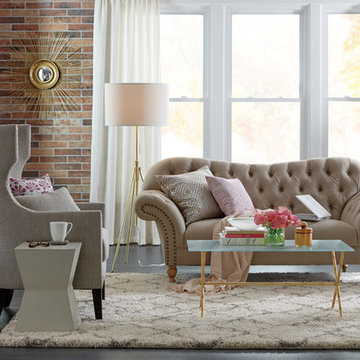
Embrace comfort with city sophistication. Start with the curved geometry of plush, upholstered pieces and pair them with the slim, structured lines of side tables and accent pieces. Warm neutrals and gold tones add to the elegance while touches of texture from throws, a soft rug and flashes of pink warm up the space and invite you to entertain. Scroll to shop the pieces in this scene.
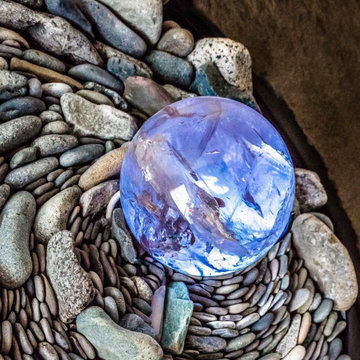
 Ancient Art of Stone
Detail of upper fireplace highlighted with a clear crystal ball.
Living room - living room idea in Vancouver with a standard fireplace and a stone fireplace
Living room - living room idea in Vancouver with a standard fireplace and a stone fireplace
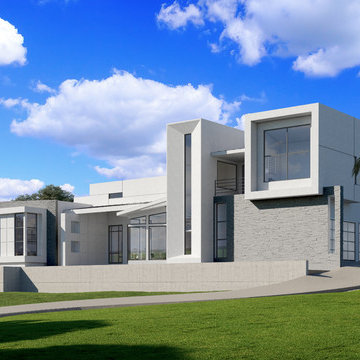
 OSCAR E. FLORES DESIGN STUDIO, LLC
modern minimalist style house locate in the texas hillcountry designed by OSCAR E FLORES DESIGN STUDIO
Mid-sized minimalist white two-story flat roof photo in Austin
Mid-sized minimalist white two-story flat roof photo in Austin
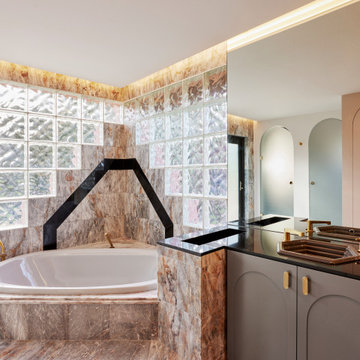
 Studio Rodrigo Buelvas
This bathroom blends luxury and geometry through the use of reflective surfaces, bold stone, and soft lighting. The marble flooring and tub surround introduce a sense of grandeur, while glass block walls filter light and add texture with a distinctly retro-modern feel. Custom cabinetry with arched detailing and brass accents softens the strong lines of the space, complemented by sleek mirrors and integrated lighting that enhance brightness and depth. The design creates a balance between opulence and intimacy, making the room feel both striking and inviting.
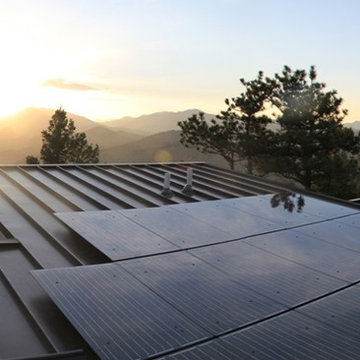
 TKP Architects
This Foothills Contemporary House stands at the edge of a steep mountain slope, looking down into a deep ravine and out to distant snowy peaks. Conforming to its rugged site, this house stacks three stories tall and stretches along a north-south axis, framing views of the vast western landscape from almost every living space in the house. This home is characterized by a dynamic geometry of simple forms shifting in and out of alignment, stacking and sometimes perforating each other.
 dp environments
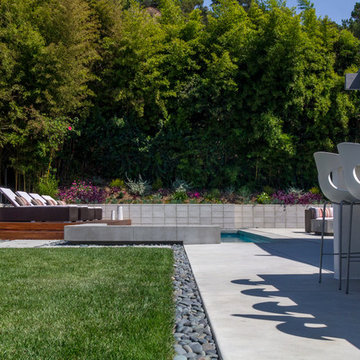
Modern backyard retreat with minimalist elements. A concrete patio with square modular pavers leads up to a raised Ipe wood deck. The spa is raised with a concrete coping seat bench and an infinity edge glass spillway. The pool has a concrete coping and white plaster. The main concrete area is accented by charcoal beach pebble. The retaining wall is constructed of Angelus Glacier White precision block with a sandblasted finish. The tight geometry is balanced by vibrant succulents on the adjacent slope. The BBQ station is faced with smooth white plaster and a gray colored Dekton countertop. The property is surrounded by lush green bamboo and other greenery.
 Dream Coast Builders
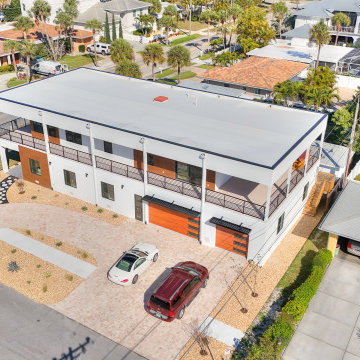
This aerial view showcases the home's strong contemporary geometry, expansive wraparound balcony, modern garage doors, warm exterior accents, and broad paver driveway. The clean-lined architecture offers a distinctive modern interpretation of Florida residential design.
 Mosher Dolan, Inc.
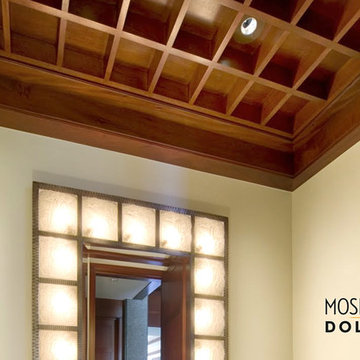
The geometry of the ceiling details in this room are translated into the character of the mirror, the cabinetry, and other furnishings within this room.
 Studio Pegah Roshan | Architecture & Design
Project completed as part of professional work at RIOS. Role: Project Designer.
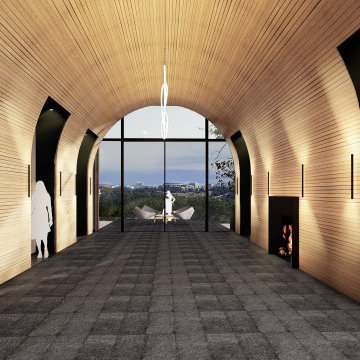
A contemporary residential project in Los Angeles defined by a strong connection between architecture, landscape, and light.
The design explores open spatial organization, clean geometries, and a refined material palette to create a seamless indoor-outdoor living experience. Carefully framed views and natural light enhance the overall sense of openness and continuity throughout the home.

 CACAO
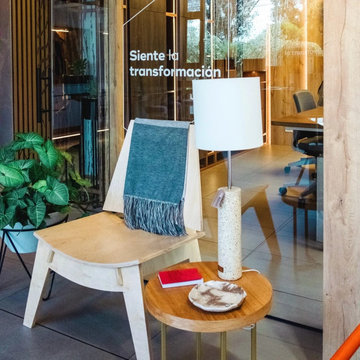
CACAOWide view of the space, revealing how light and geometry work together. Custom Living Room in Quito, Ecuador.
 Charles Rose Architects Inc.
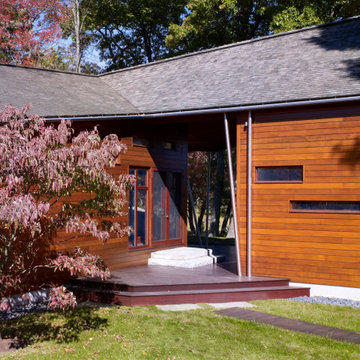
A contemporary Polynesian hut: that was the idea our clients brought us when they asked Charles Rose Architects to do a second project on their expansive property on the Charles River, southwest of Boston. All agreed that the new pool house should be wood construction—in part, to create a similar look and feel to the first project we designed there, a “play barn” with two large rooms, separated by an outdoor space that frames views of an adjacent pond. Our clients had won approval from a local conservation commission for a rectangular structure. We started by carving out a corner, creating a spacious covered outdoor sitting area. The heavy timber frame supports a modified gabled roof; the peak is pulled off-center so that the pool house subtly connects with the geometry of the play barn. Red cedar was used throughout, creating rich, warm hues from exposed beams, custom doors and millwork.
Photo Credit: John Linden
 Dynia Architects
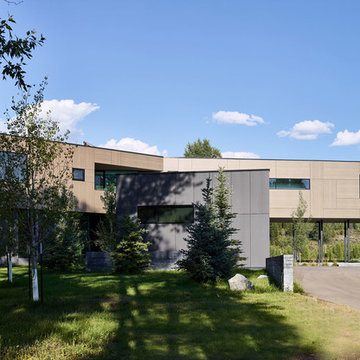
This residence is located on the banks of the Snake River. Drawing inspiration from the adjacent braided river channels, the precise layout form unique relationships to the site from each room, as well as dynamic views and spatial experiences. The sequence of interior spaces gradually unfolds to reveal views of the pond, river and mountains beyond. The skewed geometry creates shifting views between interior spaces and levels.
A three-story stair atrium brings light into the core of the house, gracefully connects floor levels, and creates a transition from the public to private zones of the house. The volume of the house cantilevers to cover an exterior dining area and spans to frame the entrance into the house and the river beyond. The exterior rain screen on the clean modern forms creates continuity with the surrounding cottonwood forest.
134