
Search results for "Geometry" in Home Design Ideas
 Oppein Home USA
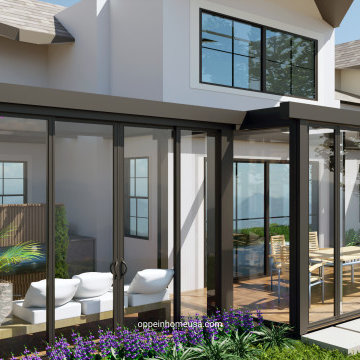
Discover our latest pergola system project—a perfect harmony of sleek design and outdoor functionality. Crafted with a dark aluminum or steel frame and integrated glass panels, this structure complements the contemporary architecture of the home, creating a flawless indoor-outdoor transition.
The minimalist lines emphasize modern elegance, while thoughtfully placed greenery adds softness and natural charm. Potted plants and a climbing trellis wall bring texture and warmth, balancing the structure’s clean geometry with organic elements.
This pergola is designed not only for style but for maximizing outdoor living comfort. It provides an inviting space for relaxation and entertaining, elevating any backyard into a sophisticated retreat.
Whether you want a cozy hideaway or a stylish gathering spot, this pergola system delivers both shelter and openness, tailored to your lifestyle.
For more information and to explore how we can transform your outdoor space, contact us at our showroom or visit our website.
Contact Details:
? Showroom: 117 E State Rt 4, Paramus, NJ
? Phone: (973) 964-6888
? Website: oppeinhomeusa.com
 Century Stair Company
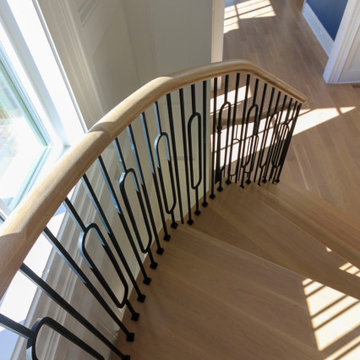
This remarkable freestanding elliptical staircase creates a spectacular architectural moment. Three flights rise gracefully through the house, featuring soft light-stained oak treads and handrail that blend seamlessly with the home's hardwood flooring. Crisp white stringers and risers provide a clean foundation, allowing the natural wood warmth to shine. The defining feature is the geometric black wrought-iron balusters. It is the contrast between organic curves and precise geometry, natural wood and forged metal, that creates a staircase that's both elegant and dramatic.
1976-2026 © Century Stair Company
 George Ocampo
Central El Paso Backyard Renovation:
Fifteen years is a long time for a backyard to quietly wait.
At first, it was full of intention—a pool that promised summers, laughter, and long evenings. But time has a way of settling in. The water turned still, then green. Edges cracked. The space became less of a destination and more of something you looked past. Life moved forward, but the backyard stayed behind.
Then came the decision: it was time.
Not a patch job. Not a quick fix. A complete reset.
The transformation didn’t begin beautifully—it began with demolition. The old pool was drained, exposing years of neglect etched into its surface. Crews stepped in, breaking, clearing, reshaping. What once held stagnant water became an open cavity of possibility. Steel rebar formed a new skeleton, precise and intentional. Every line measured. Every elevation reconsidered.
This wasn’t just construction—it was rethinking how the space should live.
The shell was rebuilt. Surfaces were refined. Plumbing, structure, and flow were corrected at their core. What had once been outdated and failing was now engineered to last.
Then the shift happened.
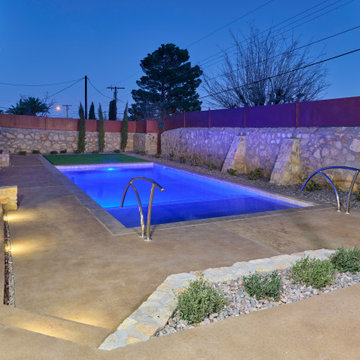
Hardscape came in—clean, warm-toned concrete replacing worn decking. Stone walls, once just boundaries, were elevated into features. Subtle textures, intentional lines. A visual language that matched the architecture of the home instead of competing with it.
The pool returned—but not as it was.
Now it was sharp, modern, and inviting. A long, clean body of water with a shallow tanning ledge that catches the sun just right. Stainless steel scuppers arc water into the pool—movement, sound, life. Steps are crisp, geometry is balanced, and the water reflects clarity instead of neglect.
Around it, the yard found purpose.
Artificial turf introduced contrast—green, controlled, low-maintenance. A pergola structure rose in the corner, creating a destination within the destination. Beneath it, a built-in outdoor kitchen turned the backyard into a place to gather, not just pass through. Lighting stitched everything together, making the space just as alive at dusk as it is under the midday sun.
By the end, nothing felt accidental.
What was once forgotten is now deliberate. What was once avoided is now the center of attention.
Fifteen years later, the backyard didn’t just come back—it finally became what it was always supposed to be.
Find the right local pro for your project
 Bushman Dreyfus Architects

Virginia AIA Honor Award for Excellence in Residential Design | Vernacular geometries and contemporary openness. This house is designed around the simple concept of placing main living spaces and private bedrooms in separate volumes, and linking the two wings with a well-organized kitchen. In doing so, the southern living space becomes a pavilion that enjoys expansive glass openings and a generous porch. Maintaining a geometric self-confidence, this front pavilion possesses the simplicity of a barn, while its large, shadowy openings suggest shelter from the elements and refuge within.
 Karin Powers Design LLC
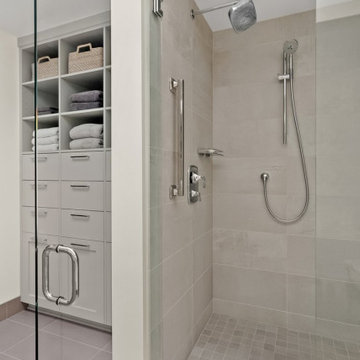
The buyers of a 30-year-old townhome wanted a complete renovation to transition the property into contemporary open-space living.
Walls and windows were removed, the sunken living room’s floor was raised, ceilings were opened up to soaring vaults and space from the large main bedroom was borrowed to make for a larger main bath suite. New ceiling geometry was designed to create an eye-pleasing attribute and a comprehensive lighting plan and fixtures were coordinated to feature each room’s focal points.
Working with the homeowners’ tastes in mind, Karin selected a neutral color palette for wall colors, hardwood flooring, stone surfaces and carpeting. The kitchen layout design focused on workability and flow, with counter stools for quick bites and a bistro table and chairs for casual dining. A wet-bar was added across from a small parlor for reading and relaxing on sunny mornings.
The living room’s focal point is a massive window-wall that opens to the stunning outdoors and deck, which was also raised to provide 100% single-floor living. The attractive fireplace features texture-patterned, multi-material tiles.
The main bath suite features tandem sinks, a curb-less shower and a tasteful storage center for linens and personal items. All plumbing fixtures throughout the home are of a clean, contemporary design.
Virtually all of the home’s furniture, rugs and accessories are new following comprehensive search and selection by Karin and the homeowners. This 11-month project successfully produced a very warm and inviting new home.
 kimberly peck architect
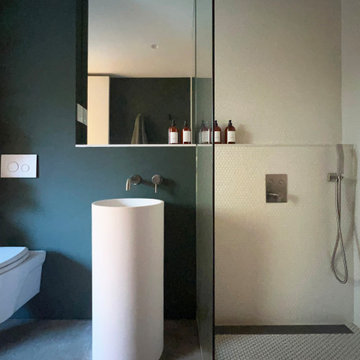
A Japanese-inspired sink stands out against a pigeon blue plaster wall, creating a serene composition next to the minimalist walk-in shower. Subtle geometry and tone-on-tone textures evoke calm and refinement.
 Wilber & King
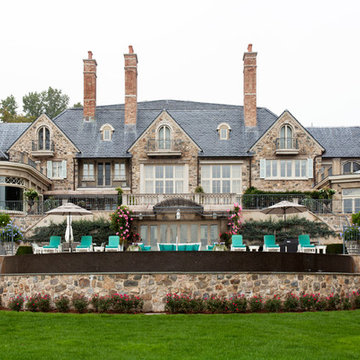
The rear façade
reveals the pool and curved
wings that were added to
the original footprint. Photography by Hulya Kolabas
Example of a large classic backyard stone pool design in New York
Example of a large classic backyard stone pool design in New York
 Carlton Edwards
Located in the historic Central Gardens neighborhood in Memphis, the project sought to revive the outdoor space of a 1920’s traditional home with a new pool, screened porch and garden design. After renovating the 1920’s kitchen, the client sought to improve their outdoor space. The first step was replacing the existing kidney pool with a smaller pool more suited to the charm of the site. With careful insertion of key elements the design creates spaces which accommodate, swimming, lounging, entertaining, gardening, cooking and more. “Strong, organized geometry makes all of this work and creates a simple and relaxing environment,” Designer Jeff Edwards explains. “Our detailing takes on updated freshness, so there is a distinction between new and old, but both reside harmoniously.”
The screened porch actually has some modern detailing that compliments the previous kitchen renovation, but the proportions in materiality are very complimentary to the original architecture from the 1920s. The screened porch opens out onto a small outdoor terrace that then flows down into the backyard and overlooks a small pool. We wanted to incorporate as much green as possible in the small space, so there is no pool deck. The sod of the lawn comes right up to a limestone coping around the perimeter of the pool.
Inside the pool, we used a dark plaster so that it feels more like a reflecting pool in the small space. We nestled it in around an existing Japanese maple that's bordered in seal edging and underplanted in dwarf mondo grass. The backyard is really divided into a couple of zones. So there's the central zone with the pool and lawn. There are an existing garage and guesthouse beyond, just now used as a pool house.
 Douglah Designs
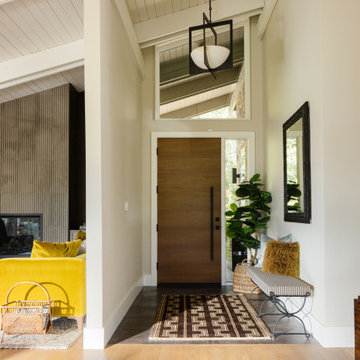
A refined Lafayette renovation that restores authentic mid-century character through a dark, moody palette, natural materials, thoughtful craftsmanship, and understated modern luxury.
A walnut front door anchors the entry with clean geometry, a slim sidelight, and matte black hardware, creating a warm architectural focal point beneath the open-beam ceiling.
 Architecture Smith + Scully Ltd
Intense Photography
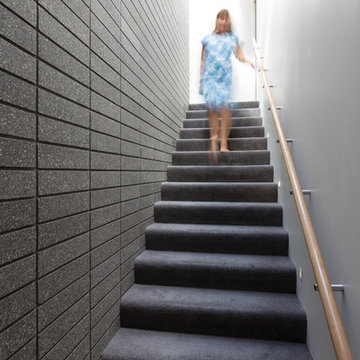
Staircase - large modern carpeted l-shaped staircase idea in Auckland with carpeted risers
Staircase - large modern carpeted l-shaped staircase idea in Auckland with carpeted risers
 Bell Custom Interiors, LLC
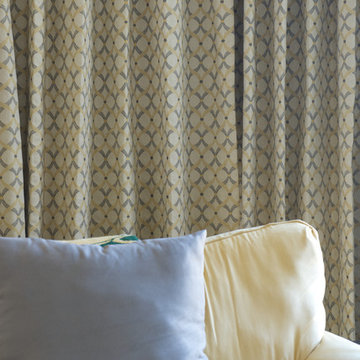
Beautiful & dramatic, the master sitting room is the perfect space combining elegance and comfort. Custom drapery, drapery rods, finials and re-upholstered furniture create a timeless color scheme appealing to masculine and feminine alike.
Vendor Credit: Shutterz, Chandler, AZ
Photo Credit: David Apeji, www.pixyst.com
 Revival Contractors
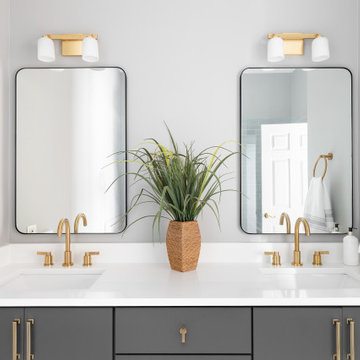
This modern transitional bathroom remodel in Anaheim Hills by Revival Contractors of Orange County brings together timeless design and modern sophistication.
The focal point of this space is the custom double vanity in a rich charcoal-gray finish, paired with brushed gold hardware and contemporary faucets that add a striking yet refined contrast.
The white quartz countertop and undermount sinks provide a crisp, seamless surface that enhances the bathroom’s light and airy feel. Two rectangular mirrors with black metal frames introduce clean geometry, while gold wall sconces above each mirror infuse warmth and luxury into the design.
Subtle gray wall tones tie the space together, creating a calm, spa-like atmosphere that feels both modern and welcoming.
This project showcases Revival Contractors’ craftsmanship and eye for detail, blending modern design elements, custom cabinetry, and transitional style to achieve a bathroom that feels timeless, balanced, and elevated — the perfect example of luxury bathroom remodeling in Anaheim Hills and Orange County.

 Multi Drywall & Partition, LLC
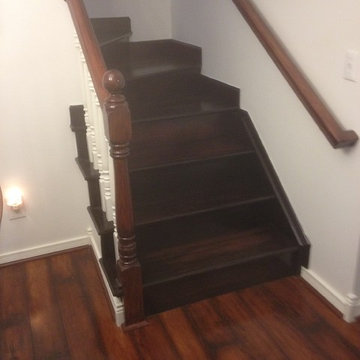
Customer was remodeling their home and wanted a custom oak stair with a dark stain on the treads. Our trim carpenters built the stair to fit the existing space, making the stair geometry work in spite of the constrained space and existing parameters with which we had to contend. Then our painters came in and gave her the exact look she desired with the stain.
 Century Stair Company

This remarkable freestanding elliptical staircase creates a spectacular architectural moment. Three flights rise gracefully through the house, featuring soft light-stained oak treads and handrail that blend seamlessly with the home's hardwood flooring. Crisp white stringers and risers provide a clean foundation, allowing the natural wood warmth to shine. The defining feature is the geometric black wrought-iron balusters. It is the contrast between organic curves and precise geometry, natural wood and forged metal, that creates a staircase that's both elegant and dramatic.
1976-2026 © Century Stair Company
 E-Z Fine Carpentry
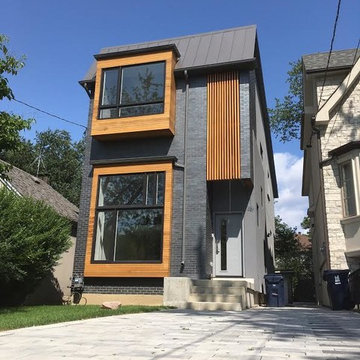
Large eclectic gray two-story wood exterior home idea in Toronto with a metal roof
 Casa Design Outdoor
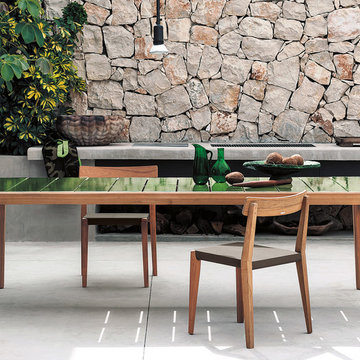
The TEKA RODA collection includes the ability to innovate and match harmoniously natural materials and sophisticated technology, to create living and dining solutions original design. The entire collection is developed around a particular constructive geometry, prism-shaped, which gives great personality to the product, combining the essential lines and read with the inherent strength of the wood. The clever mix of material forms stars the teak, combined with an attractive and original slats in matt or glazed stoneware for the top of the plans. The TEKA collection consists of modular sofas, chairs, armchairs, tables and coffee tables.
Designed by Gordon Guillaumier for Roda
 Shuster Design Associates
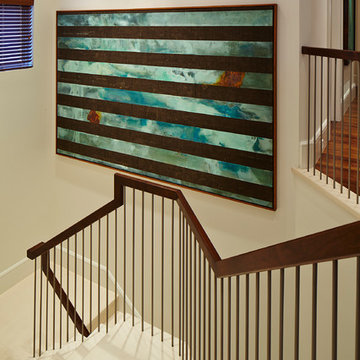
A large painting in the stairwell accentuates the geometry of the hand rail and lines created by it, the blinds and the upstairs wood floor.
Example of a large trendy wooden u-shaped staircase design in Miami with tile risers
Example of a large trendy wooden u-shaped staircase design in Miami with tile risers
 Azy LaBelle Design

Our overall design concept for the renovation of this space was to optimize the functional space for a family of five and accentuate the existing window. In the renovation, we eliminated a huge centrally located kitchen island which acted as an obstacle to the feeling of the space and focused on creating an elegant and balanced plan promoting movement, simplicity and precisely executed details. We held strong to having the kitchen cabinets, wherever possible, float off the floor to give the subtle impression of lightness avoiding a bottom heavy look. The cabinets were painted a pale tinted green to reduce the empty effect of light flooding a white kitchen leaving a softness and complementing the gray tiles.
To integrate the existing dining room with the kitchen, we simply added some classic dining chairs and a dynamic light fixture, juxtaposing the geometry of the boxy kitchen with organic curves and triangular lights to balance the clean design with an inviting warmth.
 zpd+a and roomTEN design
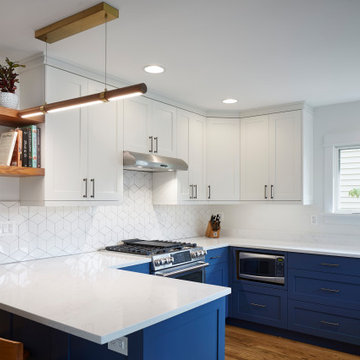
Bright colors, simple geometries and walnut accents: this busy kitchen handles everything from mac and cheese to a chef made multi course dinner with grace!
147