
Search results for "Geometry" in Home Design Ideas
 4GK Construction Inc.
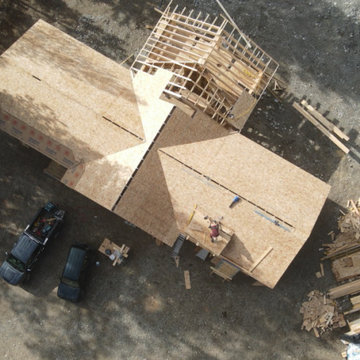
Custom home project tucked into a forested mountainside lot. Detailed roof framing and a strong, efficient structure underway.
Inspiration for a mid-sized craftsman one-story house exterior remodel in Vancouver
Inspiration for a mid-sized craftsman one-story house exterior remodel in Vancouver

 Shenton Architects LLP
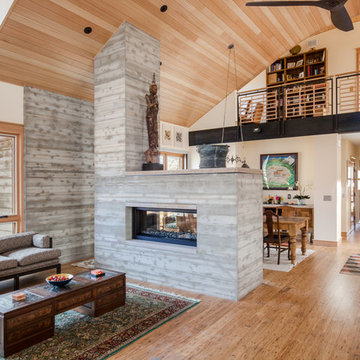
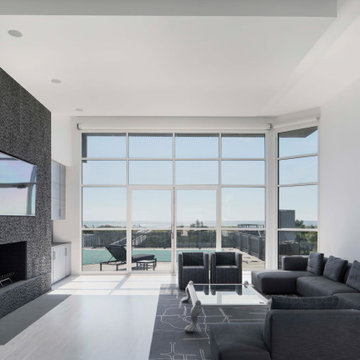
Located on the south side of Dune Road, facing the beach and the Atlantic Ocean, this existing house required a complete exterior re-design in addition to partial interior renovation work.
The original structure was a somewhat complex composition of volumes that stepped in and out, vertically and horizontally, combined with sloped glass roofs in several locations. All exterior walls were clad in white composite paneling, which gave the house a massive appearance divorced from its context.
It was clear that mere cosmetic improvements would not suffice, so the new design stripped the entire exterior down to the structure.
The house was then reshaped and reformed to simplify the overall geometry, while expressing the key volumes in the parti. Within the newly articulated massing, windows are either cut or chiseled into the elevations to create relief.
From the street the house is three stories high, including the basement, whereas from the beach it has only two stories. Sapele hardwood siding was selected for it’s durability and weathering characteristics. All the cladding is vertically oriented, with an open slat format for the upper two levels and a closed joint board format for the lower level. The open wood slats allow light to filter through the façade, especially at the large sloped skylight over the double height entry where a slatted screen provides privacy at night and solar control during the day.
Find the right local pro for your project
 Luce Spaces LLC
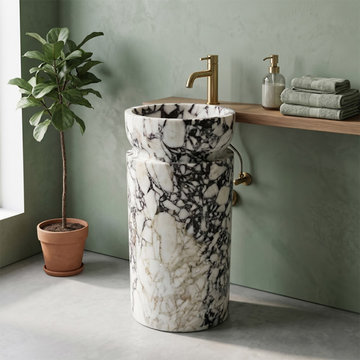
Calacatta Viola marble is defined by its dense white ground fractured with deep burgundy and violet veining — a geological record of mineral intrusion that gives this natural stone sink unmistakable visual intensity. The cylindrical form rises 33 inches as a single monolithic column. A recessed neck detail articulates the transition between basin and base, offering geometric restraint that commands minimalist interiors.
Architectural Specifications:
• Material: Premium Calacatta Viola Marble from Turkey
• Form: Freestanding Cylindrical Pedestal Basin with Recessed Neck Detail
• Dimensions: 18" Diameter x 33" Height
• Configuration: 0 Faucet Holes (Designed for wall-mount or floor-mount tall faucets)
• Installation: Freestanding / Floor-Mount
• Finish: Honed (Matte surface expertly balancing smooth usability with stark visual texture)
• Design Language: Monumental scale, Cylindrical geometry, Monolithic aesthetic`
 Anthony Wilder Design/Build, Inc.
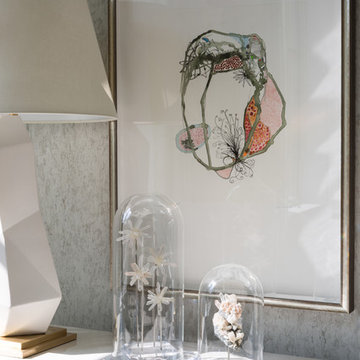
The center of this sanctuary features a dynamic geometric canopy bed reaching toward the ten foot ceilings. The bed is flanked by stylish modern pendant lights that hang above lacquered floating nightstands. Tucked under each nightstand is an eclectic treasure adding a touch of individual style. Pastel pinks, blues, greens, and purples adorn the bed as pillows in lush velvets and textured linens, each fabricated in a unique shape, creating a playful rhythm. A luxurious white fur blanket sits at the foot of the bed and flows onto the lavender suede settee. A collection of custom marble and metal stools play on the geometry of the canopy and offer a place to rest a book or glass of wine. The ceiling, painted in a delicate high gloss turquoise hue helps to bring the height of the room down and at the same time it refracts the light of the crystal center flush mount across the space.
 Shearon Design Collective
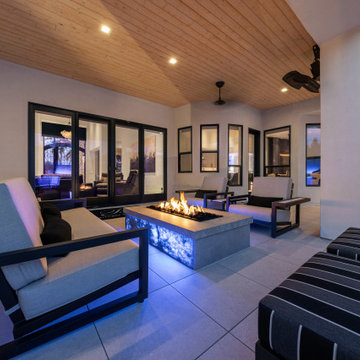
Set in prime Scottsdale, this luxury outdoor retreat features a raised spa, a fully equipped outdoor bar, and a sculptural waterfall feature that defines the space with movement and serenity. Designed by Shearon Design Collective, the space combines modern geometry with warm materiality, balancing sleek finishes with the soft textures of the desert landscape. The layout encourages flow between spa, lounge, and entertainment areas—creating a personalized outdoor experience that feels both elevated and grounded. This project embodies the essence of refined outdoor living in the Sonoran Southwest.
 Northstone
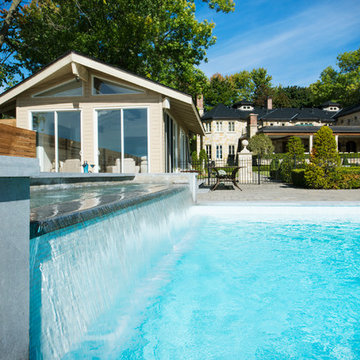
This waterfront pool project in Beaconsfield reimagines a transitional backyard by fusing timeless warmth with crisp modern geometry. At its heart lies a custom concrete pool whose expansive beach entry pool—also known as a generous tanning ledge—slopes gently into the water, delivering the relaxed feel of a private resort. A frameless glass pool fence with low-iron panels preserves unobstructed lake vistas while ensuring safety, allowing the pool’s shimmering surface to merge visually with the open water beyond.
Anchoring the far end of the basin is a dramatic outdoor fire feature that rises directly from the waterline. By day it acts as a sculptural focal point; by night the flames ripple across the water, transforming the space into a show-stopping luxury swimming pool experience. Every contour, drainage line, and equipment specification was shaped by Northstone’s in-house landscape architect design team and executed by our 180-strong crew of specialists, reinforcing our reputation as the go-to Beaconsfield pool builder for bespoke, high-end projects.
Because Northstone is an entirely in-house design build firm, we streamline all stages—city permits, excavation, steel placement, shotcrete, and finishing—under a single roof. This turnkey approach distinguishes us among Montreal pool construction companies and ensures flawless craftsmanship in every pour. It is also why clients seeking a custom pool contractor to create a resort-style backyard consistently choose Northstone.
That commitment to quality has earned us the #1 ranking for landscaping on bestinMTL.com and the top spot for pool design-build on bestmontrealservices.com. Our work has been showcased in Dwell, House & Home, the Montreal Gazette, and Living Luxe Magazine, underscoring our status as Montreal’s premier high-end pool company for luxury outdoor living on lakefront properties.
 Century Stair Company

This remarkable freestanding elliptical staircase creates a spectacular architectural moment. Three flights rise gracefully through the house, featuring soft light-stained oak treads and handrail that blend seamlessly with the home's hardwood flooring. Crisp white stringers and risers provide a clean foundation, allowing the natural wood warmth to shine. The defining feature is the geometric black wrought-iron balusters. It is the contrast between organic curves and precise geometry, natural wood and forged metal, that creates a staircase that's both elegant and dramatic.
1976-2026 © Century Stair Company

 Patrick Alexander Architect
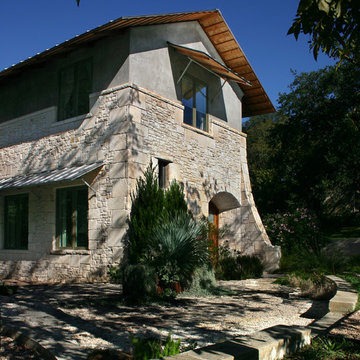
The generous eaves and awnings protect the house from sun and rain. The arched entry door is recessed, and protected from the side street by an arched wall extension. These geometries inform the shape of the terraced entry court, giving the entry a processional quality.
Atelier Wong Photography
 Sustainable Building Design Nepal
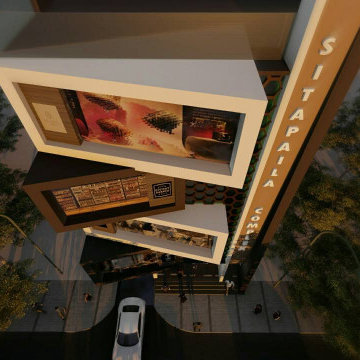
This is a five storied office building design, with a basement floor for parking built at Sitapaila in 2018. It is built on a 7 aana land. The exterior of the building is based on modern architecture with volumetric diversion where the inclined geometries are derived the inclined boundary of the site.
 Century Stair Company
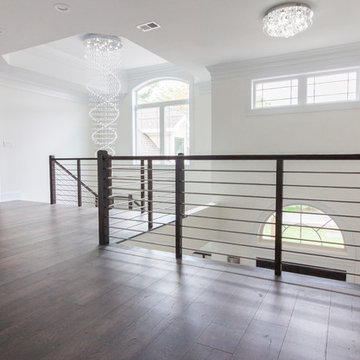
Designed by the homeowners themselves, this striking staircase rises through multiple levels with architectural precision. Dark-toned square balusters and newels create bold contrast against crisp white risers, while horizontal stainless steel rods maintain visual lightness.
The brilliance lies in the interplay of angles, levels, textures, and natural light. Strategic design choices transform the staircase into more than a connector. It carves out cozy sunny nooks and creates focal points throughout the open floor plan, proving that thoughtful geometry can shape how a home feels and functions.
1976-2026 © Century Stair Company
 SWANSON RENOVATIONS - LUXURY DESIGN & BUILD
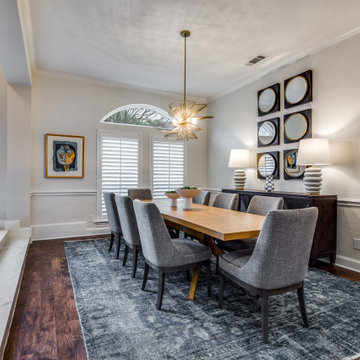
This dining room strikes a delightful balance between modernity and comfort. Centered around a solid wood table, the space is framed by a set of sophisticated upholstered chairs, inviting intimate dinners and lively conversations. Overhead, the mid-century modern chandelier casts a radiant glow, complementing the natural light that streams in from the ample windows. The room's decor, including a distinctive array of mirrors, reflects both elegance and playful geometry. A plush area rug anchors the dining ensemble, adding texture and a hint of color to the room's neutral palette.
 Hudson Valley Lighting
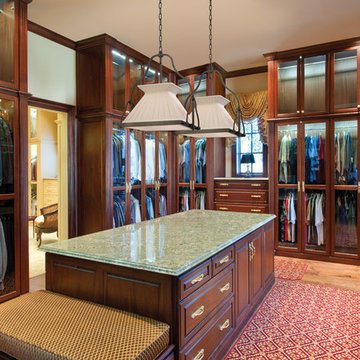
A statement maker, Clifton groups eye-catching materials in a visually striking arrangement. Box pleating accentuates the crisp geometry of the corniced fabric shade. The smooth contours of the metalwork create a dynamic contrast to the shade’s prim tailoring. An etched glass diffuser softly modulates Clifton’s down-light and ensures that the fixture is appealing from every angle.
 dp environments
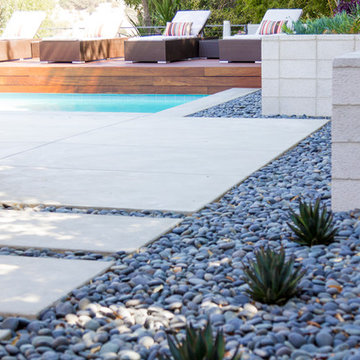
Modern backyard retreat with minimalist elements. A concrete patio with square modular pavers leads up to a raised Ipe wood deck. The spa is raised with a concrete coping seat bench and an infinity edge glass spillway. The pool has a concrete coping and white plaster. The main concrete area is accented by charcoal beach pebble. The retaining wall is constructed of Angelus Glacier White precision block with a sandblasted finish. The tight geometry is balanced by vibrant succulents on the adjacent slope. The BBQ station is faced with smooth white plaster and a gray colored Dekton countertop. The property is surrounded by lush green bamboo and other greenery. Budget Plants provided all plants and delivery.
 Interiors by Popov
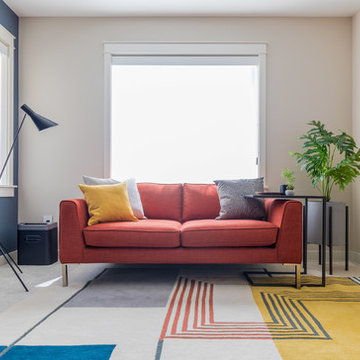
Our techy client needed a quiet workspace where he can work, read, and relax. We came up with a colorful, inviting, and modern design that everybody loves. We’ve introduced geometric pattern on the rug that compliments the geometry on the bookshelves. The color of the couch picks up the reds from the rug perfectly, and the steel blue wall is the perfect backdrop to connect all the elements in the room. This is how a modern workspace should look like.
 Gunkel Architecture
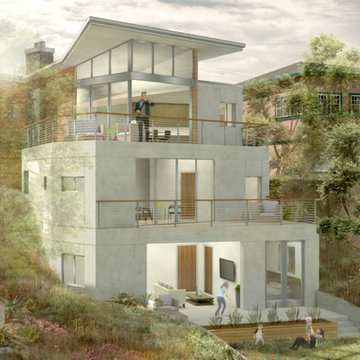
This new contemporary home in PIedmont was unanimously and enthusiastically approved by the Planning Commission and neighbors. The wedge-shaped, down-sloped lot informed the geometry of the home and inspired a truly unique design. Use of a butterfly roof allowed us to capture natural light and views at the rear of the house. The sunken library acts as a creative transition from the street level to the bedroom floor below. This feature improves the experience of descending into a reverse floor plan. Some of the family-friendly features include good lines of sight from floor to floor and an au pair suite. The large balconies and patio spaces create an open, indoor/outdoor living experience and, together with the built-in wetbar and wine cellar, make it a gracious entertainment space.
 Livettes wallpaper
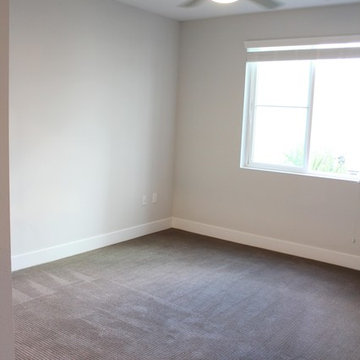
We wanted to share with you this beautiful autumnal master bedroom interior inspo. It is modern, sophisticated and with a proper dash of geometry, just the way we love it!
Designed by Jennifer Braidwood
BRAID & WOOD DESIGN STUDIO
 Century Stair Company
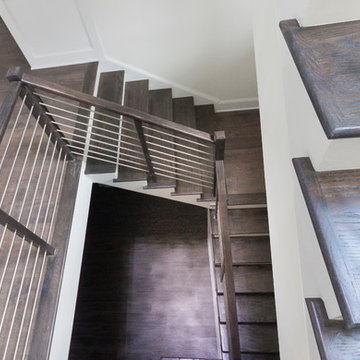
Designed by the homeowners themselves, this striking staircase rises through multiple levels with architectural precision. Dark-toned square balusters and newels create bold contrast against crisp white risers, while horizontal stainless steel rods maintain visual lightness.
The brilliance lies in the interplay of angles, levels, textures, and natural light. Strategic design choices transform the staircase into more than a connector. It carves out cozy sunny nooks and creates focal points throughout the open floor plan, proving that thoughtful geometry can shape how a home feels and functions.
1976-2026 © Century Stair Company
 Darek Shapiro / Environmental Architecture LLC
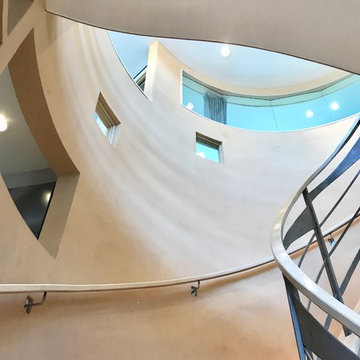
There is nothing like living in art, especially when it's not always whats is on the walls, but what the walls are themselves. It feels as good as it looks. The window on top gives the master a full view of the mountains through the atrium.
148