
Search results for "Geometry" in Home Design Ideas
 SHED Architecture & Design
Mark Woods

Inspiration for a mid-sized 1950s wooden straight staircase remodel in Seattle with wooden risers
Inspiration for a mid-sized 1950s wooden straight staircase remodel in Seattle with wooden risers
 First Lamp
Tim Bies

Bathroom - small modern master white tile and ceramic tile bamboo floor bathroom idea in Seattle with flat-panel cabinets, light wood cabinets, a two-piece toilet, white walls, an undermount sink and quartzite countertops
Bathroom - small modern master white tile and ceramic tile bamboo floor bathroom idea in Seattle with flat-panel cabinets, light wood cabinets, a two-piece toilet, white walls, an undermount sink and quartzite countertops
 Le jardinet
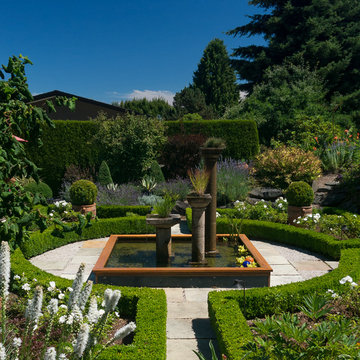
A formal Mediterranean style garden with water feature
Le jardinet
Inspiration for a mediterranean landscaping in Seattle.
Inspiration for a mediterranean landscaping in Seattle.
Find the right local pro for your project
 David Thorne Landscape Architect

This is an example of a huge contemporary drought-tolerant and full sun backyard stone walkway in San Francisco.
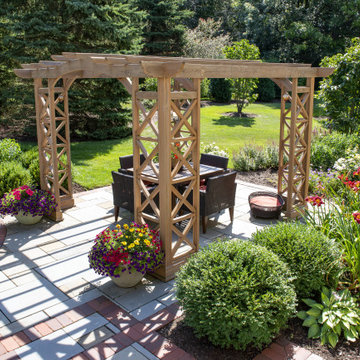
 Ginkgo Leaf Studio
Dining occurs under a cedar kit pergola that our client already owned. Their dog even has a bed in the corner of the space.
Renn Kuhnen Photography
Patio - large traditional backyard stone patio idea in Chicago with a pergola
Patio - large traditional backyard stone patio idea in Chicago with a pergola
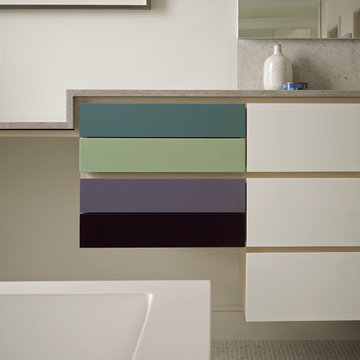
 Hulburd Design
Cesar Rubio
Hulburd Design transformed a 1920s French Provincial-style home to accommodate a family of five with guest quarters. The family frequently entertains and loves to cook. This, along with their extensive modern art collection and Scandinavian aesthetic informed the clean, lively palette.

 Polhemus Savery DaSilva
Pleasant Heights is a newly constructed home that sits atop a large bluff in Chatham overlooking Pleasant Bay, the largest salt water estuary on Cape Cod.
-
Two classic shingle style gambrel roofs run perpendicular to the main body of the house and flank an entry porch with two stout, robust columns. A hip-roofed dormer—with an arch-top center window and two tiny side windows—highlights the center above the porch and caps off the orderly but not too formal entry area. A third gambrel defines the garage that is set off to one side. A continuous flared roof overhang brings down the scale and helps shade the first-floor windows. Sinuous lines created by arches and brackets balance the linear geometry of the main mass of the house and are playful and fun. A broad back porch provides a covered transition from house to landscape and frames sweeping views.
-
Inside, a grand entry hall with a curved stair and balcony above sets up entry to a sequence of spaces that stretch out parallel to the shoreline. Living, dining, kitchen, breakfast nook, study, screened-in porch, all bedrooms and some bathrooms take in the spectacular bay view. A rustic brick and stone fireplace warms the living room and recalls the finely detailed chimney that anchors the west end of the house outside.
-
PSD Scope Of Work: Architecture, Landscape Architecture, Construction |
Living Space: 6,883ft² |
Photography: Brian Vanden Brink |
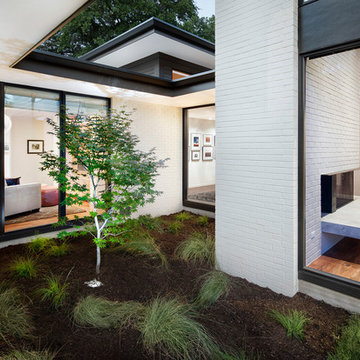
 Allison Burke Interior Design
One of the three courtyards that is visible from the dining room, living room, and master lounge.
Interior by Allison Burke Interior Design
Architecture by A Parallel
Paul Finkel Photography

 AquaTerra Outdoors
Our client wanted a modern industrial style of backyard and we designed and build this outdoor environment to their excitement. Features include a new pool with precast concrete water feature wall that blends into a precast concrete firepit, an Ipe wood deck, custom steel and Ipe wood arbor and trellis and a precast concrete kitchen. Also, we clad the inside of the existing fence with corrugated metal panels.
Photography: Daniel Driensky
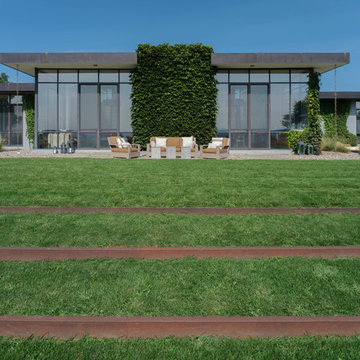

 Garden Gallery LLC
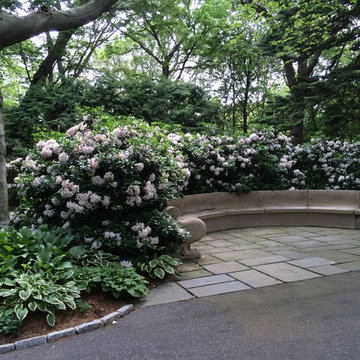
Mountain Laurel Hedge
Photo of a traditional partial sun courtyard stone formal garden in Boston for spring.
Photo of a traditional partial sun courtyard stone formal garden in Boston for spring.
 User
UserAmy Bartlam
Kitchen - medium tone wood floor and brown floor kitchen idea in Los Angeles with a farmhouse sink, shaker cabinets, white cabinets, quartz countertops, stainless steel appliances and an island
Kitchen - medium tone wood floor and brown floor kitchen idea in Los Angeles with a farmhouse sink, shaker cabinets, white cabinets, quartz countertops, stainless steel appliances and an island

 Prentiss Balance Wickline Architects
A generous island sits across from the kitchen wall, which showcases custom cabinetry (including open shelves above) and a Milestone plaster surround at the vent hood. Photography: Andrew Pogue Photography.

 Tindall Architecture Workshop
Inspiration for a large french country open concept medium tone wood floor, brown floor and exposed beam family room remodel in Other with beige walls, a standard fireplace, a stone fireplace and a media wall
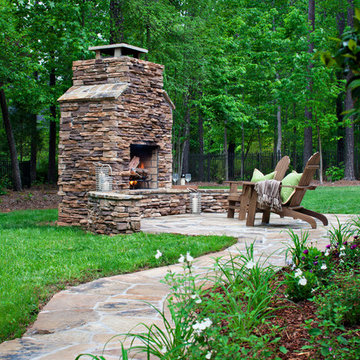
 archadeckoutdoorliving
Surrounded by a rich, green lawn and shredded pine mulch garden, this variegated slate stone pathway leads to a magnificent outdoor fireplace, hand crafted out of stacked stone. A generous hearth provides easy access for campfire cooking and roasting marshmallows, with a stone topped surround to provide definition and a beautiful sense of geometry to the structure.
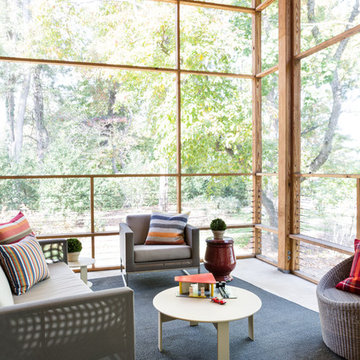
 JD Ireland Interior Architecture + Design
Outdoor living space in a Swedish-inspired farm house on Maryland's Eastern Shore.
Architect: Torchio Architects
Photographer: Angie Seckinger
Mid-sized trendy formal and open concept concrete floor and gray floor living room photo in Baltimore with no fireplace
Mid-sized trendy formal and open concept concrete floor and gray floor living room photo in Baltimore with no fireplace
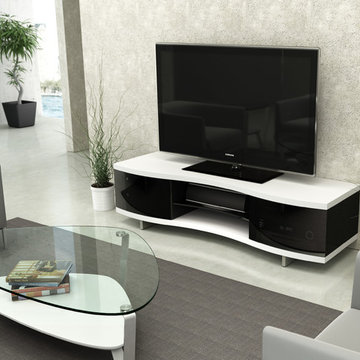
 BDI Furniture
The gently curved profile of the Ola cabinet creates a dramatic home theater. The cabinet features substantial top and bottom panels and curved glass doors that appear to wrap around the sides of the cabinet. The open center compartment has an adjustable shelf for use with a speaker, media or additional components. Features include grey tinted glass doors that are IR-remote compatible, hidden wheels for ease of movement, and flow-through ventilation to keep components cool.
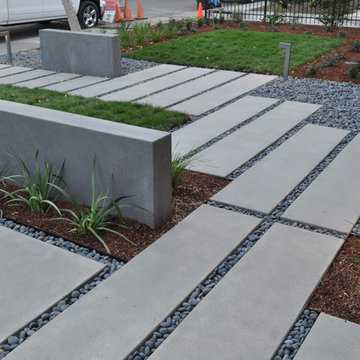
 Huettl Landscape Architecture
Huettl Landscape
Inspiration for a modern front yard landscaping in San Francisco.
Inspiration for a modern front yard landscaping in San Francisco.
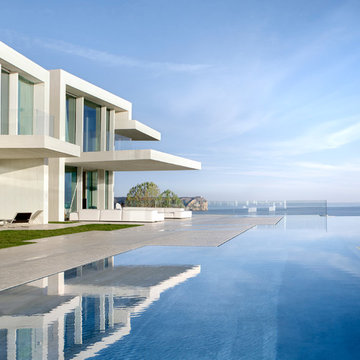

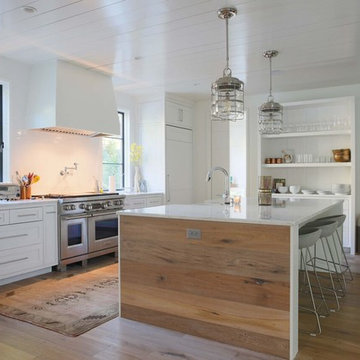
 Greg Perry Design
An extraordinary opportunity taken, applying a client driven design concept into a residence surpassing all expectations. Client collaboration and pursuant work combine to satisfy requirements of modernism, respect of streetscape, family privacy, and applications of art and function. Interior Furnishings by Client. Exclusive Photography and Videography by Michael Blevins of MB Productions.
56