
Search results for "Geometry" in Home Design Ideas
 dp environments

Floating wood and smooth stucco entry wall with stainless mounted address numbers. Decorative gravel in custom modular concrete pads. Contemporary wood bench. Dry stream bed with natural river rock boulders offsets the tight geometry of the entry. Xeriscape drought tolerant landscape plants with succulents, native grasses and shrubs. Plants include Kangaroo Paw, Agave Attenuata, Coleonema 'Sunset', Agave 'Blue Glow', Pennisetum 'Fireworks', Cercidium 'Desert Museum', Salvia Gregii, Escallonia Fradesii, Festuca Glauca, and several varieties of Echeveria.
Photos by Dominic Masiello. Plants sourced from budgetplants.com.
 JAR LLC
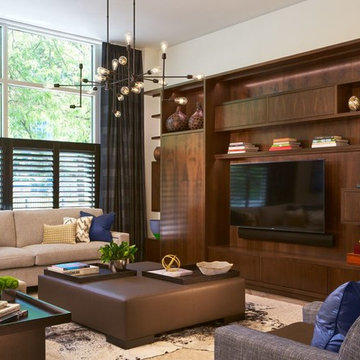
Large trendy enclosed family room photo in Chicago with white walls, no fireplace and a wall-mounted tv
 dp environments

Walkway of square concrete pads in decorative gravel with modern geometry. Bluestone patio and outdoor dining area with pergola. Ipe wood deck across from floating accent wall and fire pit. Drough tolerant plantings surround this lush landscape. Plants delivered by Budget Plants.
Dominic Masiello
Find the right local pro for your project
 Tileshop
Photo Credit: Sant'Agostino Ceramiche
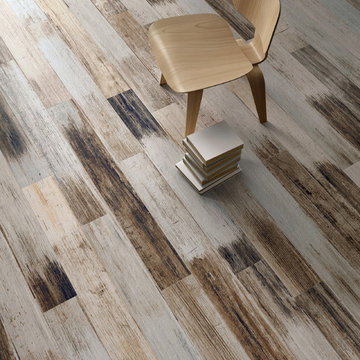
An exotic wood with its aesthetic drawn from the stems of banana leaves, Sant’Agostino’s Pictart series brings a fresh concept to the field of rustic woods. Combining the characteristic streaks of the plant and the brushstrokes of paint on a gentle relief, Pictart is rich and inviting. It is perfect for commercial and residential areas such as kitchens, bathrooms, living rooms and bedrooms.
Tileshop
480 E. Brokaw Road
San Jose, CA 95112
Other California Locations: Berkeley and Van Nuys (Los Angeles)
 Drewett Works

Modern Retreat is one of a four home collection located in Paradise Valley, Arizona. The site, formerly home to the abandoned Kachina Elementary School, offered remarkable views of Camelback Mountain. Nestled into an acre-sized, pie shaped cul-de-sac, the site’s unique challenges came in the form of lot geometry, western primary views, and limited southern exposure. While the lot’s shape had a heavy influence on the home organization, the western views and the need for western solar protection created the general massing hierarchy.
The undulating split-faced travertine stone walls both protect and give a vivid textural display and seamlessly pass from exterior to interior. The tone-on-tone exterior material palate was married with an effective amount of contrast internally. This created a very dynamic exchange between objects in space and the juxtaposition to the more simple and elegant architecture.
Maximizing the 5,652 sq ft, a seamless connection of interior and exterior spaces through pocketing glass doors extends public spaces to the outdoors and highlights the fantastic Camelback Mountain views.
Project Details // Modern Retreat
Architecture: Drewett Works
Builder/Developer: Bedbrock Developers, LLC
Interior Design: Ownby Design
Photographer: Thompson Photographic
 Tanglewood Conservatories, Inc.
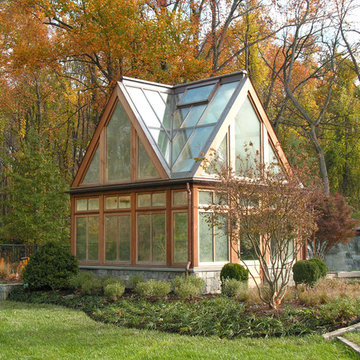
This greenhouse of simple natural cedar seems at home against its forest backdrop where it anchors the edge of the manicured world.
Minimalist sunroom photo in Baltimore
Minimalist sunroom photo in Baltimore

 Isla Homes
I built this on my property for my aging father who has some health issues. Handicap accessibility was a factor in design. His dream has always been to try retire to a cabin in the woods. This is what he got.
It is a 1 bedroom, 1 bath with a great room. It is 600 sqft of AC space. The footprint is 40' x 26' overall.
The site was the former home of our pig pen. I only had to take 1 tree to make this work and I planted 3 in its place. The axis is set from root ball to root ball. The rear center is aligned with mean sunset and is visible across a wetland.
The goal was to make the home feel like it was floating in the palms. The geometry had to simple and I didn't want it feeling heavy on the land so I cantilevered the structure beyond exposed foundation walls. My barn is nearby and it features old 1950's "S" corrugated metal panel walls. I used the same panel profile for my siding. I ran it vertical to match the barn, but also to balance the length of the structure and stretch the high point into the canopy, visually. The wood is all Southern Yellow Pine. This material came from clearing at the Babcock Ranch Development site. I ran it through the structure, end to end and horizontally, to create a seamless feel and to stretch the space. It worked. It feels MUCH bigger than it is.
I milled the material to specific sizes in specific areas to create precise alignments. Floor starters align with base. Wall tops adjoin ceiling starters to create the illusion of a seamless board. All light fixtures, HVAC supports, cabinets, switches, outlets, are set specifically to wood joints. The front and rear porch wood has three different milling profiles so the hypotenuse on the ceilings, align with the walls, and yield an aligned deck board below. Yes, I over did it. It is spectacular in its detailing. That's the benefit of small spaces.
Concrete counters and IKEA cabinets round out the conversation.
For those who cannot live tiny, I offer the Tiny-ish House.
Photos by Ryan Gamma
Staging by iStage Homes
Design Assistance Jimmy Thornton
 Structure Works Construction Inc.
Amanda Kirkpatrick

Huge contemporary brown two-story wood exterior home idea in New York
Huge contemporary brown two-story wood exterior home idea in New York
 User

UserVacations come and go, but your bedroom is an eternal escape. From the solid wood that ingrains these designs with natural beauty, to the chevron pattern that adds dramatic geometry, our Kaya collection serves as a seamless base for endless getaways.
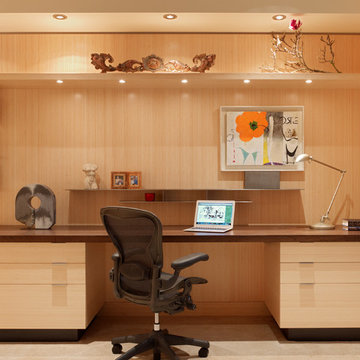
 Cheng Design
by CHENG Design, San Francisco Bay Area | Home Office / Study / Library, bamboo cabinetry, built-in desk | Photo by Matthew Millman
Study room - mid-sized modern built-in desk carpeted study room idea in San Francisco with beige walls
Study room - mid-sized modern built-in desk carpeted study room idea in San Francisco with beige walls
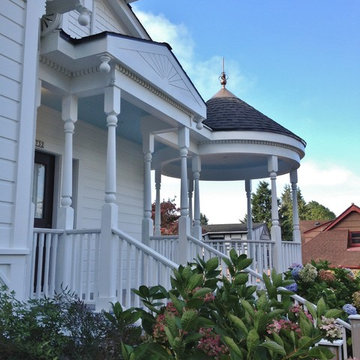
 Anne Niedergang, Architect
We added a new front porch to this this grand Queen Anne victorian.
Inspiration for a mid-sized victorian white two-story wood gable roof remodel in Portland
Inspiration for a mid-sized victorian white two-story wood gable roof remodel in Portland

 Polhemus Savery DaSilva
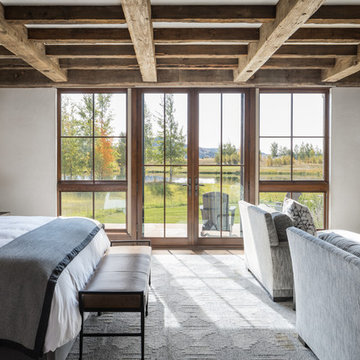

Pleasant Heights is a newly constructed home that sits atop a large bluff in Chatham overlooking Pleasant Bay, the largest salt water estuary on Cape Cod.
-
Two classic shingle style gambrel roofs run perpendicular to the main body of the house and flank an entry porch with two stout, robust columns. A hip-roofed dormer—with an arch-top center window and two tiny side windows—highlights the center above the porch and caps off the orderly but not too formal entry area. A third gambrel defines the garage that is set off to one side. A continuous flared roof overhang brings down the scale and helps shade the first-floor windows. Sinuous lines created by arches and brackets balance the linear geometry of the main mass of the house and are playful and fun. A broad back porch provides a covered transition from house to landscape and frames sweeping views.
-
Inside, a grand entry hall with a curved stair and balcony above sets up entry to a sequence of spaces that stretch out parallel to the shoreline. Living, dining, kitchen, breakfast nook, study, screened-in porch, all bedrooms and some bathrooms take in the spectacular bay view. A rustic brick and stone fireplace warms the living room and recalls the finely detailed chimney that anchors the west end of the house outside.
-
PSD Scope Of Work: Architecture, Landscape Architecture, Construction |
Living Space: 6,883ft² |
Photography: Brian Vanden Brink |

 Eric Miller Architects, Inc.
Photo by: Russell Abraham
Design ideas for a mid-sized contemporary drought-tolerant backyard concrete paver pond in San Francisco.
Design ideas for a mid-sized contemporary drought-tolerant backyard concrete paver pond in San Francisco.
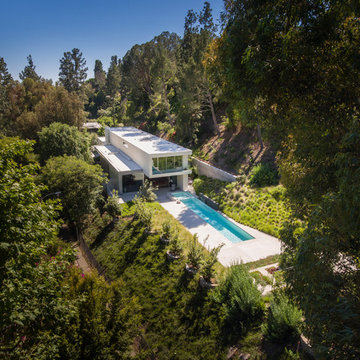
 Ehrlich Yanai Rhee Chaney Architects
The site is a deep, narrow, one-acre hillside property in Beverly Hills. (Photography by EYRC Architects)
Inspiration for a modern white two-story exterior home remodel in Los Angeles
Inspiration for a modern white two-story exterior home remodel in Los Angeles

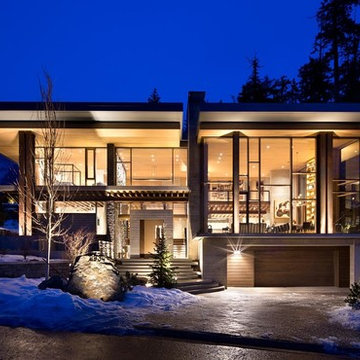
 ADA - arata hatanaka design atelier
Mid-sized modern beige two-story mixed siding flat roof idea in Vancouver
 Angela Wells Interior Design

The Master bedroom was a certain highlight of this clients home. a custom built headboard featured back lit slate with glass.
Inspiration for a huge contemporary master travertine floor and beige floor bedroom remodel in Other with brown walls, a standard fireplace and a stone fireplace
Inspiration for a huge contemporary master travertine floor and beige floor bedroom remodel in Other with brown walls, a standard fireplace and a stone fireplace
 Moss Yaw Design studio

modern geometries, pendant lighting, and layered textiles add visual interest and personality at the eclectic interior
Open concept kitchen - mid-sized l-shaped light wood floor, beige floor and vaulted ceiling open concept kitchen idea in Orange County with an undermount sink, flat-panel cabinets, white cabinets, quartz countertops, white backsplash, mosaic tile backsplash, stainless steel appliances, an island and gray countertops
Open concept kitchen - mid-sized l-shaped light wood floor, beige floor and vaulted ceiling open concept kitchen idea in Orange County with an undermount sink, flat-panel cabinets, white cabinets, quartz countertops, white backsplash, mosaic tile backsplash, stainless steel appliances, an island and gray countertops
 Drewett Works
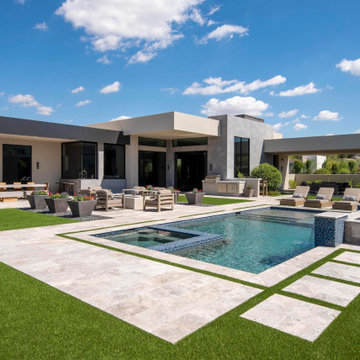
Above and Beyond is the third residence in a four-home collection in Paradise Valley, Arizona. Originally the site of the abandoned Kachina Elementary School, the infill community, appropriately named Kachina Estates, embraces the remarkable views of Camelback Mountain.
Nestled into an acre sized pie shaped cul-de-sac lot, the lot geometry and front facing view orientation created a remarkable privacy challenge and influenced the forward facing facade and massing. An iconic, stone-clad massing wall element rests within an oversized south-facing fenestration, creating separation and privacy while affording views “above and beyond.”
Above and Beyond has Mid-Century DNA married with a larger sense of mass and scale. The pool pavilion bridges from the main residence to a guest casita which visually completes the need for protection and privacy from street and solar exposure.
The pie-shaped lot which tapered to the south created a challenge to harvest south light. This was one of the largest spatial organization influencers for the design. The design undulates to embrace south sun and organically creates remarkable outdoor living spaces.
This modernist home has a palate of granite and limestone wall cladding, plaster, and a painted metal fascia. The wall cladding seamlessly enters and exits the architecture affording interior and exterior continuity.
Kachina Estates was named an Award of Merit winner at the 2019 Gold Nugget Awards in the category of Best Residential Detached Collection of the Year. The annual awards ceremony was held at the Pacific Coast Builders Conference in San Francisco, CA in May 2019.
Project Details: Above and Beyond
Architecture: Drewett Works
Developer/Builder: Bedbrock Developers
Interior Design: Est Est
Land Planner/Civil Engineer: CVL Consultants
Photography: Dino Tonn and Steven Thompson
Awards:
Gold Nugget Award of Merit - Kachina Estates - Residential Detached Collection of the Year
59