
Search results for "Geometry" in Home Design Ideas
 Ron Davis Custom Homes
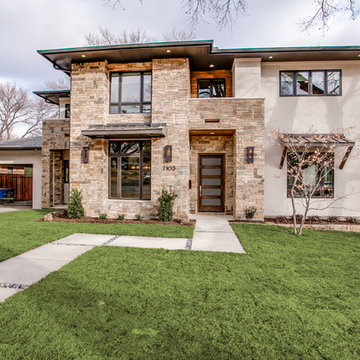
Hill Country Modern Home in Preston Hollow with Stone and Stucco exterior.
Example of a large trendy brown two-story stone exterior home design in Dallas with a metal roof
Example of a large trendy brown two-story stone exterior home design in Dallas with a metal roof
 Lauren King Interior Design
This project was a part of the 2017 Decorators' Showhouse in Columbus, Ohio. Twelve designers each created a room within the Columbus Museum of Art, making this the first showhouse to take place within a museum. Each designer was allowed to use a piece of artwork from the museum's collection in their space.
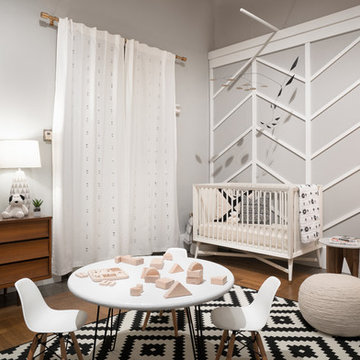
The intent of this design was to create a contemporary, gender-neutral nursery with touches of mid-century modern style. Mid-century modern design is sleek, simple, functional and bright. Here, the combination of vintage and contemporary furnishings and accessories all come together to create a space that is calm, yet inspires creative play.
The artwork, California Landscape by Stanton Macdonald-Wright, sets this tone. His modern abstract, devoid of illustration uses blocks of color to create space and form. This idea of geometric abstracts is repeated throughout the design of the room. Interesting shapes that can be manipulated with eye or hand are very fitting for a nursery. This is a space where a child can dream and play, grow and learn, and also rest. It is a room that could evolve over time while continuing to inspire a child for many years.
“I strive to divest my work of all anecdote and illustration and to purify it to the point where the emotions of the spectator will be wholly aesthetic, as when listening to good music…”
- Stanton Macdonald-Wright, circa 1915
Photo Credit: Marshall Evan Photography
Construction: Jameson Building Co.
 Catalyst Construction, Inc

Beautiful modern walnut vanity with black hardware. Vessel sinks on this double vanity complete with mirrors to match and black modern lighting.
Example of a mid-sized mid-century modern master white tile and subway tile ceramic tile, black floor, double-sink and vaulted ceiling walk-in shower design in Austin with flat-panel cabinets, dark wood cabinets, a two-piece toilet, white walls, a vessel sink, quartzite countertops, a hinged shower door, white countertops and a floating vanity
Example of a mid-sized mid-century modern master white tile and subway tile ceramic tile, black floor, double-sink and vaulted ceiling walk-in shower design in Austin with flat-panel cabinets, dark wood cabinets, a two-piece toilet, white walls, a vessel sink, quartzite countertops, a hinged shower door, white countertops and a floating vanity
Find the right local pro for your project
 Hilary Bailes Design
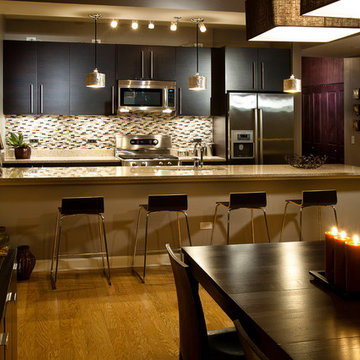
Glass tiles in colors that enhance the rest of the space, finishes and new lighting added to make this kitchen work with the design of the new open-plan dining and living area.
Photography Scott Thompson
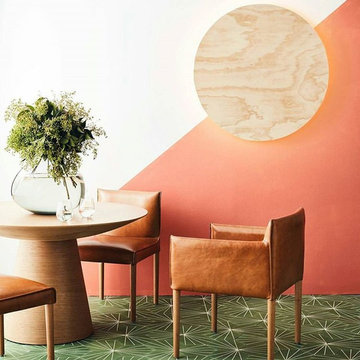
 McCollum Interiors
Color blocking is a great way to lift and create interest as seen in this month's Real Living Magazine using Sydney Harbpur's color Chilli Coral.
Example of a trendy dining room design in New York with orange walls
Example of a trendy dining room design in New York with orange walls


 Kaibab Landscaping

Kaibab Landscaping - Natural Stone Fire Pit - Built in seating - Telluride Colorado. Photo credit: Josh Johnson
Large mountain style backyard stone patio photo in Denver with a fire pit and no cover
Large mountain style backyard stone patio photo in Denver with a fire pit and no cover

 Rose Landscape
Design ideas for a large traditional partial sun courtyard gravel landscaping in Atlanta.
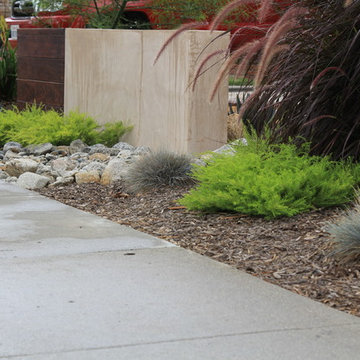
 dp environments
Floating wood and smooth stucco entry wall with stainless mounted address numbers. Decorative gravel in custom modular concrete pads. Contemporary wood bench. Dry stream bed with natural river rock boulders offsets the tight geometry of the entry. Xeriscape drought tolerant landscape plants with succulents, native grasses and shrubs. Plants include Kangaroo Paw, Agave Attenuata, Coleonema 'Sunset', Agave 'Blue Glow', Pennisetum 'Fireworks', Cercidium 'Desert Museum', Salvia Gregii, Escallonia Fradesii, Festuca Glauca, and several varieties of Echeveria.
Photos by Dominic Masiello. Plants sourced from budgetplants.com.
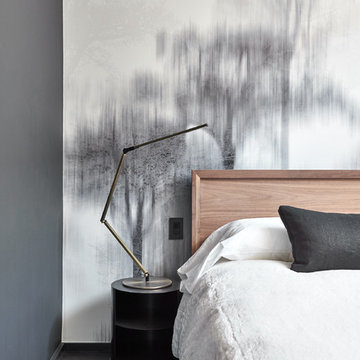

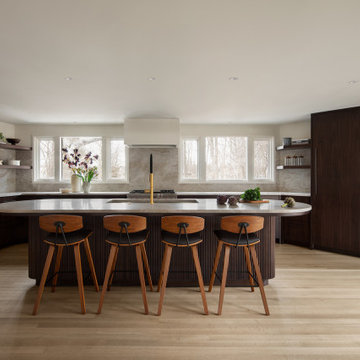





 Sato Architects, Inc.
This 80's style Mediterranean Revival house was modernized to fit the needs of a bustling family. The home was updated from a choppy and enclosed layout to an open concept, creating connectivity for the whole family. A combination of modern styles and cozy elements makes the space feel open and inviting.
Photos By: Paul Vu
 The Artisans Group, Inc.
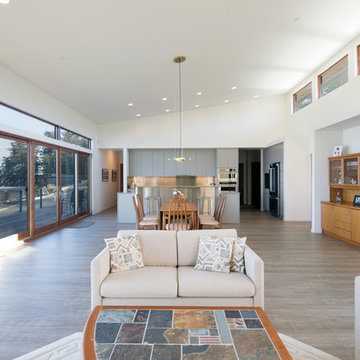
Overlooking the Puget Sound, this 2,000 sf Pacific Northwest modern home effortlessly opens onto classic water views while optimizing privacy and Southern exposure with a private patio.
Our clients sought a poetically minimalist and practical retirement home infused with rhythm and geometry. With dramatic roof lines and a projecting great room that define its form, the architecture’s simplicity frames its dramatic site to incredible effect while the interior playfully loops the spacious traffic patterns of this 3 bedroom 2.5 bath.
 Noel Cross+Architects
Frank Paul Perez - photographer
Christopher Yates - Landscape Architect
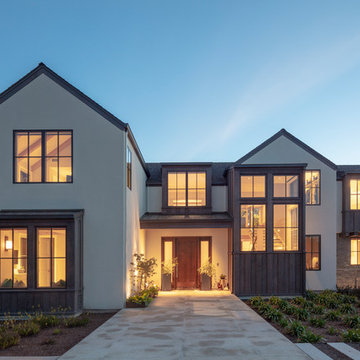
Inspiration for a large contemporary beige two-story mixed siding exterior home remodel in San Francisco with a shingle roof
Inspiration for a large contemporary beige two-story mixed siding exterior home remodel in San Francisco with a shingle roof
 VanderHorn Architects

Together the landscape and the rear elevation of the house share a less formal elegance incorporating floral parterre, topiary gardens, terraces, octagonal tower and bay, timber barn, and pergola. The varying roof geometries are unified by complementary pitches and flares as well as the variegated reds of the clay tile roof.
Woodruff Brown Photography
 Historic Doors, LLC

Simple geometry defines the structure of this garden gate.
Inspiration for a traditional backyard landscaping in Other.
Inspiration for a traditional backyard landscaping in Other.
 Southwest Boulder & Stone

Award-winning Japanese landscape designer Kohei Owatari uses natural elements like water and stone to create relaxing environments amid modern life. A reverence for nature marks this eco-friendly and creative landscape design, where meandering pathways perfectly complement clean geometric lines and patterns. Natural stone was the ideal material to deepen the connection with the natural world. The unique leaf-shaped patio and the custom water trough are key elements that showcase Kohei’s exceptional creativity and design sense.
62