
Search results for "Geometry" in Home Design Ideas
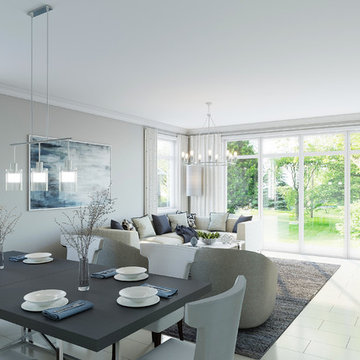
 Design West
In the Huntington Model, white lacquer finishes are combined with rich dark hues and metals to create a clean, modern look! The design is soft contemporary with gray cashmere, neutral fabrics, textural elements and mixed metal details. Added bonus: the vessel sinks and accent tile in the master bath creates detail and a focal point for the space.
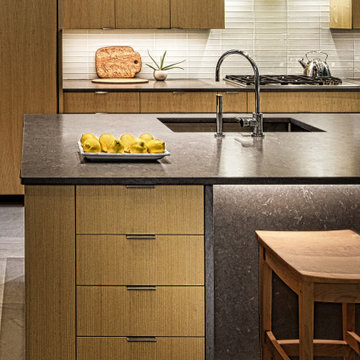
 Nautilus Architects
A new recipe was needed to make the existing footprint for this kitchen and dining room space function and look better. The room had a "too tall sloped ceiling leading to nowhere". Yet, the room's height is one of its best features. By reworking the geometry of the space a harmonious, voluminous roof was created with a 12' ceiling. A dropped ash beam demarcates distinct working/living/dining areas. The room easily accommodates an 11-foot island with dual waterfall ends, generously scaled 36" in. square porcelain floor tiles, and bold rectangular cabinetry. Ash wood, neutral glass tiles, and light gray solid surfaces were used as a way to "convey a Zen-like serenity upon the space". Walls of black-framed sliding doors foster an interplay between indoors and out.
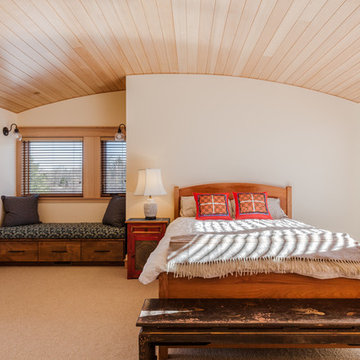
 Watt Architecture
Example of a cottage master carpeted and beige floor bedroom design in Denver with beige walls and no fireplace
Find the right local pro for your project
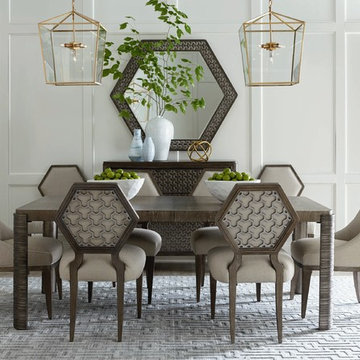
 A.R.T. Home Furnishings
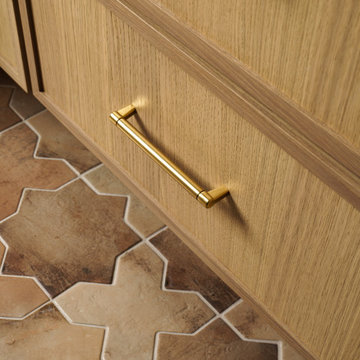
IT'S ALL IN THE DETAILS.The contemporary Geode collection looks for inspiration to the timeless beauty of natural materials and the geometry of semi-precious crystals. The collection’s primary material is white oak, quarter sawn and cathedral sawn to emphasize the wood’s beautiful grain and cerused with a hint of gold. The wood is paired with stone, with tumbled metal and with smoked glass, and is complemented by textured fabrics in a rich array of tonal neutrals. With silhouettes that borrow from classic design and subtle geometric motifs that repeat throughout the collection, Geode offers a livable approach to contemporary that evokes earthy comfort without sacrificing elegance or sophistication.
 User
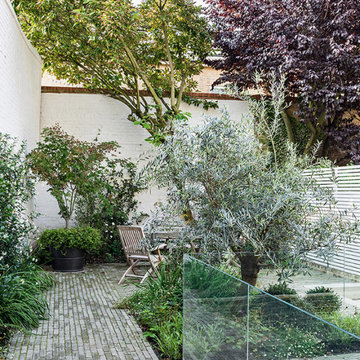
UserWe love the challenge of working with modest sized spaces to fulfil our clients’ dreams. Whether you have a rooftop, balcony, patio or a small garden we combine our knowledge of geometry and architecture with good old fashioned hard work to create your custom small garden designs.
 S Interior Design
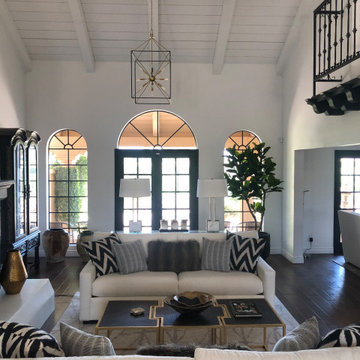
Custom designed light colored sofas (ALTA Performance Fabrics) sit parallel to each other. In the middle a trio of unique, custom nesting tables with gold frames and embossed leather tops al sit upon a beautiful wool carpet with geometry that complements the accent pillow fabrics and the fireplace tile surround which was new to the space.
The contemporary artwork in a textured high gloss fame hung above the fireplace mantel creates a WOW focal point in the room.
Carefully curated accessories and accent lamps and ceiling hung fixtures create a design story unique to the client.

 dp environments
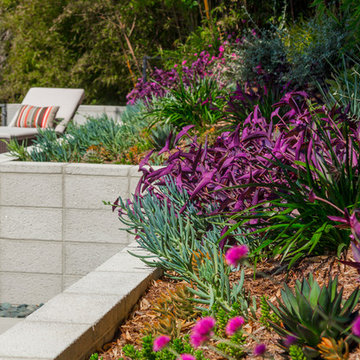
Modern backyard retreat with minimalist elements. A concrete patio with square modular pavers leads up to a raised Ipe wood deck. The spa is raised with a concrete coping seat bench and an infinity edge glass spillway. The pool has a concrete coping and white plaster. The main concrete area is accented by charcoal beach pebble. The retaining wall is constructed of Angelus Glacier White precision block with a sandblasted finish. The tight geometry is balanced by vibrant succulents on the adjacent slope. The BBQ station is faced with smooth white plaster and a gray colored Dekton countertop. The property is surrounded by lush green bamboo and other greenery.
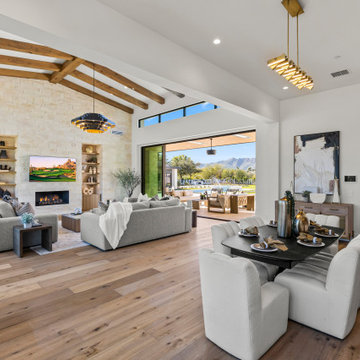
 Shearon Design Collective
Set on Camelback Country Club with sweeping views to the golf course and surrounding peaks—Camelback, Piestewa, and Mummy Mountain—this Paradise Valley estate was designed with one clear priority: make the view the main event. Every line of the pool and landscape plan was meticulously composed to pull your eye outward, enhance the architecture, and create an atmosphere that feels singular to this property.
The backyard is anchored by a custom resort-style pool and spa composition that reads like a modern water courtyard—clean geometry, natural stone surfaces, and layered water movement. Bubblers and deck jets add sound and sparkle without interrupting sightlines, while a low-profile fire element and lawn panels soften the hardscape and keep the space feeling livable, not just a showpiece.
Beyond the resort core, the property expands into an estate-scale recreation zone, including a full sport court framed in stone paving, structured planting beds, and evening lighting that keeps the grounds active after sunset. The perimeter is finished with privacy hedging and layered plantings—lush, controlled, and intentionally quiet—so the mountains and fairways remain the star.
This home set a record-breaking sale, closing $1M higher than any home north of DoubleTree, and it sold in a single day. The developer, builder, and buyer all echoed the same thing: the pool and landscape sold the home, and then the record number followed. It’s the kind of project that proves what we believe: when outdoor living is designed at the highest level, it doesn’t just complement a home—it defines it.
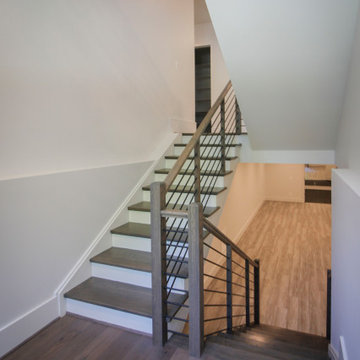
 Century Stair Company
In this composition, restraint becomes the defining characteristic. The clean geometry of the horizontal black rod railing pairs effortlessly with warm wood elements, allowing the staircase to integrate with quiet confidence rather than overt display. The treads, newels, and handrail are finished in a refined taupe-brown stain that adds depth and softness, while crisp white risers introduce a subtle luminosity that enhances the surrounding architecture. The result is a staircase that feels effortless at first glance yet reveals itself as a carefully considered study in proportion, material balance, and disciplined design.
1976-2026 © Century Stair Company
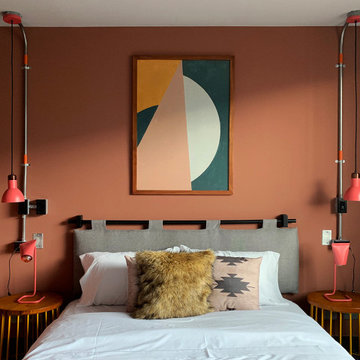
 Uhsual Creativos
In this project we created a series of abstract artworks, for rooms an important hostel chain in Bogota, Colombia. We participate together with the creative team that includes architect, interior designer, art curator and collaborators.

 James Massey
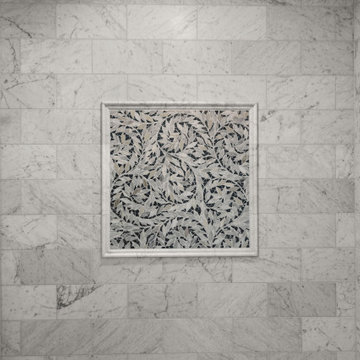
A stunning detail shot of the custom mosaic tile niche, this accent wall features the intricate New Ravanna Jacqueline Vine pattern from AKDO. Swirling vines in shades of ivory, gray, and black create elegant movement against the clean geometry of surrounding honed Carrara marble. Framed with a polished edge for a refined finish, this mosaic elevates the overall shower design by adding contrast, artistry, and visual texture. Ideal for homeowners and designers looking to integrate bold focal points into classic marble bathrooms without overwhelming the space.
 Marble Systems
Refreshing....
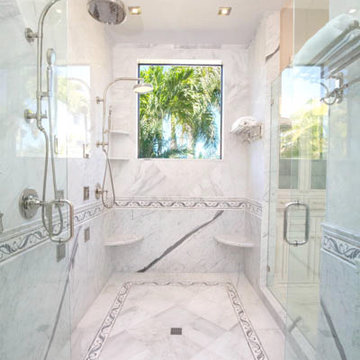
This bathroom features Country Floors Talya Collection, designed by Sara Baldwin. This collection is a beautiful, lyrical mix of water jet designs perfect for bath, kitchen or grand entry. Talya Collection is a refined study of designs using marble and stone, intertwining into lacework and modern geometries.
 Ground One Landscape Design + Build
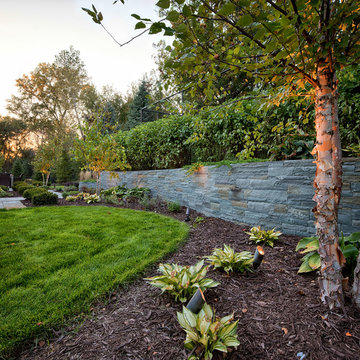
This visually simple, modern solution is unique within its suburban context, and gives this family the custom landscape of their dreams. The homeowners’ wish list included a modern design and clearly defined spaces: a larger dining patio, firepit patio, hot tub, and a 4-season sport court (which gets flooded for ice hockey in the winter).
Circulation and screening were key in Ground One’s landscape design. A sport court could overwhelm the entire backyard, so it was raised three feet above the primary backyard to physically separate different spaces, and minimize its visual impact. Rectangular bluestone in a running bond pattern was used in all the gathering spaces (dining, firepit, hot tub). Bluestone walls reinforce a simple material palette.
A larger dining patio was installed near the house for greater entertaining flexibility. Plank paver paths connect to a private hot tub area and allow kids to don hockey gear and enter the sport court without messing up the house. The firepit patio is at the back of the property, nestled into the existing hillside under a large oak and below the sport court terrace.
Plantings reinforce the geometry of each gathering space, provide focal points, and create layers of screening and separation from any given vantage point. Hardy species were selected for their low-maintenance requirements and various seasons of interest. Landscape lighting was incorporated to provide way finding between the patios, accent various hardscape elements, and highlight the trees.
 GENENSE
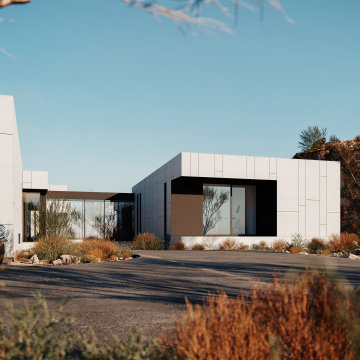
Our latest 3D exterior visualization is inspired by geometry and contemporary design solutions of a private house in a mountainous area. Our client wanted to capture both the exterior and interior from various angles during the day and evening time. We made white metal siding with vertical blocks the key aesthetic feature of the building’s facade, while picture windows allow the light to pour in and offer amazing views of the stars at night. For the interior, we used primarily metallic materials with multiple light fixtures that make up for a partial gloom produced by dark color tones.
 FOI Designs
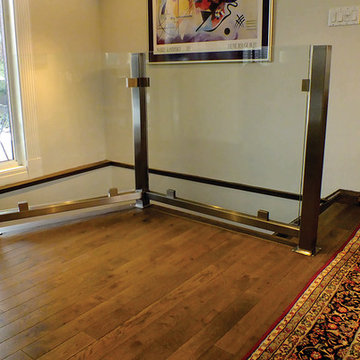
Oversized 4 inch square brushed stainless steel vertical tubes reduce the appearance of the actual height of the railing which is 42". This above average height gives the railing a greater presence. The square nickel plated clamps minimise the offset geometry.
 Jim Chandler Pools
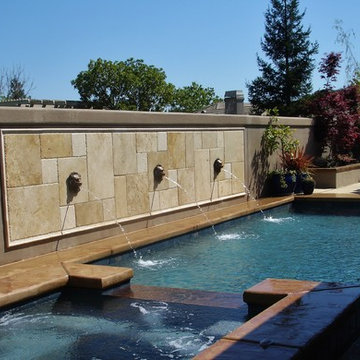
Custom contemporary swimming pool with raised spa and stone water wall featuring sculpted lion-head water features. This compact backyard pool design showcases a Pebble Sheen interior, clean linear geometry, and multiple spillway fountains that add movement and soothing sound. Designed and built by Jim Chandler Pools in the Sacramento area, the pool integrates refined hardscape, elegant water features, and resort-style comfort in a private residential setting.
 Muse | Kirwan Architects
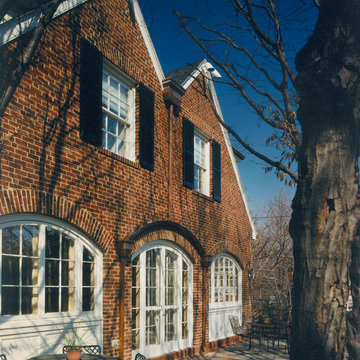
The new south elevation replaced disparate parts with a unified facade that faces the terrace and garden. Three large masonry arches open the lower level to the garden, while complementing the existing elements of the front facade. The double roof over the second floor completes the geometry of the facade, while not blocking windows to the third floor. Photo by Alan Karchner
91