
Search results for "Geometry" in Home Design Ideas

 Polhemus Savery DaSilva
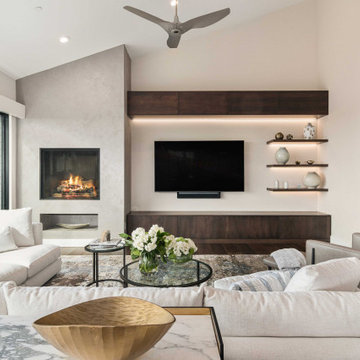

Pleasant Heights is a newly constructed home that sits atop a large bluff in Chatham overlooking Pleasant Bay, the largest salt water estuary on Cape Cod.
-
Two classic shingle style gambrel roofs run perpendicular to the main body of the house and flank an entry porch with two stout, robust columns. A hip-roofed dormer—with an arch-top center window and two tiny side windows—highlights the center above the porch and caps off the orderly but not too formal entry area. A third gambrel defines the garage that is set off to one side. A continuous flared roof overhang brings down the scale and helps shade the first-floor windows. Sinuous lines created by arches and brackets balance the linear geometry of the main mass of the house and are playful and fun. A broad back porch provides a covered transition from house to landscape and frames sweeping views.
-
Inside, a grand entry hall with a curved stair and balcony above sets up entry to a sequence of spaces that stretch out parallel to the shoreline. Living, dining, kitchen, breakfast nook, study, screened-in porch, all bedrooms and some bathrooms take in the spectacular bay view. A rustic brick and stone fireplace warms the living room and recalls the finely detailed chimney that anchors the west end of the house outside.
-
PSD Scope Of Work: Architecture, Landscape Architecture, Construction |
Living Space: 6,883ft² |
Photography: Brian Vanden Brink |
 Traci Connell Interiors
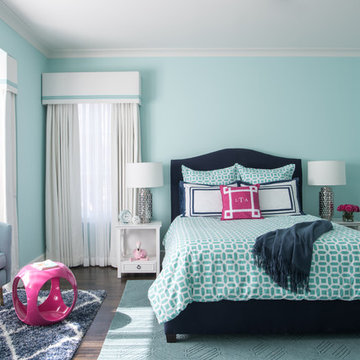
- Purchased as a newly completed spec home built by Robert Elliott Custom Homes, the beauty of the steel windows let in an abundance of light. We chose to add personality of the family by painting numerous walls, adding layers of wallcovering in majority of the spaces, replaced light fixtures and carefully designed each room with touches of geometry to continue the classic approach.
Find the right local pro for your project
 WECSELMAN DESIGN
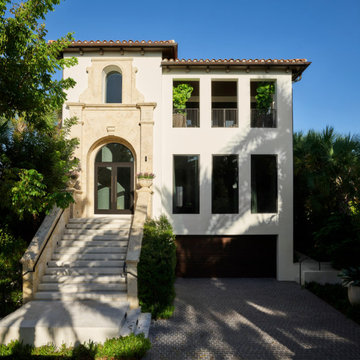
Classic Mediterranean detailing meets clean-lined geometry for a timeless curb appeal that feels both grounded and grand.
Mediterranean exterior home idea in Miami
Mediterranean exterior home idea in Miami
 Pravin Bakrania
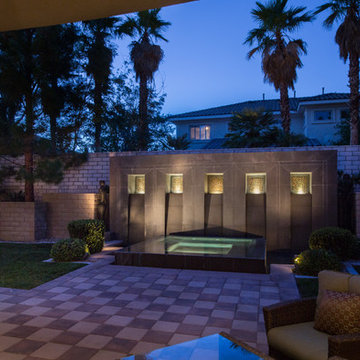
With as large an exposure of back yard form the home, a central focal was necessary. This was achieved by a waterfall wall set as a backdrop for the negative edge spa. Planter walls of stepped height on each side of focal wall increase it's visual importance. That stepped geometry is further carried into patio and planter outline.
 RBL Architects
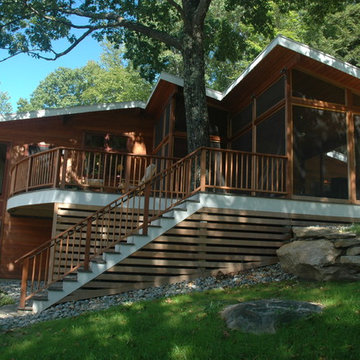
While originally planned as a major renovation, the condition of the house required that a completely new home be constructed only retaining a portion of the existing foundation. Working on a very tight budget, the new home provides extensive views of the valley and hills to the West. The geometry of the roof allows for light at all times of the day and provides an aesthetic that blends with the landscape. The screen porch and curved deck take in the views while being shaded by the existing large oak that was integrated with the design.
 KAZANA HOME
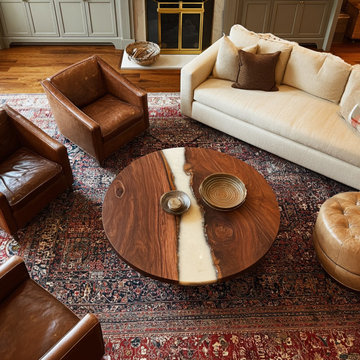
Elevate residential or hospitality spaces with this bespoke Round Walnut and Milky White Epoxy Coffee Table. Artisans carefully handcraft each piece, blending natural warmth with contemporary elegance.
Solid walnut with rich brown grain and subtle knots meets a soft milky white epoxy inlay, polished to a high‑gloss finish. The contrast between matte wood and luminous resin creates captivating depth.
Key benefits:
Waterproof, stain‑resistant epoxy surface – easy to clean
Solid walnut construction – stable and durable for daily use
Round silhouette – softens room geometry, encourages conversation
Ideal for modern farmhouse, Scandinavian, or transitional interiors. Pairs beautifully with leather sofas, neutral rugs, and ambient lighting.
 Century Stair Company

This remarkable freestanding elliptical staircase creates a spectacular architectural moment. Three flights rise gracefully through the house, featuring soft light-stained oak treads and handrail that blend seamlessly with the home's hardwood flooring. Crisp white stringers and risers provide a clean foundation, allowing the natural wood warmth to shine. The defining feature is the geometric black wrought-iron balusters. It is the contrast between organic curves and precise geometry, natural wood and forged metal, that creates a staircase that's both elegant and dramatic.
1976-2026 © Century Stair Company
 Marble Systems
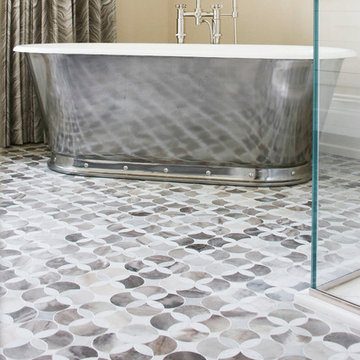
Breathtaking master bathroom covered in our Talya Collection featuring Constantine pattern.
Our Talya Collection is a beautiful, lyrical mix of water jet designs that are at home in the bath, kitchen or grand entry. The Talya Collection is a refined study of designs using marble and stone, intertwining into lacework and modern geometries.
Image Details:
Afyon Grey, Palisandra Multi Finish Constantine Marble WaterJet Decos 13 5/8×13 5/8
Explore the Collection:
www.marblesystems.com/talya/


 Gary R. Chandler Architecture & Interiors
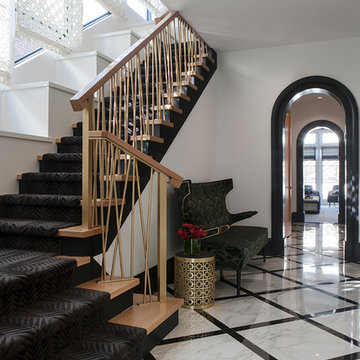
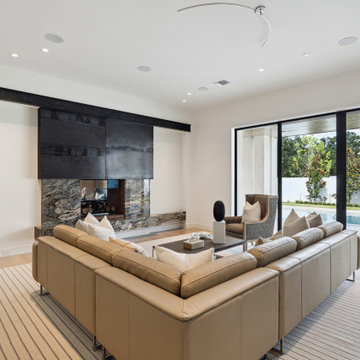
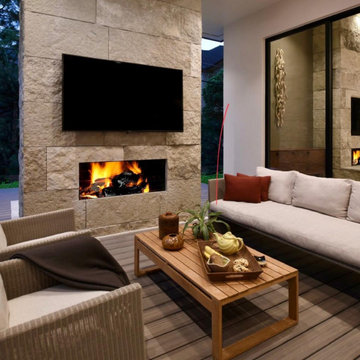
Challenged but inspired by an irregular shaped site, this contemporary Texas Hill Country home located within an urban setting is defined by a seamless transition between interior and exterior. The irregular geometry of the site interacting with the right angles of the house created not only dynamic exterior spaces but energetic spaces within the house itself.
Featured in the Modern Architecture + Design Society's 2020 Houston Modern Home Tour.
 Fairhaven Furniture
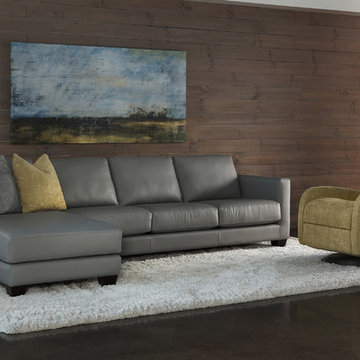
Mid-sized minimalist formal and open concept concrete floor and gray floor living room photo in Bridgeport with no fireplace, no tv and brown walls
 Leslie Cohen Design

Closing a pass-thru that broke up the living room, adding a fireplace to separate the living room from the entry, and creating a half-wall to make space for built-in seating, create a cosy bungalow feeling while creating more storage and more functional spaces. Cabinets were used instead of a coat closet in the entry and the storage area serves both as a drop zone and extra serving area when there are guests. Adding a stepped shallow soffit with lighter gradations of paint makes the ceiling appear taller than its 8 feet.
 Oak & Iron Construction Group
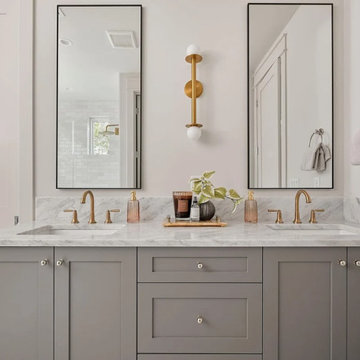
This sophisticated primary bathroom combines clean geometry with warm metallic accents for a timeless feel. The custom gray vanity is topped with marble, creating a luxurious foundation for the dual sinks and modern brass fixtures. Slim framed mirrors and a sculptural wall sconce add balance and symmetry, while a soft neutral palette enhances the calming atmosphere. The design blends contemporary minimalism with classic detailing for a refined, enduring look.
 Century Stair Company
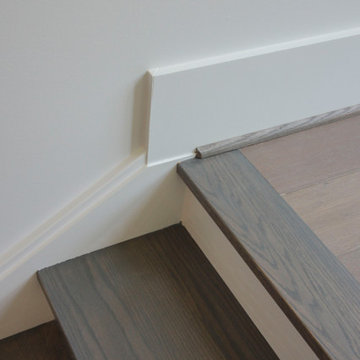
In this composition, restraint becomes the defining characteristic. The clean geometry of the horizontal black rod railing pairs effortlessly with warm wood elements, allowing the staircase to integrate with quiet confidence rather than overt display. The treads, newels, and handrail are finished in a refined taupe-brown stain that adds depth and softness, while crisp white risers introduce a subtle luminosity that enhances the surrounding architecture. The result is a staircase that feels effortless at first glance yet reveals itself as a carefully considered study in proportion, material balance, and disciplined design.
1976-2026 © Century Stair Company

 Klopf Architecture
Set in a quiet neighborhood and framed by mature trees, this residence presented a unique opportunity: to thoughtfully evolve a custom mid-century modern home into a space that supports the everyday rhythms of a growing family. With a deep respect for the home’s original architecture, Klopf Architecture reimagined the house to better meet the needs of its owners—introducing functional improvements while preserving the spirit and character of its mid-century roots.
The clients approached Klopf Architecture with a clear vision: refresh their home while seamlessly integrating new programmatic elements. Key goals included clarifying and enhancing the entry sequence; connecting the detached garage to the main house with a practical yet architecturally intentional intervention; adding functional spaces such as a mudroom and laundry room; expanding and remodeling the primary suite’s bathroom and closet; and creating a more engaging outdoor space that capitalized on the site’s impressive views, featuring a fire pit and outdoor kitchen.
As a couple with distinct yet complementary perspectives—one focused on modern functionality and technology, and the other dedicated to preserving the home’s architectural integrity—their collaboration with Klopf Architecture resulted in a solution that harmonized both ideals. Their shared commitment to improving the livability of their home led to a design dialogue rooted in balance. This dynamic partnership shaped the direction of the renovation, ensuring that every decision honored the spirit of the original home while aligning with the practical needs of their growing family.
Designing within the constraints of the sloped site posed one of the project’s central challenges. The detached garage sat at a higher elevation than the main house, requiring a solution that ensured architectural and geometric compatibility between the two structures. Rather than create a purely utilitarian link, Klopf Architecture introduced an intentional connection that contributes to the overall architectural language. A notable pinch point in the plan—where differing geometries converged—was treated as a hinge point, turning a potentially awkward juncture into an architectural feature. This area now functions as both a transition and a moment of design interest that unifies the overall plan.
The design also addressed the underutilized outdoor area, which was located in a shadowed portion of the site with geometrical limitations. A new connection to the rear deck was created in this same area, making the outdoor space more useful and inviting. Klopf Architecture introduced carefully positioned openings and spatial improvements that forged a strong visual and functional connection between indoor and outdoor spaces. The outdoor area now reads as a deliberate extension of the home, embracing natural light and emphasizing the dramatic views.
Working through multiple design iterations, Klopf Architecture crafted a solution that preserved the architectural language of the original home while supporting the functional needs of modern life. The garage-to-house connection became more than a passage—it evolved into an architectural moment of transition. A new mudroom and laundry space enhanced convenience without compromising the clean lines of the design. The primary suite was expanded to create a private, serene retreat. The reimagined backyard, complete with fire pit and kitchen, now plays a vital role in the family’s daily routine and social life.
Outcomes and Lasting Impact
The result is a home that balances heritage with contemporary design, technical precision with design sensibility. The redesign not only met the clients’ initial goals but also exceeded expectations in its ability to seamlessly blend past and present, function and beauty, making the outdoor kitchen a favorite gathering place.
Beyond aesthetics, the renovation has significantly improved daily life for the family. The newly integrated garage connection has streamlined routines, providing a seamless transition between arriving home, storing belongings, and entering the main living spaces. The expanded primary suite offers a retreat-like atmosphere, creating a private space to unwind at the end of the day. The redesigned outdoor areas have also become an extension of their lifestyle—whether it's casual family dinners around the fire pit, entertaining friends in the outdoor kitchen, or simply enjoying the view from the reimagined backyard.
Through a thoughtful and strategic approach, the house has been successfully evolved into a home that remains true to its mid-century modern roots while enhancing livability, functionality, and the overall quality of life for the modern-day owners.
Klopf Architecture Team: Geoffrey Campen, Fernanda Bernardes
Architectural Interior Design: Klopf Architecture
Structural Engineer: Base Design Inc.
Contractor: Golden Snail Builders
Photography: Mariko Reed
Year Completed:2022
 Century Stair Company
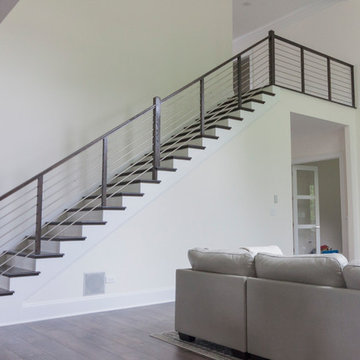
Designed by the homeowners themselves, this striking staircase rises through multiple levels with architectural precision. Dark-toned square balusters and newels create bold contrast against crisp white risers, while horizontal stainless steel rods maintain visual lightness.
The brilliance lies in the interplay of angles, levels, textures, and natural light. Strategic design choices transform the staircase into more than a connector. It carves out cozy sunny nooks and creates focal points throughout the open floor plan, proving that thoughtful geometry can shape how a home feels and functions.
1976-2026 © Century Stair Company
 Dream Coast Builders
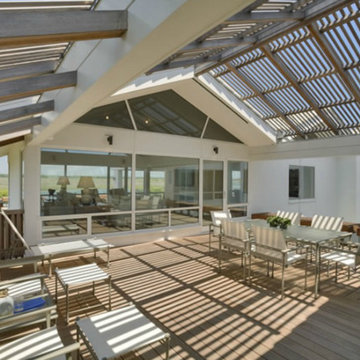
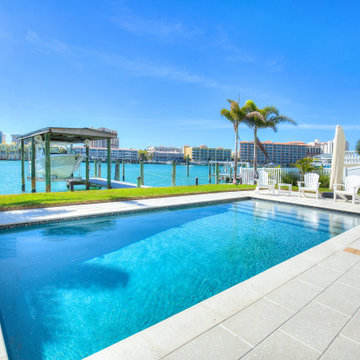
A luxurious Clearwater waterfront home defines modern coastal living through clean architectural lines and tranquil outdoor design. The sleek swimming pool reflects the vivid blue sky, bordered by pale stone decking and manicured greenery. Beyond, a private dock and boat lift elevate the lifestyle appeal, uniting recreation and relaxation. Crisp white railings and curated landscaping frame the panoramic bay view with refined precision. The composition radiates quiet elegance, where contemporary geometry meets natural beauty. With resort-style ambiance and enduring materials, the modern house exterior captures the spirit of refined waterfront architecture—inviting, luminous, and harmoniously aligned with the rhythm of the sea.
89