
Search results for "Geometry" in Home Design Ideas
 Arredoclassic
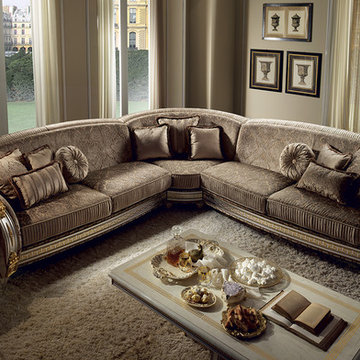
The mellow lines of the sofa seating perfectly combine with the core geometries of the wall accessories and low tables in a harmonious balance with irrefutable charm. The canon of classic beauty in all its charm is invoked in the living rooms from the Liberty collection, a mix of classicism and flair of undeniably Italian design provenance. The feeling of space finds a perfect harmony in the study of the light of colours creating a symphony of rare preciousness.
 Stapleton Landscape Architecture
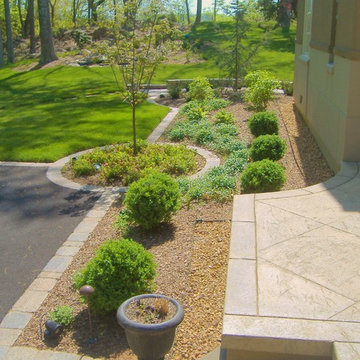
The paver edging combines with strong geometry to create a formal, European-style garden reflective of the home's architecture - Jeff Stapleton
Inspiration for a large traditional partial sun courtyard concrete paver formal garden in Other.
Inspiration for a large traditional partial sun courtyard concrete paver formal garden in Other.
 Art & Smart Inc
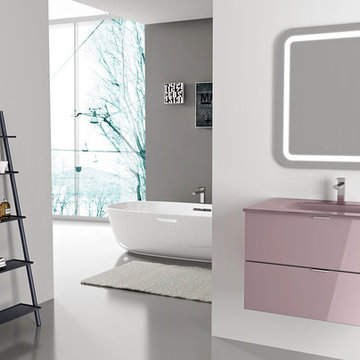
An eye catching collection astonishing for the wise combination of pure lines and glass lightness. Geometry and shapes full of light dress the bathroom without any tinsel for combinations matching with any kind of space. 43 colours available for a result which never goes unobserved.
Find the right local pro for your project
 EW Architecture Inc.
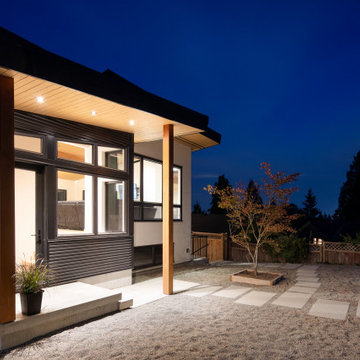
This 1967 home has been transformed. LANTERN HOUSE is located at the edge of the forest, the edge of urbanity, where the glass and metal clad entry and stair volumes glow like lanterns in the night. The sloping, trapezoidal site posed challenges, resulting in a very unique geometry with a courtyard, a bridge, and a new stair tower link old to new. A new porch and foyer create a gradual entry sequence into the existing main house. A new roof form provides vaulted ceilings in an open plan concept. The primary living spaces are connected to private outdoor spaces for entertaining and everyday living, and the main addition contains a private master retreat with secluded access from the stair tower. The connection with nature is ever present throughout the house with intentionally placed glazing framing views to the surrounding trees.
 Luce Spaces LLC
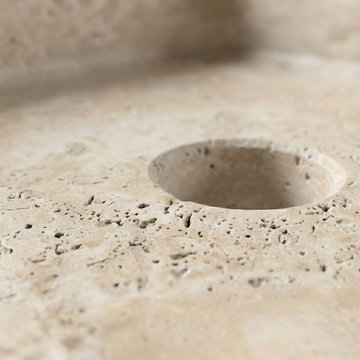
Macro detail of the Troia Light Travertine Pedestal Sink, highlighting the bespoke 'partially filled' surface treatment. This carefully honed finish expertly balances smooth daily usability with the preservation of the stone's authentic, earthy porosity. The visual showcases the precision-cut drain geometry juxtaposed against millions of years of natural sedimentary texture, serving as a material reference for high-end architectural specification.

 Artaic - Innovative Mosaic
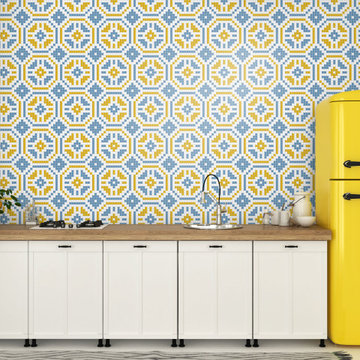
The Pueblo Fiesta 3 tile pattern from Artaic’s Verge Collection creates a repeating, geometric pattern. The bright color palette suits any space, especially a contemporary hotel or poolscape.

 New Explode Construction
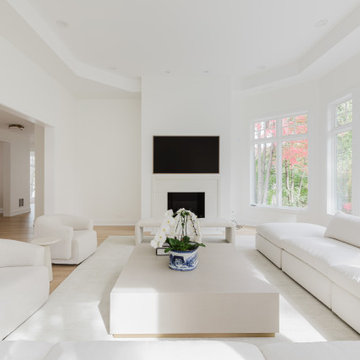
Designed with comfort and restraint, this Glencoe living space balances softness and structure with ease. A sweeping sectional wraps around the room to create a grounded and inviting lounge experience, while a wall of bright bay windows brings in views of the outdoors and illuminates the room in natural light.
The palette is crisp and calming — white and neutral tones play beautifully with subtle shadows throughout the day. Thoughtful proportions and clean geometry are complemented by layered materials that add quiet texture. It's a room that asks you to pause — and stay awhile.
Built by New Explode Construction, this room is a reflection of balance: formal yet casual, sculptural yet functional, elevated yet entirely livable.
 Yestadt Architecture & Design

This new multifamily development was designed to fit into a single family neighborhood. The design includes horizontal and vertical open plans to maximize the space giving a feeling of light and modern elegance.
By providing a simple roof form and geometry as a preliminary design feature, accommodations of evolving programmatic requirements were made without compromising the initial design direction, much to the delight of both the owner and the architect.
Large corner windows on the upper floors and large corner sliding glass doors on the main floor open the interior spaces to town views and the landscaped rear yard.
Phillip Jensen-Carter Photographer
 Dawn Christine, Architect PLLC
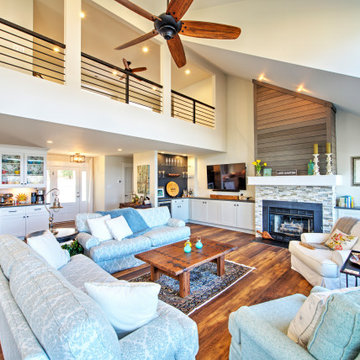
In this photo, you can see how the architect's vision of creating an open plan while connecting each space to the lake view was achieved. Clean lines, dramatic geometries, and highly functional spatial flow from one space to the next. This lake house is designed for comfort and entertaining.
 Century Stair Company
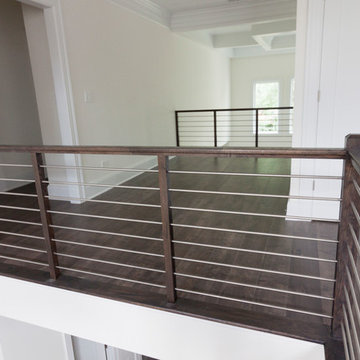
Designed by the homeowners themselves, this striking staircase rises through multiple levels with architectural precision. Dark-toned square balusters and newels create bold contrast against crisp white risers, while horizontal stainless steel rods maintain visual lightness.
The brilliance lies in the interplay of angles, levels, textures, and natural light. Strategic design choices transform the staircase into more than a connector. It carves out cozy sunny nooks and creates focal points throughout the open floor plan, proving that thoughtful geometry can shape how a home feels and functions.
1976-2026 © Century Stair Company
 A&W Wallcovering
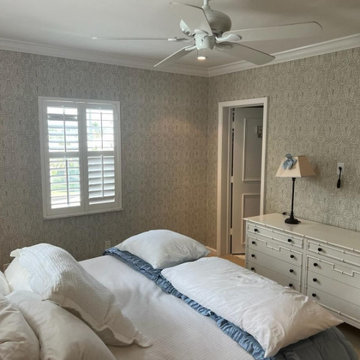
Bathroom wallpaper installation – Westbury, NY. In this Scandinavian-style bathroom, we installed waterproof wallpaper featuring a hand-drawn grid in fog blue. The subtle geometry gives the space structure while staying light and airy. It wraps around the tub alcove and continues behind open shelving.

 Yestadt Architecture & Design
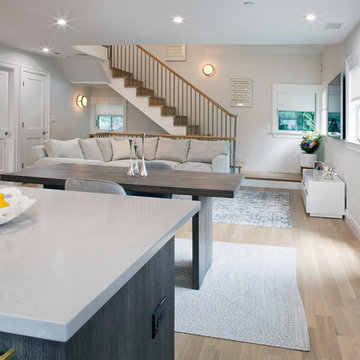
This new multifamily development was designed to fit into a single family neighborhood. The design includes horizontal and vertical open plans to maximize the space giving a feeling of light and modern elegance.
By providing a simple roof form and geometry as a preliminary design feature, accommodations of evolving programmatic requirements were made without compromising the initial design direction, much to the delight of both the owner and the architect.
Large corner windows on the upper floors and large corner sliding glass doors on the main floor open the interior spaces to town views and the landscaped rear yard.
Phillip Jensen-Carter Photographer
 Gail Green
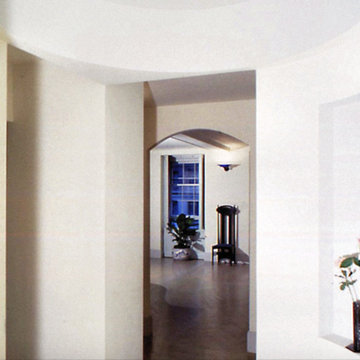
The curves of the rotunda entry add contrast to the linearity of the geometry within the living spaces. In addition, it provides a sense of flow from which one can walk to either the public or private areas.

 S Interior Design
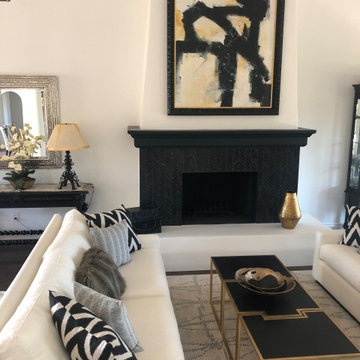
Custom designed light colored sofas (ALTA Performance Fabrics) sit parallel to each other. In the middle a trio of unique, custom nesting tables with gold frames and embossed leather tops al sit upon a beautiful wool carpet with geometry that complements the accent pillow fabrics and the fireplace tile surround which was new to the space.
The contemporary artwork in a textured high gloss fame hung above the fireplace mantel creates a WOW focal point in the rom.
88