
Search results for "Gerbera" in Home Design Ideas
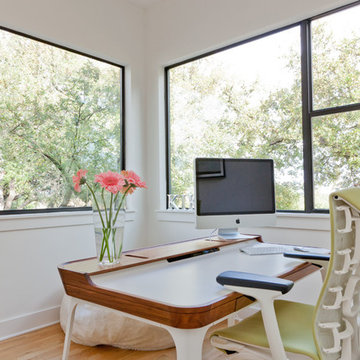

 Adrienne DeRosa
Photo: Adrienne DeRosa © 2015 Houzz
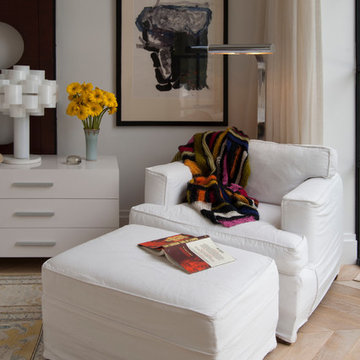
A white chair tucked into the corner provides a cozy spot to catch up on reading.
Huge trendy master light wood floor bedroom photo in Other with white walls
Huge trendy master light wood floor bedroom photo in Other with white walls
 Ellen Grasso & Sons, LLC
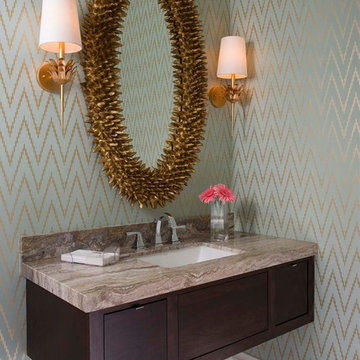
Fun, sophisticated powder bath
Photography - Dan Piassick
House design - Charles Isreal
Example of a transitional bathroom design in Dallas
Example of a transitional bathroom design in Dallas
Find the right local pro for your project
 Timberland Design

Roger Wade Studio, Cabinets by the Workshops of David T. Smith. Hammered copper bowl. We also panted the ceiling & floor to lighten the space from dark unfinished wood.
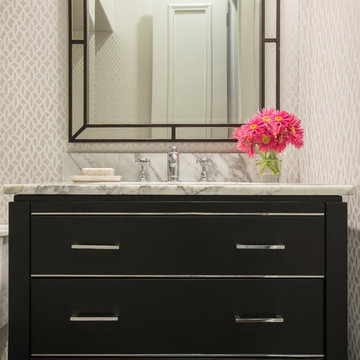
 Chambers Interiors & Associates, Inc.
Michael Hunter Photography
Small transitional powder room photo in Dallas with an undermount sink, flat-panel cabinets, black cabinets, marble countertops and gray walls
Small transitional powder room photo in Dallas with an undermount sink, flat-panel cabinets, black cabinets, marble countertops and gray walls
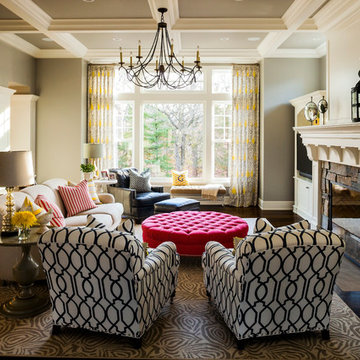
 L. Cramer Builders + Remodelers
Craig Bares
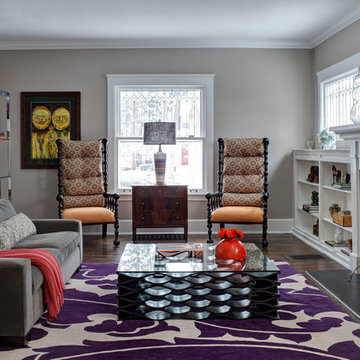
Large elegant open concept dark wood floor family room photo in Minneapolis with a media wall, gray walls, a standard fireplace and a stone fireplace
Large elegant open concept dark wood floor family room photo in Minneapolis with a media wall, gray walls, a standard fireplace and a stone fireplace

 Design Directives, LLC
This living room includes a stone and wood fireplace, Scott Group area rug, Brueton chairs, and an A. Rudin sofa.
Homes located in Scottsdale, Arizona. Designed by Design Directives, LLC. who also serves Phoenix, Paradise Valley, Cave Creek, Carefree, and Sedona.
For more about Design Directives, click here: https://susanherskerasid.com/
To learn more about this project, click here: https://susanherskerasid.com/scottsdale-modern-remodel/
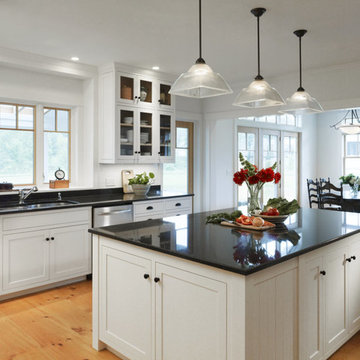
 Patterson and Smith Construction, Inc.
Westphalen Photography
Large cottage u-shaped light wood floor eat-in kitchen photo in Burlington with black backsplash, an island, an undermount sink, shaker cabinets, white cabinets, granite countertops, stone slab backsplash and stainless steel appliances
Large cottage u-shaped light wood floor eat-in kitchen photo in Burlington with black backsplash, an island, an undermount sink, shaker cabinets, white cabinets, granite countertops, stone slab backsplash and stainless steel appliances
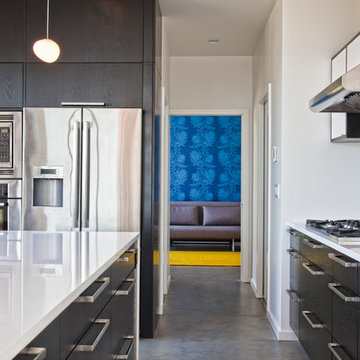

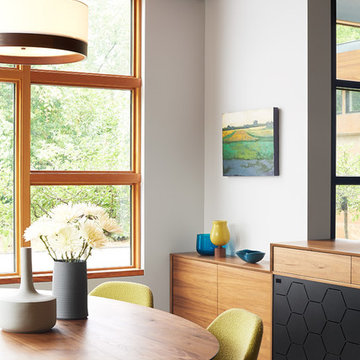

 360-Vip Photography
Dean Riedel of 360Vip Photography

Inspiration for a timeless laundry room remodel in Minneapolis
Inspiration for a timeless laundry room remodel in Minneapolis

 LA Dwelling Inc
Photography by Corinne Cobabe
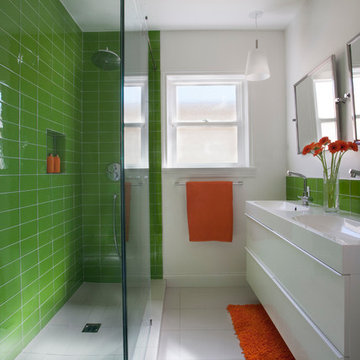
Inspiration for a small contemporary 3/4 porcelain tile corner shower remodel in Los Angeles with an integrated sink, flat-panel cabinets, white cabinets and white walls
Inspiration for a small contemporary 3/4 porcelain tile corner shower remodel in Los Angeles with an integrated sink, flat-panel cabinets, white cabinets and white walls

 Purple Cherry Architecture & Interiors
David Burroughs
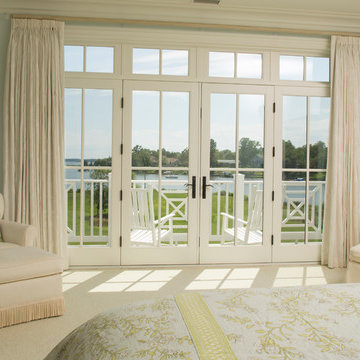
Inspiration for a timeless bedroom remodel in Baltimore
Inspiration for a timeless bedroom remodel in Baltimore

 apartmentjeanie
Without a door to the bedroom, the random cutout b/w the living area & bedroom needed to be closed off. A Toile fabric covered board seals the window and becomes a memento board. Shelves were added to a recessed wall to create a bookcase & entertainment center. A round from a previous table fits perfectly on the ottoman which can provide additional seating when entertaining. photo: Chris Dorsey
 Arjay Builders Inc.
Home Built by Arjay Builders, Inc.
Photo by Amoura Productions
Cabinetry Provided by Eurowood Cabinetry, Inc.

Eat-in kitchen - large traditional l-shaped porcelain tile and beige floor eat-in kitchen idea in Omaha with recessed-panel cabinets, medium tone wood cabinets, granite countertops, brown backsplash, stone slab backsplash, stainless steel appliances, an undermount sink and two islands
Eat-in kitchen - large traditional l-shaped porcelain tile and beige floor eat-in kitchen idea in Omaha with recessed-panel cabinets, medium tone wood cabinets, granite countertops, brown backsplash, stone slab backsplash, stainless steel appliances, an undermount sink and two islands
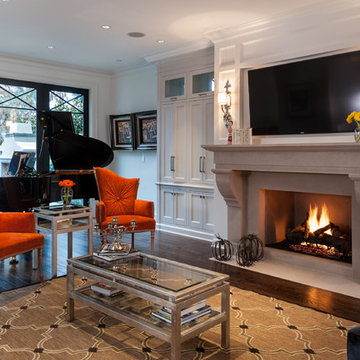
 Kristi Spouse Interiors
Jessie Young - www.realestatephotographerseattle.com
Eclectic family room photo in Seattle
Eclectic family room photo in Seattle
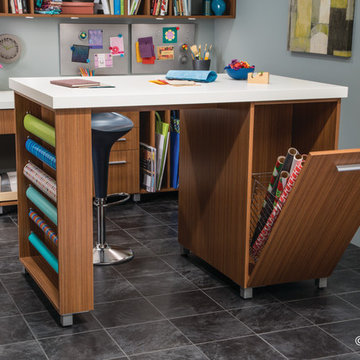
 Econize Closets & Blinds
Hidden basket storage reduces clutter. For FREE design consultation call 703-953-2499.
Example of a trendy basement design in DC Metro
Example of a trendy basement design in DC Metro
12