
Search results for "Gerbera" in Home Design Ideas

 John Kraemer & Sons
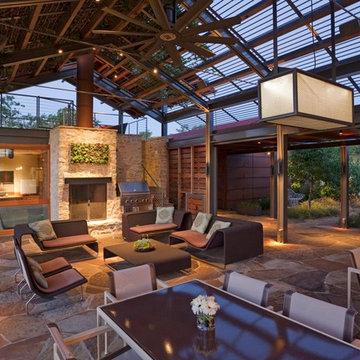
Builder: John Kraemer & Sons | Architect: TEA2 Architects | Interior Design: Marcia Morine | Photography: Landmark Photography
Inspiration for a rustic stone side porch remodel in Minneapolis
Inspiration for a rustic stone side porch remodel in Minneapolis
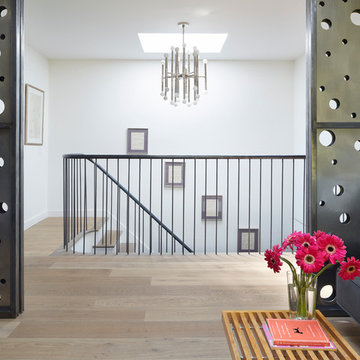
 Etelamaki Architecture
Photos: MIkiko Kikuyama
Home design - contemporary home design idea in New York
Home design - contemporary home design idea in New York
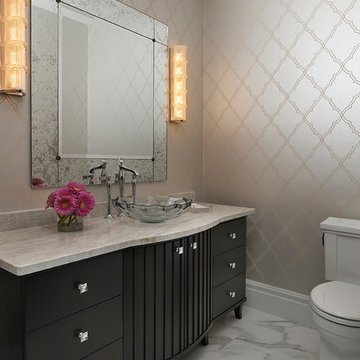
 Tutto Interiors
One of two first floor Powder rooms. Custom dark Espresso bean colored cabinetry accented with chrome hardware and a Vessel sink.
Photography by Carlson Productions, LLC
Find the right local pro for your project
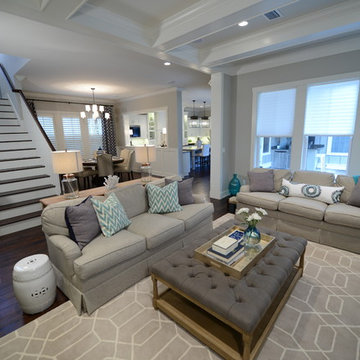
 Lola Interiors
Lola Interiors, Interior Design | East Coast Virtual Tours, Photography
Example of a mid-sized transitional open concept dark wood floor living room design in Jacksonville with gray walls, a standard fireplace, a stone fireplace and a wall-mounted tv
Example of a mid-sized transitional open concept dark wood floor living room design in Jacksonville with gray walls, a standard fireplace, a stone fireplace and a wall-mounted tv
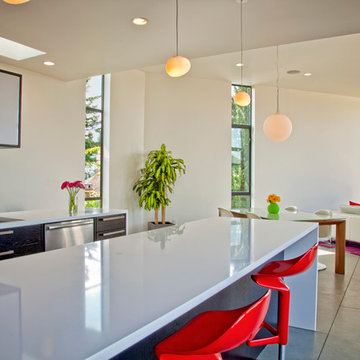

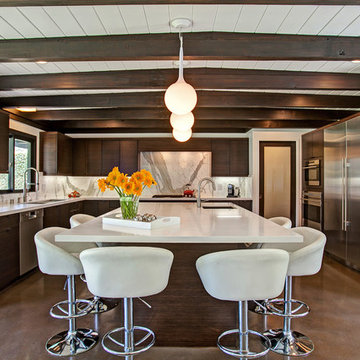

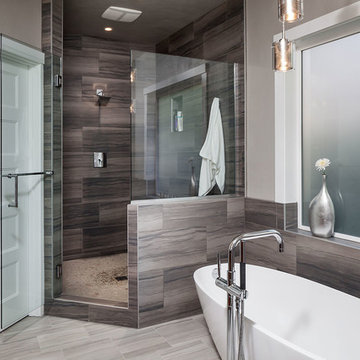
 Jordan Iverson Signature Homes
KuDa Photography
Bathroom - large transitional master gray tile and porcelain tile porcelain tile bathroom idea in Other with an undermount sink, shaker cabinets, medium tone wood cabinets, quartz countertops and gray walls
Bathroom - large transitional master gray tile and porcelain tile porcelain tile bathroom idea in Other with an undermount sink, shaker cabinets, medium tone wood cabinets, quartz countertops and gray walls
 Renovisions

To create a unique kitchen, we take inspiration from the personality of our clients; it’s a collaborative effort to develop the exact look and feel that best suits their lifestyles.
The challenge of this kitchen was to re-build the existing kitchen and adjoining full bath, creating a much better flow with plenty of storage for this active family (as they often entertain seaside).
The two-toned cabinetry in both white and laguna blue reflected a true beach-feel adorned with a terrific choice of starfish and shell shaped hardware to draw attention to this creative and beautifully transformed seaside kitchen.
We remind our clients that in order to be unique, do something unique! And this is nicely demonstrated in both the layout, color scheme and backsplash design details. Our client selected several hand painted decorative ocean creatures for the backsplash, drawing from colors in the room, and this created a truly unique conversation piece!
A glint of sparkle from the white quartz countertops brings you closer to the beach in this impressive oceanfront home.
From flooring to ceiling, we created a picture perfect beautiful beach house kitchen that is not only functional but provides a relaxed and inviting feel for these seaside owners.

 Marker Girl Home

Upholstered custom headboard with orange walls and green lamps, guest bedroom
Inspiration for a mid-sized timeless guest bedroom remodel in Houston with orange walls
Inspiration for a mid-sized timeless guest bedroom remodel in Houston with orange walls


 Downer / Associates
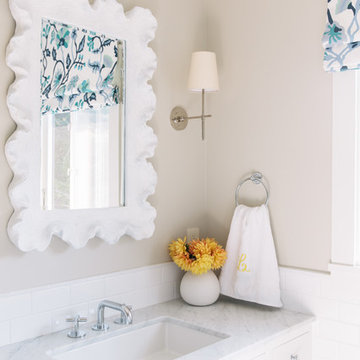
Design / Build project with Charlie Allen Renovations Inc.
Shelly Harrison Photography
Example of a mid-sized classic marble floor bathroom design in Boston with raised-panel cabinets, white cabinets, a two-piece toilet, white walls, an undermount sink and marble countertops
Example of a mid-sized classic marble floor bathroom design in Boston with raised-panel cabinets, white cabinets, a two-piece toilet, white walls, an undermount sink and marble countertops

 Don Foote Contracting
Throughway view from living room into large dining room and kitchen area. Mahogany shelves flank entryway with matching bookshelves. Farside of countertops are desk and computer stations with two drawers banks on each side.
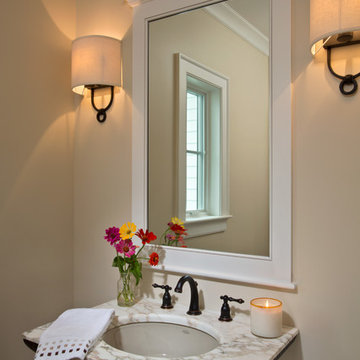
 Balzer & Tuck Architecture
An open floor plan between the Kitchen, Dining, and Living areas is thoughtfully divided by sliding barn doors, providing both visual and acoustic separation. The rear screened porch and grilling area located off the Kitchen become the focal point for outdoor entertaining and relaxing. Custom cabinetry and millwork throughout are a testament to the talents of the builder, with the project proving how design-build relationships between builder and architect can thrive given similar design mindsets and passions for the craft of homebuilding.
 Marker Girl Home
Guest Bedroom in coral and green
Bedroom - mid-sized traditional guest carpeted bedroom idea in Houston with orange walls
Bedroom - mid-sized traditional guest carpeted bedroom idea in Houston with orange walls
 Michelle Wenitsky Interior Design
Jeffrey Totaro Photography

Inspiration for a coastal single-wall dedicated laundry room remodel in Philadelphia with an undermount sink, shaker cabinets, gray cabinets, beige walls and a side-by-side washer/dryer
Inspiration for a coastal single-wall dedicated laundry room remodel in Philadelphia with an undermount sink, shaker cabinets, gray cabinets, beige walls and a side-by-side washer/dryer
 Pacific Coast Custom Design

One of our favorite projects. This amazing remodeled kitchen is a showplace. If you are brave enough to choose a color it really pays off. Finished in a country green distressed look this kitchen is really eye catching. The vaulted ceiling and varied cabinets add to the charm. This space is not only stunning it is very functional. This project is in down town Huntington Beach, CA, but it could be anywhere in the country.
 Shuster Design Associates

The Tiered ceiling and geometric patterns in the custom designed wall cabinets are offset by the polka dots on the curtains and the raised geometric pattern of the area rug.
14