
Search results for "Gerbera" in Home Design Ideas
 Shuster Design Associates

The Tiered ceiling and geometric patterns in the custom designed wall cabinets are offset by the polka dots on the curtains and the raised geometric pattern of the area rug.

Find the right local pro for your project
 DSC DesignWorks
We will work with you to make your dreams come true! Custom cabinetry is one of our specialties.
Designed by Ann Runde Interiors
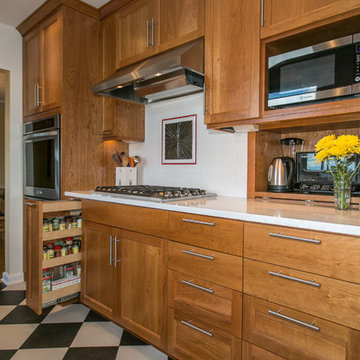
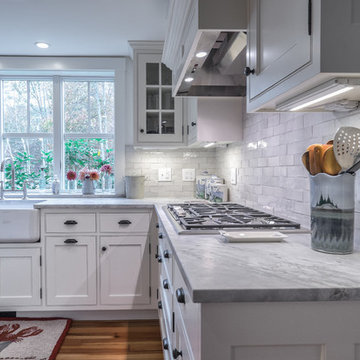
Inspiration for a mid-sized rustic galley porcelain tile eat-in kitchen remodel in Portland with an undermount sink, shaker cabinets, medium tone wood cabinets, quartz countertops, white backsplash, ceramic backsplash, stainless steel appliances and no island
Inspiration for a mid-sized rustic galley porcelain tile eat-in kitchen remodel in Portland with an undermount sink, shaker cabinets, medium tone wood cabinets, quartz countertops, white backsplash, ceramic backsplash, stainless steel appliances and no island

 Morningstar Stone & Tile
Joseph Corrado Photographer
Jeanne Rapone Kitchen Design
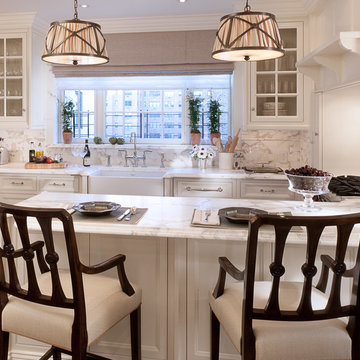
Kitchen pantry - mid-sized traditional l-shaped medium tone wood floor kitchen pantry idea in Portland Maine with a single-bowl sink, raised-panel cabinets, white cabinets, quartzite countertops, white backsplash, ceramic backsplash, paneled appliances and an island
Kitchen pantry - mid-sized traditional l-shaped medium tone wood floor kitchen pantry idea in Portland Maine with a single-bowl sink, raised-panel cabinets, white cabinets, quartzite countertops, white backsplash, ceramic backsplash, paneled appliances and an island
 Lauren Rubin Architecture
Alyssa Kirsten
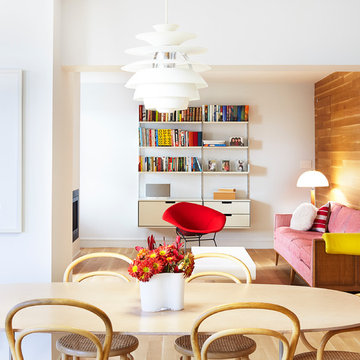
Example of a mid-sized minimalist open concept light wood floor living room design in New York with white walls, a ribbon fireplace, a metal fireplace and a wall-mounted tv
Example of a mid-sized minimalist open concept light wood floor living room design in New York with white walls, a ribbon fireplace, a metal fireplace and a wall-mounted tv
 Marker Girl Home
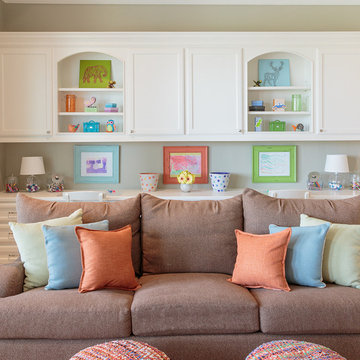
Kids Game Room Sofa with Desk Area Wall Color Sherwin Williams 7638 Jogging Path
Kids' room - mid-sized transitional gender-neutral carpeted kids' room idea in Houston with gray walls
Kids' room - mid-sized transitional gender-neutral carpeted kids' room idea in Houston with gray walls
 w.b. builders
w.b. builders
Photo by Seth Hannula
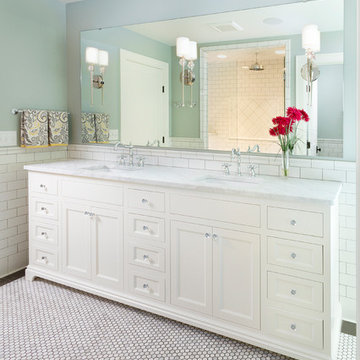
Inspiration for a timeless bathroom remodel in Minneapolis
Inspiration for a timeless bathroom remodel in Minneapolis
 Megan Crane Designs, Inc.
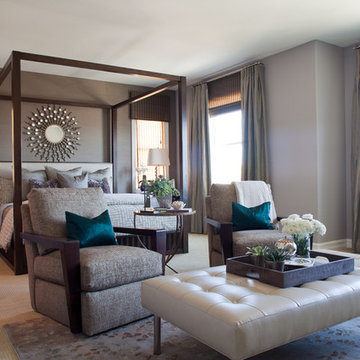
The design for this master bedroom uses a layered approach from the accent wall wallcovering and window treatments down to the pop of color on the peacock accent pillows to create a chic and luxurious retreat.
 Patterson and Smith Construction, Inc.
Westphalen Photography
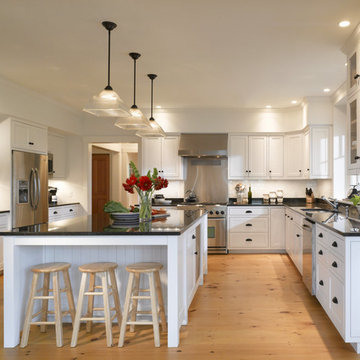
Example of a large country u-shaped light wood floor eat-in kitchen design in Burlington with black backsplash, an island, shaker cabinets, white cabinets, granite countertops, an undermount sink, stone slab backsplash and stainless steel appliances
Example of a large country u-shaped light wood floor eat-in kitchen design in Burlington with black backsplash, an island, shaker cabinets, white cabinets, granite countertops, an undermount sink, stone slab backsplash and stainless steel appliances
 Iliana Moore Interiors / Columbine Antiques

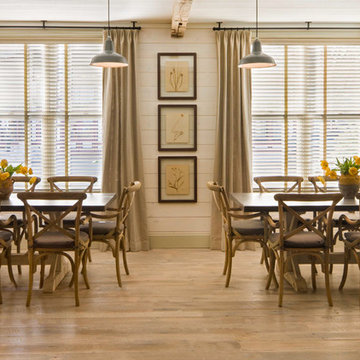
Example of a mid-sized beach style medium tone wood floor enclosed dining room design in New York with beige walls
 Oak Hill Architects
Bedroom - large traditional guest medium tone wood floor and brown floor bedroom idea in Boston with green walls and no fireplace




 Jack Calderone

This entryway and living area are part of an adventuresome project my wife and I embarked upon to create a complete apartment in the basement of our townhouse. We designed a floor plan that creatively and efficiently used all of the 385-square-foot-space, without sacrificing beauty, comfort or function – and all without breaking the bank! To maximize our budget, we did the work ourselves and added everything from thrift store finds to DIY wall art to bring it all together.
Our normal décor tends towards earth tones and old-world styles. In this project we had the chance to branch out and play with a new style and color palette. We chose orange for the living area’s accent wall and paired this with royal blue to create a look that is warm, bright, and bold.
 Taylor Design Studio
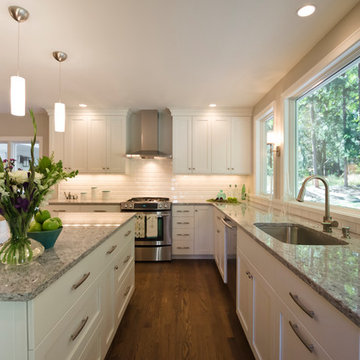
1950s Bungalow Kitchen Renovation. This Kitchen is all about the view. The goal of this space was to keep it simple, timeless, and bright. Photography by David Berlekamp
 Fabcab
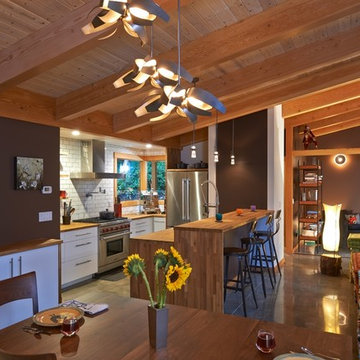
Location: Vashon Island, WA.
Photography by Dale Lang
Inspiration for a rustic dining room remodel in Seattle
Inspiration for a rustic dining room remodel in Seattle
15