
Search results for "Get go" in Home Design Ideas

 Linda Jaquez Architectural Photography
© Linda Jaquez
Elegant orange tile mosaic tile floor and orange floor alcove bathtub photo in New York with a console sink and yellow walls
Elegant orange tile mosaic tile floor and orange floor alcove bathtub photo in New York with a console sink and yellow walls

 Magleby Construction
Huge country master white tile and marble tile marble floor and white floor freestanding bathtub photo in Salt Lake City with beaded inset cabinets, white walls, an undermount sink, quartz countertops, a hinged shower door, white countertops and gray cabinets

 S-Squared // Architecture + Interiors + Landscape
Example of a trendy kitchen design in San Francisco
Find the right local pro for your project

 Living Stone Design + Build
Tim Burleson
Bedroom - mid-sized contemporary master dark wood floor and brown floor bedroom idea with gray walls and no fireplace
Bedroom - mid-sized contemporary master dark wood floor and brown floor bedroom idea with gray walls and no fireplace

 DIGZ2GO | ADUs | TINY HOMES | CUSTOM MODULAR HOMES
Get your DIGZ 700 from https://digz2go.com/
Example of a minimalist living room design in San Francisco
Example of a minimalist living room design in San Francisco

 The Home Co.
Large transitional master light wood floor and beige floor bedroom photo in San Francisco with gray walls

 Summer Thornton Design, Inc
Coral walls, a graphic stair runner and a quirky gallery wall makes a bold hello in this home's entry.
Summer Thornton Design, Inc.
Huge eclectic dark wood floor staircase photo in Chicago with pink walls and a dark wood front door
Huge eclectic dark wood floor staircase photo in Chicago with pink walls and a dark wood front door

Sponsored
Columbus, OH

Hope Restoration & General Contracting
Columbus Design-Build, Kitchen & Bath Remodeling, Historic Renovations
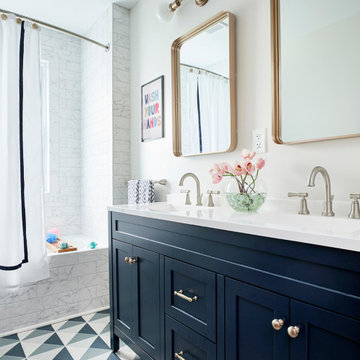
 CIRCLE Design Studio
Inspiration for a large transitional kids' double-sink alcove bathtub remodel with black cabinets, a one-piece toilet, white walls, white countertops and a built-in vanity

 Martha's Vineyard Interior Design
Eric Roth Photography
Inspiration for a mid-sized coastal light wood floor and brown floor enclosed dining room remodel in Boston with gray walls and no fireplace
Inspiration for a mid-sized coastal light wood floor and brown floor enclosed dining room remodel in Boston with gray walls and no fireplace

 Noble Architects, LLC
Photography: Garett + Carrie Buell of Studiobuell/ studiobuell.com
Mid-sized elegant medium tone wood floor and brown floor enclosed dining room photo in Nashville with beige walls and no fireplace
Mid-sized elegant medium tone wood floor and brown floor enclosed dining room photo in Nashville with beige walls and no fireplace
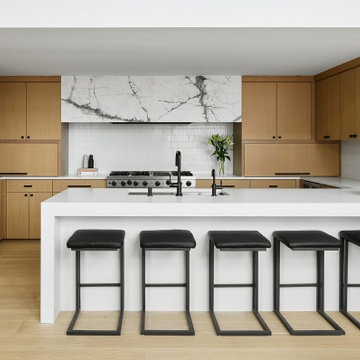
 DGI Design x Build
The kitchen pulls in Japandi-influence with rift-cut white-oak cabinets, a simple textural backsplash and an oversized stone hood.
Example of a trendy u-shaped open concept kitchen design in Chicago with flat-panel cabinets, white backsplash, mosaic tile backsplash, stainless steel appliances, a peninsula and white countertops
Example of a trendy u-shaped open concept kitchen design in Chicago with flat-panel cabinets, white backsplash, mosaic tile backsplash, stainless steel appliances, a peninsula and white countertops

 Celeste Hynick
We added a door to the back porch. Before we had to go out and around to get to it.
Kitchen - transitional kitchen idea in Boston
Kitchen - transitional kitchen idea in Boston

 Patrice Nichole Studio
Example of a large transitional l-shaped medium tone wood floor eat-in kitchen design in Austin with a farmhouse sink, raised-panel cabinets, white cabinets, granite countertops, beige backsplash, ceramic backsplash, stainless steel appliances and an island

Sponsored
Sunbury, OH

J.Holderby - Renovations
Franklin County's Leading General Contractors - 2X Best of Houzz!

 Van Kirk & Sons Pools and Spas
This custom Pool & Spa with custom tile and steps are a dream come true, what's amazing is part of the pool going underneath the house and the ability to using the steps to get in the pool and you can swim to the front of the house!

 Legacy Custom Homes
Ryan Garvin
Open concept kitchen - mid-sized coastal u-shaped light wood floor open concept kitchen idea in Orange County with a farmhouse sink, shaker cabinets, white cabinets, quartz countertops, blue backsplash, ceramic backsplash, stainless steel appliances and an island
Open concept kitchen - mid-sized coastal u-shaped light wood floor open concept kitchen idea in Orange County with a farmhouse sink, shaker cabinets, white cabinets, quartz countertops, blue backsplash, ceramic backsplash, stainless steel appliances and an island
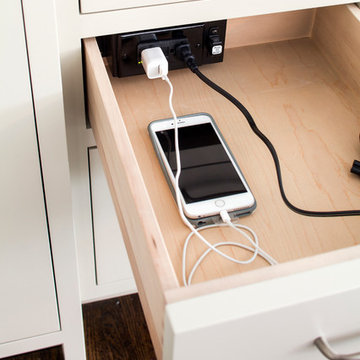
 Studio Dearborn
Neil Landino
Example of a large transitional l-shaped dark wood floor home design design in New York with an integrated sink, shaker cabinets, gray cabinets, limestone countertops, beige backsplash, mosaic tile backsplash, stainless steel appliances and an island
Example of a large transitional l-shaped dark wood floor home design design in New York with an integrated sink, shaker cabinets, gray cabinets, limestone countertops, beige backsplash, mosaic tile backsplash, stainless steel appliances and an island

 Turnstone Custom Homes
Large beach style master light wood floor and beige floor bedroom photo with beige walls and a ribbon fireplace

Sponsored
Fredericksburg, OH

High Point Cabinets
Columbus' Experienced Custom Cabinet Builder | 4x Best of Houzz Winner

 Cory Connor Designs
bianco carrara, chevron tile, chrome faucet, gray, gray and white bathroom, gray vanity, marble, plantation shutters, single sink, steam shower, subway tile, white

 DZN Partners
The entrance to the home ©PixelProFoto
Example of a large mid-century modern gray two-story wood gable roof design in San Diego with a metal roof
Example of a large mid-century modern gray two-story wood gable roof design in San Diego with a metal roof

 CnS Contracting LLC
Get all that sand off before going inside.
Small beach style beige three-story vinyl exterior home photo in New York
Small beach style beige three-story vinyl exterior home photo in New York
207