
Search results for "Glam ready" in Home Design Ideas

 Noz Design
Colin Price Photography
Example of a mid-sized eclectic formal and open concept medium tone wood floor living room design in San Francisco with blue walls, a corner fireplace, a tile fireplace and a wall-mounted tv
Example of a mid-sized eclectic formal and open concept medium tone wood floor living room design in San Francisco with blue walls, a corner fireplace, a tile fireplace and a wall-mounted tv

 FineLine Kitchens, Inc.
Our designer has achieved a stylish look by combining dark cabinets and light-colored marbles.

 Sweetlake Interior Design LLC
This amazing, U-shaped Memorial (Houston, TX 77024) custom kitchen design was influenced by the "The Great Gatsby" era with its custom zinc flared vent hood with nickel plated laminate straps. This terrific hood flares in on the front and the sides. The contrasting finishes help to add texture and character to this fully remodeled kitchen. This hood is considerably wider than the cooktop below. It's actually 60" wide with an open back splash and no cabinets on either side. We love to showcase vent hoods in most of our designs because it serves as a great conversation piece when entertaining family and friends. A good design tip is to always make the vent hood larger than the stove. It makes an incredible statement! The antiqued, mirror glass cabinets feature a faux finish with a furniture like feel. The large back splash features a zig zag design, often called "chevron pattern." The french sconces with nickel plated shades are beautifully displayed on each side of the gorgeous "La Cornue" stove adding bling to the kitchen's magnificence and giving an overall elegant look with easy clean up. Additionally, there are two (2) highbrow chandeliers by Curry & Company, gives the kitchen the love needed to be a step above the norm. The island bar has a farmhouse sink and a full slab of "Fantasy Brown" marble with seating for five. There is tons of storage throughout the kitchen with plenty of drawer and cabinet space on both sides of the island. The sub-zero refrigerator is totally integrated with cupboards and drawers to match. Another advantage of this variety of refrigeration is that you create furniture-style cabinetry. This is a truly great idea for a dateless design transformation in Houston with raised-panel cupboards and paneled appliances. Polished nickel handles, drawer pulls and faucet hardware complete the design.
Find the right local pro for your project

 COOPER Design Build
This make-up area is a must-have in this walk-in closet!
BUILT Photography
Walk-in closet - huge transitional gender-neutral carpeted and gray floor walk-in closet idea in Portland with beaded inset cabinets and blue cabinets
Walk-in closet - huge transitional gender-neutral carpeted and gray floor walk-in closet idea in Portland with beaded inset cabinets and blue cabinets

 BENDER
© Jim Fiora
Example of a large transitional u-shaped light wood floor and brown floor eat-in kitchen design in New York with a farmhouse sink, a peninsula, recessed-panel cabinets, white cabinets, marble countertops, white backsplash, subway tile backsplash and paneled appliances
Example of a large transitional u-shaped light wood floor and brown floor eat-in kitchen design in New York with a farmhouse sink, a peninsula, recessed-panel cabinets, white cabinets, marble countertops, white backsplash, subway tile backsplash and paneled appliances
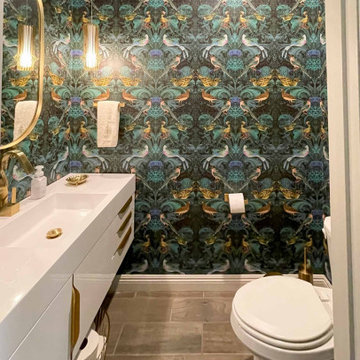
 Sandra Mijan, Dress Your Space
Boring builder finished Powder Room just got blamed-up, dressed up and ready for her guests.
Powder room - mid-sized mediterranean porcelain tile, gray floor and wallpaper powder room idea in Las Vegas with flat-panel cabinets, white cabinets, multicolored walls, an integrated sink, quartz countertops, white countertops and a floating vanity
Powder room - mid-sized mediterranean porcelain tile, gray floor and wallpaper powder room idea in Las Vegas with flat-panel cabinets, white cabinets, multicolored walls, an integrated sink, quartz countertops, white countertops and a floating vanity

 DeZignsByD
Sweet nursery ready to welcome a precious baby girl.
Cottage chic girl nursery photo in Seattle
Cottage chic girl nursery photo in Seattle

 Raymour & Flanigan Furniture and Mattresses
Pretty enough to be a living room side table, the portable Ignatius bar cart is brimming with old-world luxury. With mirrored glass shelves and a beautifully forged iron base in a lustrous silver finish, this cart is ready for dessert or beverage service.
Photo: retro-flame.com
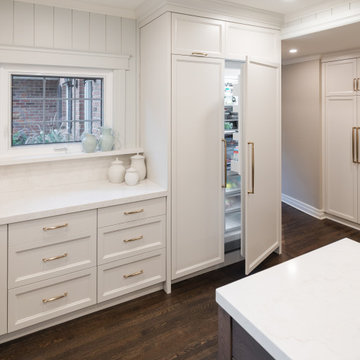
 Millbank Family Furniture & Custom Kitchens
Panel ready appliances create a cohesive look within the space. The simple shaker fronts have a clean clutter free appearance. The large scale gold appliance pulls match the cabinetry hardware , adding a touch of glam to the space.

 Robin LaMonte/Rooms Revamped
This room was originally the small living room off the foyer. It began as an office but my client wanted it to be sophisticated and was ready for a change. Since this room is off the foyer we wanted to create an elegant room for her.
Photo by Christina Wedge

 Rudloff Custom Builders
RUDLOFF Custom Builders, is a residential construction company that connects with clients early in the design phase to ensure every detail of your project is captured just as you imagined. RUDLOFF Custom Builders will create the project of your dreams that is executed by on-site project managers and skilled craftsman, while creating lifetime client relationships that are build on trust and integrity.
We are a full service, certified remodeling company that covers all of the Philadelphia suburban area including West Chester, Gladwynne, Malvern, Wayne, Haverford and more.
As a 6 time Best of Houzz winner, we look forward to working with you on your next project.

 Corine Maggio Design
Photo courtesy of Chipper Hatter
Doorless shower - mid-sized modern master white tile and subway tile marble floor doorless shower idea in San Francisco with recessed-panel cabinets, white cabinets, a two-piece toilet, white walls, an undermount sink and marble countertops
Doorless shower - mid-sized modern master white tile and subway tile marble floor doorless shower idea in San Francisco with recessed-panel cabinets, white cabinets, a two-piece toilet, white walls, an undermount sink and marble countertops

 Mara Solow Interiors
Stefan Radke
Example of a trendy master glass tile bathroom design in New York with flat-panel cabinets, light wood cabinets and an integrated sink
Example of a trendy master glass tile bathroom design in New York with flat-panel cabinets, light wood cabinets and an integrated sink

 Summer Thornton Design, Inc
This room is all about the unexpected from the magenta shades on a traditional sconce to the louis dining chairs with mis-matched patterns. Dim the chandelier, uncork a bottle of wine and this room is ready for dinner.
Summer Thornton Design, Inc.

 Erica Peale Design
This sun-drenched living room is ready for a girls night in. Sophisticated and a bit of glam, cozy, and modern. A vintage brass coffee table is paired with four chairs, beautiful commissioned artwork, and custom sheer drapery.
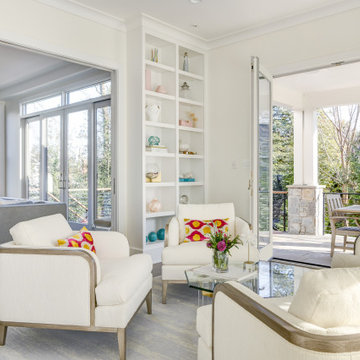 Erica Peale Design
This sun-drenched living room is ready for a girls night in. Sophisticated and a bit of glam, cozy, and modern. A vintage brass coffee table is paired with four chairs, beautiful commissioned artwork, and custom sheer drapery.
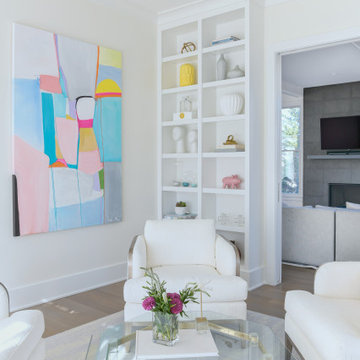 Erica Peale Design
This sun-drenched living room is ready for a girls night in. Sophisticated and a bit of glam, cozy, and modern. A vintage brass coffee table is paired with four chairs, beautiful commissioned artwork, and custom sheer drapery.
 Erica Peale Design
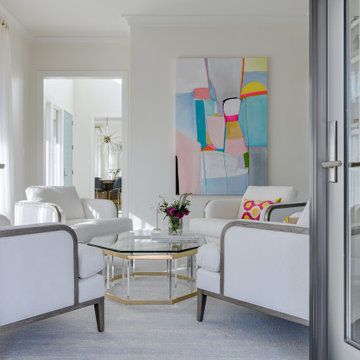
This sun-drenched living room is ready for a girls night in. Sophisticated and a bit of glam, cozy, and modern. A vintage brass coffee table is paired with four chairs, beautiful commissioned artwork, and custom sheer drapery.

 Tricia Dabney
One of our favorite projects, a complete turn key ready redesign of this beautiful Dripping Springs TX home. Tricia nailed Clean meets rustic with this one! Exposed beams and rustic furniture contrast with the cool color palette. Modern rustic farmhouse complete.
 Erica Peale Design
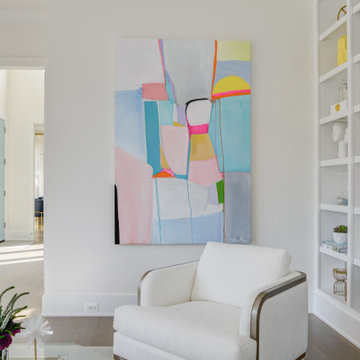
This sun-drenched living room is ready for a girls night in. Sophisticated and a bit of glam, cozy, and modern. A vintage brass coffee table is paired with four chairs, beautiful commissioned artwork, and custom sheer drapery.
5