
Search results for "Glass cabinet insert" in Home Design Ideas

 Studio 511
The cabinetry and details of the kitchen are integrated floor to ceiling. All the pieces are fit together like a puzzle to create this beautiful space. The white cabinets are accented by the teal and deep blue in the tile and upholstery. Interior Design by Ashley Whitakker.

 HMH Architecture + Interiors
Photo by: Andrew Pogue Photography
Example of a mid-sized minimalist enclosed light wood floor and beige floor living room design in Denver with white walls, a standard fireplace, a concrete fireplace and a wall-mounted tv
Example of a mid-sized minimalist enclosed light wood floor and beige floor living room design in Denver with white walls, a standard fireplace, a concrete fireplace and a wall-mounted tv

 emma delon
Maximizing the functionality of this space, and coordinating the new kitchen with the beautiful remodel completed previously by the client were the two most important aspects of this project. The existing spaces are elegantly decorated with an open plan, dark hardwood floors, and natural stone accents. The new, lighter, more open kitchen flows beautifully into the client’s existing dining room space. Satin nickel hardware blends with the stainless steel appliances and matches the satin nickel details throughout the home. The fully integrated refrigerator next to the narrow pull-out pantry cabinet, take up less visual weight than a traditional stainless steel appliance and the two combine to provide fantastic storage. The glass cabinet doors and decorative lighting beautifully highlight the client’s glassware and dishes. Finished with white subway tile, Dreamy Marfil quartz countertops, and a warm natural wood blind; the space warm, inviting, elegant, and extremely functional.
copyright 2013 marilyn peryer photography
Find the right local pro for your project
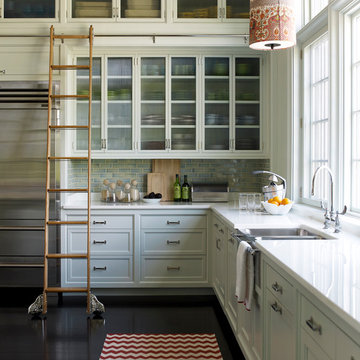
 Anik Pearson Architect, P.C.
Kitchen with two levels of white-painted traditional shaker-style cabinets, light blue glazed ceramic subway tile, stainless steel farmhouse sink, textured glass in the upper cabinet doors, dark stained wood floors, red and white zig-zag rag runner, white crystallized glass counters, rolling ladder, painted linen lamp shade and tall windows.
Photography: Eric Piasecki

 StarMark Cabinetry
This kitchen was created with StarMark Cabinetry's Bridgeport door style in Oak finished in a cabinet color called Peppercorn with Nickel glaze.
Example of a huge transitional u-shaped medium tone wood floor and brown floor open concept kitchen design with gray backsplash, stainless steel appliances, a peninsula, an undermount sink, recessed-panel cabinets, gray cabinets and matchstick tile backsplash
Example of a huge transitional u-shaped medium tone wood floor and brown floor open concept kitchen design with gray backsplash, stainless steel appliances, a peninsula, an undermount sink, recessed-panel cabinets, gray cabinets and matchstick tile backsplash

 William Quarles Photography
Photography by William Quarles/Cabinetry by K&K Custom Cabinets
Inspiration for a transitional open concept kitchen remodel in Charleston with shaker cabinets, white cabinets, wood countertops, gray backsplash, matchstick tile backsplash, stainless steel appliances and gray countertops
Inspiration for a transitional open concept kitchen remodel in Charleston with shaker cabinets, white cabinets, wood countertops, gray backsplash, matchstick tile backsplash, stainless steel appliances and gray countertops
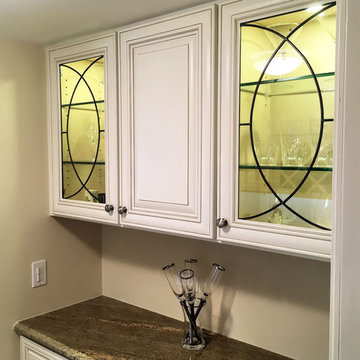
 CabinetGlass.com
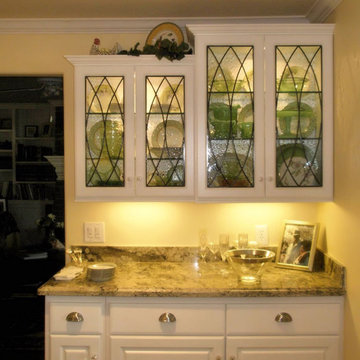
Here are the Two larger panels in a slightly different area... These two panels measure; 12-1/4" x 23-3/4".
Once again, Simple, Elegant, and Budget Friendly....
Easily adapted to various sizes in the same project. Dark Antique Patina Lead Came was used for the construction.
The Dark Lead Came works great with the Cabinetry Hardware, the Lighting, and the Black accents found throughout the room.

Sponsored
Delaware, OH

Buckeye Basements, Inc.
Central Ohio's Basement Finishing ExpertsBest Of Houzz '13-'21
 CabinetGlass.com
The actual finished sizes of the Glass Panels shown for the two (2) larger panels were: 2 panels @ 11-3/16" x 31-1/2, and for the two (2) shorter panels, the sizes were: 2 panels @ 9-1/16" x 25-1/2".

 Knutson Residential Design, LLC
Large 1950s kitchen photo in Minneapolis with a double-bowl sink, flat-panel cabinets, dark wood cabinets, red backsplash, an island and green countertops
 CabinetGlass.com
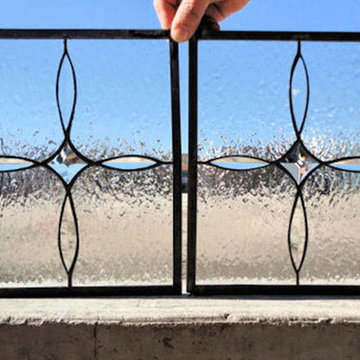
Just a quick photo showing the contrast between the Beveled Glass Accents and the Spectrum Glass - 100V - Clear Vecchio background glass.
What a nice way to finish off those upper cabinets that have been a challenge for you.
The size of each panel measures - 9-5/16" x 10-13/16".
These panels feature Custom Clear Beveled Glass Accents and a Beveled Glass Stars, all of which we make ourselves, In-House.... we do not sub-contract this work... they are all made by our own craftspeople.
We used Spectrum Glass - 100V - Clear Vecchio Glass, run vertically for all the BackGround Glass, very much in keeping with the overall look our clients wanted to achieve.. a traditional Craftsman Style look.
We constructed the panels using our Dark Antique Tiffany Lead with a 3/8" Outside Border Came which is hidden under the lip of the cabinet doors.

 Highmark Builders
Professionally Staged by Ambience at Home
http://ambiance-athome.com/
Professionally Photographed by SpaceCrafting
http://spacecrafting.com

 June DeLugas Interiors
A hand-made copper chandelier, honed granite, farmhouse sink, colorful tile insert, copper range hood, and custom-built cabinets make for a gorgeous and functional kitchen.
Photo by J. Sinclair
 CabinetGlass.com
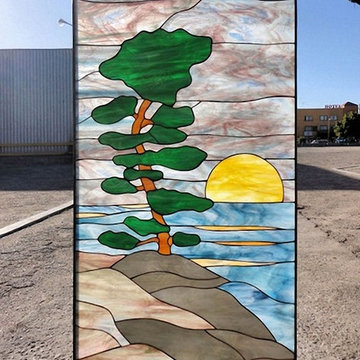
If you have any questions at all, or would like pricing, email us at:
Designs@CabinetGlass.com.
This Design is called =



 balance design studio
Jeff Roberts Imaging
Inspiration for a mid-sized timeless l-shaped light wood floor and brown floor eat-in kitchen remodel in Portland Maine with a farmhouse sink, glass-front cabinets, white cabinets, stainless steel appliances, beige walls, an island, granite countertops and window backsplash
Inspiration for a mid-sized timeless l-shaped light wood floor and brown floor eat-in kitchen remodel in Portland Maine with a farmhouse sink, glass-front cabinets, white cabinets, stainless steel appliances, beige walls, an island, granite countertops and window backsplash

 Schloegel Design Remodel
A modern classic white kitchen with every amenity. Every detail was thought out. One wall is the beverage area with glass cabinets for storing glassware next to the built-in wine fridge, fridge, and freezer. The wall with the cooktop boasts double ovens, a Zephyr range hood, pot filler and plenty of counter space. The cabinets are Shiloh. The island serves as the centerpiece adorned with Cambria Brittanic quartz counters and lit up by Circa Lighting brass pendants.
Photo: Elite Home Images
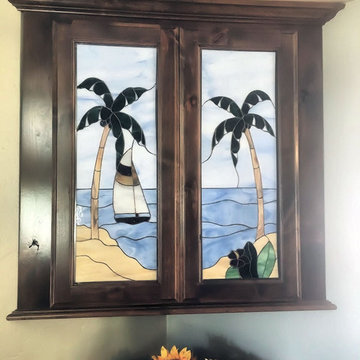
 CabinetGlass.com
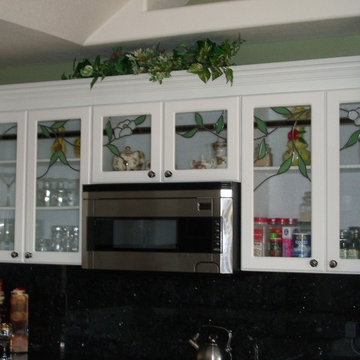
If you have any questions at all, or would like pricing, email us at:
Designs@CabinetGlass.com.
This Design is called =
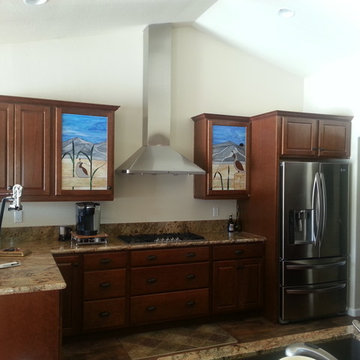
 CabinetGlass.com
If you have any questions at all, or would like pricing, email us at:
Designs@CabinetGlass.com.
This Design is called =

Sponsored
Sunbury, OH

J.Holderby - Renovations
Franklin County's Leading General Contractors - 2X Best of Houzz!
 CabinetGlass.com
If you have any questions at all, or would like pricing, email us at:
Designs@CabinetGlass.com.
This Design is called =
Kitchen - kitchen idea in San Diego
Kitchen - kitchen idea in San Diego
 Wood-Mode Fine Custom Cabinetry
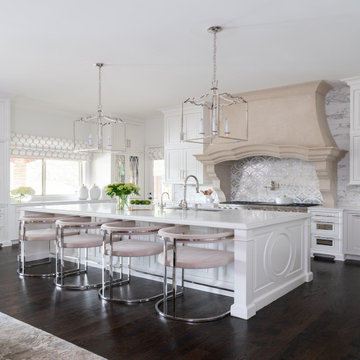
At the heart of this clean, classic French-inspired kitchen, is Wood-Mode cabinetry with the Georgetown Raised door style, and finished in Nordic White. Custom refrigerator panels, tall cabinet doors and several drawers have the addition of an Antique Mirror inserts. A finish combination of the brushed stainless steel hardware and brass lighting accents, catch the light bouncing off the mirrored cabinet doors. The oversized hood was designed with the appearance of sandstone, creating a focal point for the room. Additional details like the carving on the sides of the oversized island and custom made feet for the cabinetry, draw attention give it the look and feel of furniture. A wet bar with floating upper cabinets and glass front inserts provides a glimpse to within, and wall mounted glass and brass shelving provide a platform to showcase objects of desire.

 User
UserBarry Calhoun Photography
Mid-sized transitional l-shaped light wood floor eat-in kitchen photo in Vancouver with an undermount sink, shaker cabinets, gray cabinets, white backsplash, subway tile backsplash, stainless steel appliances, a peninsula and quartzite countertops
Mid-sized transitional l-shaped light wood floor eat-in kitchen photo in Vancouver with an undermount sink, shaker cabinets, gray cabinets, white backsplash, subway tile backsplash, stainless steel appliances, a peninsula and quartzite countertops
31