
Search results for "Glass cabinet insert" in Home Design Ideas

 Jonathan Raith Inc.
Nantucket Architectural Photography
Freestanding bathtub - large coastal master white tile and ceramic tile light wood floor freestanding bathtub idea in Boston with white walls
Freestanding bathtub - large coastal master white tile and ceramic tile light wood floor freestanding bathtub idea in Boston with white walls

 Studio Dearborn
This expansive Victorian had tremendous historic charm but hadn’t seen a kitchen renovation since the 1950s. The homeowners wanted to take advantage of their views of the backyard and raised the roof and pushed the kitchen into the back of the house, where expansive windows could allow southern light into the kitchen all day. A warm historic gray/beige was chosen for the cabinetry, which was contrasted with character oak cabinetry on the appliance wall and bar in a modern chevron detail. Kitchen Design: Sarah Robertson, Studio Dearborn Architect: Ned Stoll, Interior finishes Tami Wassong Interiors

 Virtus Design
This young girl's bathroom was designed to stay current as the girl ages with the use of neutral colors. The walls are a beautiful chenille limestone and the glass mosaic floor and accent border add reflective light and interest. There are speakers in the ceiling for music in coordination with the whole house Crestron automated system and iPads. The wall opposite the sink is a built-in storage unit with a concealed hamper and mirror above.
Alex Kotlik Photography
Find the right local pro for your project

 Kitchen Studio: Kansas City
This storage area features a bar sink and stainless accents to complement the adjacent kitchen. A special cabinet designed to house all of the homeowners electronics while charging or not in use was a must have. The new barn door in the background covers the laundry room in a stylish and fun way.
Matt Kocourek Photography

 Venegas and Company
Michael J. Lee
Elegant kitchen photo in Boston with recessed-panel cabinets, white cabinets, white backsplash, subway tile backsplash and paneled appliances
Elegant kitchen photo in Boston with recessed-panel cabinets, white cabinets, white backsplash, subway tile backsplash and paneled appliances
 Studio Dearborn
This expansive Manor Victorian had tremendous historic charm but hadn’t seen a kitchen renovation since the 1950s. The homeowners wanted to take advantage of their views of the backyard and raised the roof and pushed the kitchen into the back of the house, where expansive windows could allow southern light into the kitchen all day. A warm historic gray/beige was chosen for the cabinetry, which was contrasted with character oak cabinetry on the appliance wall and bar in a modern chevron detail. Kitchen Design: Sarah Robertson, Studio Dearborn Architect: Ned Stoll, Interior finishes Tami Wassong Interiors

 PB Kitchen Design
The kitchen cabinets are made of butternut wood (in the walnut family) with limestone counter tops, and a custom iron hammered hood. Bypass doors with chicken wire/glass insert combo. Trim paint color: Benjamin Moore, HC-164 Puritan Gray.
Interior Design by Tony Stavish, A.W. Stavish Designs
Craig Dugan - Photographer



 Rebecca Ryan Design
360 VIP
Small elegant single-wall light wood floor and beige floor home bar photo in Minneapolis with no sink and black cabinets
Small elegant single-wall light wood floor and beige floor home bar photo in Minneapolis with no sink and black cabinets
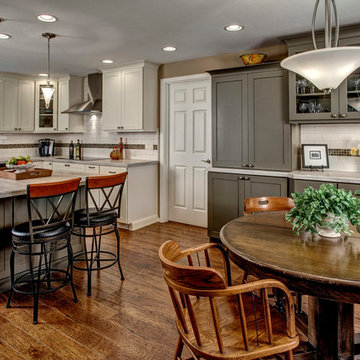
 CliqStudios Cabinets
Example of a classic u-shaped dark wood floor eat-in kitchen design in Minneapolis with shaker cabinets, white cabinets, white backsplash, subway tile backsplash and an island
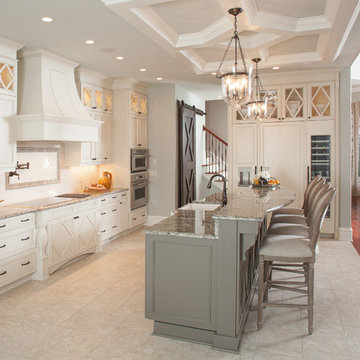
 User
UserCottage kitchen photo in Wilmington with a farmhouse sink, raised-panel cabinets, white cabinets, white backsplash, subway tile backsplash, paneled appliances and an island

 Kitchen & Bath Concepts
Eclectic Kitchen in transitional style, new home in The Woodlands, Texas. The cabinets, by Brookhaven, are maple with Harbor Mist finish. This kitchen features convenience storage items, soft-close door and drawers, full-extension drawer guides, and upper cabinet doors with glass inserts. High-end appliances from Sub-Zero/Wolf, Fisher-Paykel and others. Custom backsplash tile by Mixed-Up-Mosaics. The main sink is a large farmhouse style stainless steel sink set in a granite counterop.
The island cabinetry is by Shiloh with a dark stain on cherry wood. The island countertop is black walnut with beveled edges, seating overhang on one end, and an undermounted stainless steel, trough-style secondary sink.
The simplicity of the custom designed hood and shelving allows for display of treasured art and sculpture pieces. There is a large adjoining larder/pantry (no photo) with additional appliances and countertop for party prep, as well as lots of storage for food, small appliances, large pots and other kitchen equipment.
 CabinetGlass.com
This was taken at a slightly different angle.
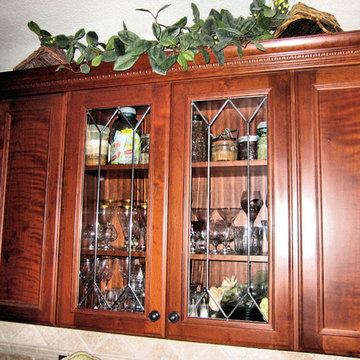
A very Traditional Design featuring a Double V-Shape, top and bottom
This pair of doors each have a panel that measures - 11-1/8" x 29-13/16".
The glass used was Spectrum Glass - A/100Flute - Clear Fluted Glass, ran vertically.
This is a very, very subtle glass and almost impossible to take good pictures of.
For the Lead Came we used a Traditional Antique Lead Came which worked great with the cabinet hardware and very much in keeping with the period..
.
 CabinetGlass.com
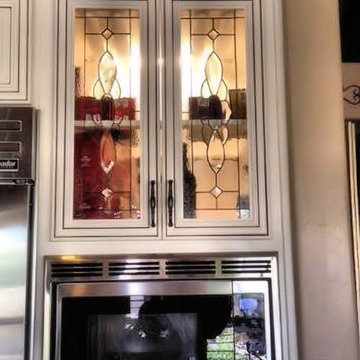
A beautiful pair of cabinet inserts featuring Beveled Glass Clusters, Beveled Glass Square accents, and 2 different textured glass types... one for the outside border glass and another for the center background glass.
This pair of Beveled Panels had each panel measuring 8-1/2" x 26-5/8".
They contain a beautiful Beveled Glass Cluster with the addition of Square 1" Bevels and an Outside Border in Spectrum Glass - 100HS - Small Hammered Glass, the Inside Surrounding Background Glass was Spectrum Glass - BR/CLEAR - Clear Baroque.
.The construction is Dark Antique Patina Tiffany Lead, the same technique as the beloved Tiffany Glass Lamps.

Sponsored
Delaware, OH

Buckeye Basements, Inc.
Central Ohio's Basement Finishing ExpertsBest Of Houzz '13-'21
 CabinetGlass.com
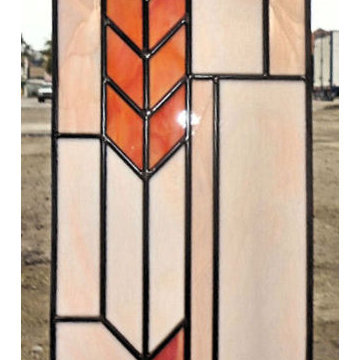
Do you have a Cabinet that you want to Obscure the Contents ? This is a great example of the Privacy you can create.
Liquor Cabinet Glass measured 9-5/8" x 29-1/2"
Orange Angled Accents were Spectrum Glass - 375-1S White/Orange - Vertical Accents were Spectrum Glass - 891-81S Pink Champagne, Wispy.
Here is the glass panel with the photo taken outside on a fairly bright day.... as you can see... lighting can really make a difference.
.
All the Background Glass was Spectrum Glass - 891-61S White/Pink Champagne.
Dark Antique Patina Lead Came was used to highlight the separation between the different colors of glass.
 CabinetGlass.com
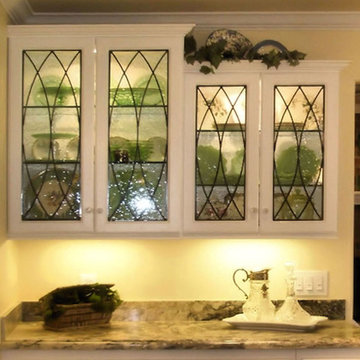
The actual finished sizes of the Glass Panels shown for the two (2) larger panels were: 2 panels @ 11-3/16" x 31-1/2, and for the two (2) shorter panels, the sizes were: 2 panels @ 9-1/16" x 25-1/2".
 CabinetGlass.com
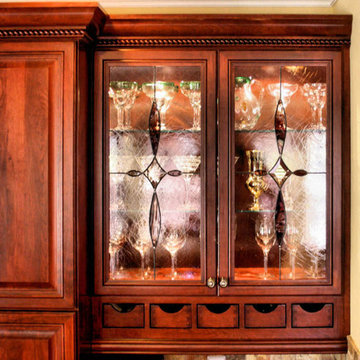
A very Classy and Rich Looking pair of Cabinet Inserts that are actually at the Lower end of the Price Range.....
For the Two Panels shown here, the sizes were; 13-3/16" x 30-5/8".
There were also Two other Panels made to match, with a different size, and much taller... they measured; 8-9/16" x 45" each...Sorry we do not have installed photos of those panels. However you can see them in the production photos included with this Project.
The Panels had a Custom-Made Beveled Glass Star made by us In-House.
The BackGround Glass used was Spectrum Glass - 100A - Clear Artique Glass and the Ellipse / Oval shapes used; Spectrum Glass - BBURGUNDY -Burgundy/Clear Baroque Glass.
The Panels were constructed using our Dark Antique Lead Came to keep in the era and style and with the colors used for the cabinetry.

 Merits Design Group, Inc.
We reduced the number of glass profiles in the uppers to hide the practical items that aren't as pretty. Swapping about huge base cabinets with useful drawers offered more options for this service area.


 E.W. Kitchens
The client built this beautiful home on the water and wanted to create an East Coast seaside feel in the design. Glass cabinets with crossed mullions mimic the look of the clearstory windows which carried the theme around the room. Photography by Beth Singer

 Caisson Studios
Inspiration for a large contemporary galley dark wood floor open concept kitchen remodel in Los Angeles with flat-panel cabinets, white cabinets, white backsplash, stainless steel appliances, an undermount sink, quartz countertops, porcelain backsplash and an island
 Forward Design Build Remodel

The white counters and white cabinets allow for the gray backsplash tile to pop and give this contemporary space some character. The tile is Waveline Glass tile from Island Tile.
29