
Search results for "Glass cabinet insert" in Home Design Ideas
 Sea Island Builders LLC

Stunning built in wet bar with black and white geometric tile, floating shelves, glass front cabinets, built in wine refrigerator and ice maker. Perfect for entertaining.

 cab-i-net Design & Remodel Specialists
Ben Meraz Photography
Inspiration for a mid-sized timeless u-shaped porcelain tile eat-in kitchen remodel in Orange County with an undermount sink, raised-panel cabinets, white cabinets, quartz countertops, white backsplash, ceramic backsplash, stainless steel appliances and a peninsula
Inspiration for a mid-sized timeless u-shaped porcelain tile eat-in kitchen remodel in Orange County with an undermount sink, raised-panel cabinets, white cabinets, quartz countertops, white backsplash, ceramic backsplash, stainless steel appliances and a peninsula

 McCall Design LLC
Stephen Cridland Photography
Eat-in kitchen - mid-sized traditional u-shaped medium tone wood floor eat-in kitchen idea in Portland with a farmhouse sink, shaker cabinets, white cabinets, marble countertops, white backsplash, subway tile backsplash, stainless steel appliances and an island
Eat-in kitchen - mid-sized traditional u-shaped medium tone wood floor eat-in kitchen idea in Portland with a farmhouse sink, shaker cabinets, white cabinets, marble countertops, white backsplash, subway tile backsplash, stainless steel appliances and an island
Find the right local pro for your project

 Tammara Stroud Design
In 1949, one of mid-century modern’s most famous NW architects, Paul Hayden Kirk, built this early “glass house” in Hawthorne Hills. Rather than flattening the rolling hills of the Northwest to accommodate his structures, Kirk sought to make the least impact possible on the building site by making use of it natural landscape. When we started this project, our goal was to pay attention to the original architecture--as well as designing the home around the client’s eclectic art collection and African artifacts. The home was completely gutted, since most of the home is glass, hardly any exterior walls remained. We kept the basic footprint of the home the same—opening the space between the kitchen and living room. The horizontal grain matched walnut cabinets creates a natural continuous movement. The sleek lines of the Fleetwood windows surrounding the home allow for the landscape and interior to seamlessly intertwine. In our effort to preserve as much of the design as possible, the original fireplace remains in the home and we made sure to work with the natural lines originally designed by Kirk.

 Whitten Architects
photography by Rob Karosis
Example of a large classic l-shaped medium tone wood floor kitchen design in Portland Maine with a farmhouse sink, shaker cabinets, white cabinets, granite countertops, white backsplash, ceramic backsplash, stainless steel appliances and white walls
Example of a large classic l-shaped medium tone wood floor kitchen design in Portland Maine with a farmhouse sink, shaker cabinets, white cabinets, granite countertops, white backsplash, ceramic backsplash, stainless steel appliances and white walls
 elizaBeth Marcocci CMKBD, CAPS
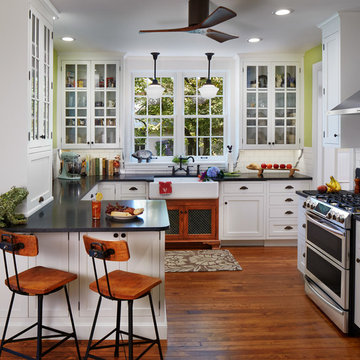
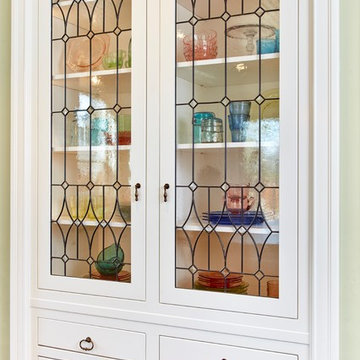

Late 1800s' s house featuring 2 original glass cabinets on either side of the window. Inset cabinetry, stained sink base with green stained lattice doors, hidden microwave and a much more functional and aesthetic space to enjoy cooking and entertaining.
 User

Userlots of wood work, wood coffered ceiling, masculine chandelier, iron, built-in cabinets, desk with marble top, leather desk chair, accent chairs, glass cabinet doors, lighted cabinets, crown molding, bookcase, wainscoting, herringbone wood flooring, valance, area rug, elephant table lamp


 Barbara Lee Balaban Interiors, Inc.
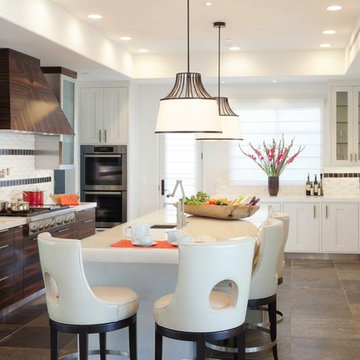
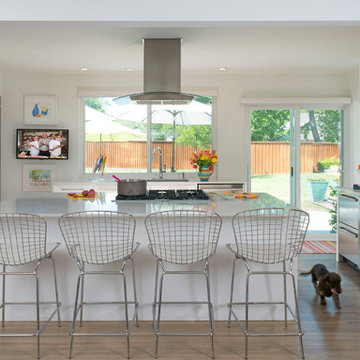
Eat-in kitchen - large contemporary u-shaped eat-in kitchen idea in Los Angeles with an undermount sink, shaker cabinets, white cabinets, solid surface countertops, white backsplash, ceramic backsplash, stainless steel appliances and an island
 Mary Anne Smiley Interiors
Danny Piassick
Kitchen - mid-sized contemporary u-shaped beige floor and medium tone wood floor kitchen idea in Dallas with a single-bowl sink, flat-panel cabinets, white cabinets, quartzite countertops, white backsplash, porcelain backsplash, stainless steel appliances, an island and white countertops
Kitchen - mid-sized contemporary u-shaped beige floor and medium tone wood floor kitchen idea in Dallas with a single-bowl sink, flat-panel cabinets, white cabinets, quartzite countertops, white backsplash, porcelain backsplash, stainless steel appliances, an island and white countertops
 Alair Homes Plano

This incredible wine cellar is every wine enthusiast's dream! The large vertical capacity provided by the InVinity Wine Racks gives this room the look of floating bottles. The tinted glass window into the master closet gives added dimension to this space. It is the perfect spot to select your favorite red or white. The 4 bottle WineStation suits those who just want to enjoy their wine by the glass. The expansive bar and prep area with quartz counter top, glass cabinets and copper apron front sink is a great place to pop a top! Space design by Hatfield Builders & Remodelers | Wine Cellar Design by WineTrend | Photography by Versatile Imaging
 Divine Custom Homes
Photos by SpaceCrafting
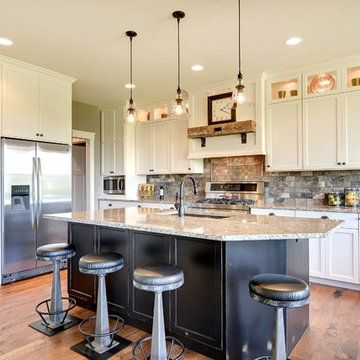
Transitional medium tone wood floor and brown floor kitchen photo in Minneapolis with a double-bowl sink, shaker cabinets, white cabinets, multicolored backsplash, subway tile backsplash, stainless steel appliances, granite countertops and an island
Transitional medium tone wood floor and brown floor kitchen photo in Minneapolis with a double-bowl sink, shaker cabinets, white cabinets, multicolored backsplash, subway tile backsplash, stainless steel appliances, granite countertops and an island
 Legacy Glass Studios

Custom leaded glass panels for kitchen cabinets
Glass: German new antique glass and stock bevels
Lead: 3/16" rounded
Size: 2 @ ~16" x 48" x 1/4" thick
*This product was commissioned and made-to-order. If you're interested in this design, let's chat! We can recreate it for you to your specified dimensions, or we can discuss any design changes you'd like, as well as additional options for materials (glass texture, color, lead size, etc.). Reach out to hello@legacyglass.com to get started!
 CabinetGlass.com
A closer view.
Have a look at this Mid-Century Classic kitchen.... just beautiful woodwork.
Our clients were looking for a timeless yet elegant choice... to complement and not overpower their cabinetry... which is actually very easy to do. Less is often better.
Their kitchen required three panels measuring - 10-3/8" x 26".
We used Spectrum Clear Seedy - 100SNseedy Glass for the Background Glass and Spectrum Glass - 100W - Clear WaterGlass for the Border.
Our Dark Antique Patina Lead Came for the construction was a perfect match for their cabinet hardware. The panels were then shipped to their home in Koloa, Hawaii.



 Fluidesign Studio
Building Design, Plans, and Interior Finishes by: Fluidesign Studio I Builder: Anchor Builders I Photographer: sethbennphoto.com
Mid-sized elegant master ceramic tile bathroom photo in Minneapolis with an undermount sink, shaker cabinets, gray cabinets, marble countertops and blue walls
Mid-sized elegant master ceramic tile bathroom photo in Minneapolis with an undermount sink, shaker cabinets, gray cabinets, marble countertops and blue walls
 Adelphi Kitchens and Cabinetry
Photos by: Gardner/Fox and Associates.
Inspiration for a victorian eat-in kitchen remodel in Philadelphia with raised-panel cabinets, brown cabinets, beige backsplash and an island
Inspiration for a victorian eat-in kitchen remodel in Philadelphia with raised-panel cabinets, brown cabinets, beige backsplash and an island

 FOUR POINT DESIGN BUILD INC
DESIGN BUILD REMODEL | Vintage Bathroom Transformation | FOUR POINT DESIGN BUILD INC
This vintage inspired master bath remodel project is a FOUR POINT FAVORITE. A complete design-build gut and re-do, this charming space complete with swap meet finds, new custom pieces, reclaimed wood, and extraordinary fixtures is one of our most successful design solution projects.
THANK YOU HOUZZ and Becky Harris for FEATURING this very special PROJECT!!! See it here at http://www.houzz.com/ideabooks/23834088/list/old-hollywood-style-for-a-newly-redone-los-angeles-bath
Photography by Riley Jamison
AS SEEN IN
Houzz
Martha Stewart

 Dura Supreme Cabinetry

This modern farmhouse kitchen features a beautiful combination of Navy Blue painted and gray stained Hickory cabinets that’s sure to be an eye-catcher. The elegant “Morel” stain blends and harmonizes the natural Hickory wood grain while emphasizing the grain with a subtle gray tone that beautifully coordinated with the cool, deep blue paint.
The “Gale Force” SW 7605 blue paint from Sherwin-Williams is a stunning deep blue paint color that is sophisticated, fun, and creative. It’s a stunning statement-making color that’s sure to be a classic for years to come and represents the latest in color trends. It’s no surprise this beautiful navy blue has been a part of Dura Supreme’s Curated Color Collection for several years, making the top 6 colors for 2017 through 2020.
Beyond the beautiful exterior, there is so much well-thought-out storage and function behind each and every cabinet door. The two beautiful blue countertop towers that frame the modern wood hood and cooktop are two intricately designed larder cabinets built to meet the homeowner’s exact needs.
The larder cabinet on the left is designed as a beverage center with apothecary drawers designed for housing beverage stir sticks, sugar packets, creamers, and other misc. coffee and home bar supplies. A wine glass rack and shelves provides optimal storage for a full collection of glassware while a power supply in the back helps power coffee & espresso (machines, blenders, grinders and other small appliances that could be used for daily beverage creations. The roll-out shelf makes it easier to fill clean and operate each appliance while also making it easy to put away. Pocket doors tuck out of the way and into the cabinet so you can easily leave open for your household or guests to access, but easily shut the cabinet doors and conceal when you’re ready to tidy up.
Beneath the beverage center larder is a drawer designed with 2 layers of multi-tasking storage for utensils and additional beverage supplies storage with space for tea packets, and a full drawer of K-Cup storage. The cabinet below uses powered roll-out shelves to create the perfect breakfast center with power for a toaster and divided storage to organize all the daily fixings and pantry items the household needs for their morning routine.
On the right, the second larder is the ultimate hub and center for the homeowner’s baking tasks. A wide roll-out shelf helps store heavy small appliances like a KitchenAid Mixer while making them easy to use, clean, and put away. Shelves and a set of apothecary drawers help house an assortment of baking tools, ingredients, mixing bowls and cookbooks. Beneath the counter a drawer and a set of roll-out shelves in various heights provides more easy access storage for pantry items, misc. baking accessories, rolling pins, mixing bowls, and more.
The kitchen island provides a large worktop, seating for 3-4 guests, and even more storage! The back of the island includes an appliance lift cabinet used for a sewing machine for the homeowner’s beloved hobby, a deep drawer built for organizing a full collection of dishware, a waste recycling bin, and more!
All and all this kitchen is as functional as it is beautiful!
Request a FREE Dura Supreme Brochure Packet:
http://www.durasupreme.com/request-brochure


 Cabinet Solutions USA
A large island with multiple seats is the perfect place to gather around. Tall centralized pantry cabinets provide ample storage for all baking and cooking needs.
Photo Credits: Rick Young
 Millesime Wine Racks

The Millesime wine rack is available at 12° en cave and in the best wine cellar specialists in Vancouver, Winnipeg and Toronto, as well as on our website: www.millesimewineracks.com - 12° en cave 7755 Boulevard Saint-Laurent 1-844-772-5722
 Francesca Owings Interior Design
Point West at Macatawa Park
J. Visser Design
Insignia Homes
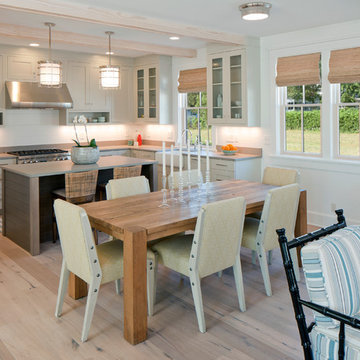
Example of a beach style medium tone wood floor kitchen/dining room combo design in Grand Rapids with white walls
Example of a beach style medium tone wood floor kitchen/dining room combo design in Grand Rapids with white walls
27