
Search results for "Glass ceiling" in Home Design Ideas
 BCB Homes, Inc.
Hamilton Photography

Design ideas for a large mediterranean partial sun backyard water fountain landscape in Miami.
Design ideas for a large mediterranean partial sun backyard water fountain landscape in Miami.
 PETKUS BROTHERS
Four Seasons Sunroom

Example of a mid-sized arts and crafts medium tone wood floor sunroom design in Sacramento with a glass ceiling
Example of a mid-sized arts and crafts medium tone wood floor sunroom design in Sacramento with a glass ceiling

 Vitra
Vitra"Diogene," a cabin designed by Renzo Piano and RPBW for Vitra, installed at the Vitra Campus in Weil am Rhein, Germany. Photographer: Julien Lanoo © Vitra
Find the right local pro for your project
 Bella Vie Kitchen & Bath

Living room - large tropical open concept medium tone wood floor living room idea in Denver with white walls
 Element 5 Architecture
Andrea Calo

Inspiration for a cottage master light wood floor bedroom remodel in Austin with white walls and no fireplace
Inspiration for a cottage master light wood floor bedroom remodel in Austin with white walls and no fireplace

 Studio G+S Architects
5'6" × 7'-0" room with Restoration Hardware "Hutton" vanity (36"w x 24"d) and "Hutton" mirror, sconces by Waterworks "Newel", shower size 36" x 36" with 22" door, HansGrohe "Axor Montreux" shower set. Wall paint is "pearl white" by Pratt & Lambert and wood trim is "white dove" eggshell from Benjamin Moore. Wall tiles are 3"x6" honed, carrara marble with inset hexagonals for the niche. Coved ceiling - walls are curved into a flat ceiling.



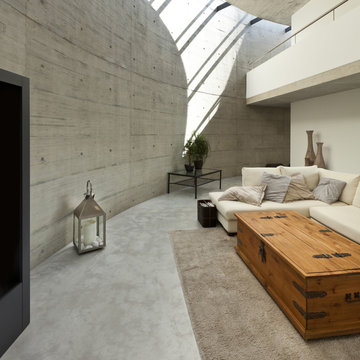


 Pepe Calderin Design- Modern Interior Design
Inspiration for a contemporary dining room remodel in New York with white walls
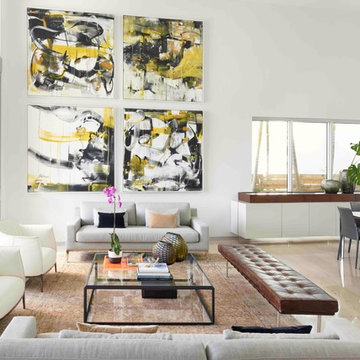
 Agsia Design Group
Trendy formal and open concept living room photo in Miami with white walls, no fireplace and no tv

 Ryan Street Architects
Ryann Ford & Jett Butler
Inspiration for a mediterranean master bedroom remodel in Austin
Inspiration for a mediterranean master bedroom remodel in Austin

Inspiration for a mid-sized transitional galley medium tone wood floor eat-in kitchen remodel in New York with glass-front cabinets, white cabinets, gray backsplash, no island, solid surface countertops, stone slab backsplash, stainless steel appliances, an undermount sink and gray countertops

 Bungalow 56
Samantha Goh
Large country formal and enclosed brown floor and dark wood floor living room photo in San Diego with white walls, a standard fireplace, a brick fireplace and a wall-mounted tv
Large country formal and enclosed brown floor and dark wood floor living room photo in San Diego with white walls, a standard fireplace, a brick fireplace and a wall-mounted tv


 Tom Jenkins Films
Photo by Tom Jenkins

Inspiration for a transitional formal and open concept dark wood floor living room remodel in Atlanta with gray walls
Inspiration for a transitional formal and open concept dark wood floor living room remodel in Atlanta with gray walls
 SURROUNDS Landscape Architecture + Construction
Morgan Howarth Photography. Surrounds, Inc.

Greenhouse - traditional detached greenhouse idea in DC Metro
Greenhouse - traditional detached greenhouse idea in DC Metro

Inspiration for a tropical master drop-in bathtub remodel in Los Angeles with a vessel sink, open cabinets and beige walls

 Elena Calabrese Design & Decor
Michelle Drewes
Living room - mid-sized transitional open concept dark wood floor and brown floor living room idea in San Francisco with gray walls, a ribbon fireplace, a tile fireplace and a wall-mounted tv
Living room - mid-sized transitional open concept dark wood floor and brown floor living room idea in San Francisco with gray walls, a ribbon fireplace, a tile fireplace and a wall-mounted tv



 Bruns Architecture
Tricia Shay Photography
Large trendy loft-style carpeted and gray floor bedroom photo in Milwaukee with blue walls and no fireplace
Large trendy loft-style carpeted and gray floor bedroom photo in Milwaukee with blue walls and no fireplace
 North Fork Builders of Montana, Inc.
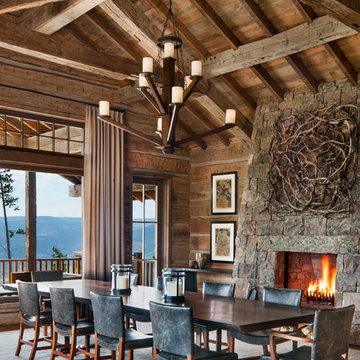
Huge mountain style medium tone wood floor and brown floor dining room photo in Other with brown walls, a standard fireplace and a stone fireplace

 Melissa Hill Home Design
Hartley Hill Design
When our clients moved into their already built home they decided to live in it for a while before making any changes. Once they were settled they decided to hire us as their interior designers to renovate and redesign various spaces of their home. As they selected the spaces to be renovated they expressed a strong need for storage and customization. They allowed us to design every detail as well as oversee the entire construction process directing our team of skilled craftsmen. The home is a traditional home so it was important for us to retain some of the traditional elements while incorporating our clients style preferences.
Custom designed by Hartley and Hill Design.
All materials and furnishings in this space are available through Hartley and Hill Design. www.hartleyandhilldesign.com
888-639-0639
Neil Landino Photography
30