
Search results for "Glass ceiling" in Home Design Ideas

 Gale Design Studio
Sarita Relis
Example of an eclectic family room design in Santa Barbara with white walls
Example of an eclectic family room design in Santa Barbara with white walls

 Colby Construction
Example of a cottage open concept light wood floor living room design in Milwaukee with white walls, a standard fireplace and a wall-mounted tv

 CCASA Architects
Mark Weeks
Open concept kitchen - mid-sized contemporary single-wall concrete floor and white floor open concept kitchen idea in London with an integrated sink, flat-panel cabinets, light wood cabinets, white backsplash, ceramic backsplash, black appliances and an island
Open concept kitchen - mid-sized contemporary single-wall concrete floor and white floor open concept kitchen idea in London with an integrated sink, flat-panel cabinets, light wood cabinets, white backsplash, ceramic backsplash, black appliances and an island
Find the right local pro for your project

 McRae Lambert Dunn
Example of a large trendy beige floor and concrete floor enclosed dining room design in Orange County with white walls, a ribbon fireplace and a wood fireplace surround
 Conservatory Craftsmen
Roof Blinds

Large elegant travertine floor and gray floor sunroom photo in Indianapolis with a glass ceiling
Large elegant travertine floor and gray floor sunroom photo in Indianapolis with a glass ceiling
 Talla Skogmo Interior Design
Troy Thies

Example of a mid-sized beach style light wood floor dining room design in Other with white walls and no fireplace
Example of a mid-sized beach style light wood floor dining room design in Other with white walls and no fireplace
 Ascaya

Living room - contemporary open concept concrete floor and gray floor living room idea in Las Vegas with beige walls, a ribbon fireplace, a stone fireplace and a wall-mounted tv

Sponsored
Columbus, OH

Wannemacher Interiors
Customized Award-Winning Interior Design Solutions in Franklin Cnty OH
 Dynamic Architectural Windows & Doors
Aspen Residence by Miller-Roodell Architects

Hallway - rustic concrete floor and gray floor hallway idea in Other with gray walls
Hallway - rustic concrete floor and gray floor hallway idea in Other with gray walls

 lisa furey interiors
Mid-sized beach style light wood floor and beige floor dining room photo in Charleston with white walls, a standard fireplace and a stone fireplace
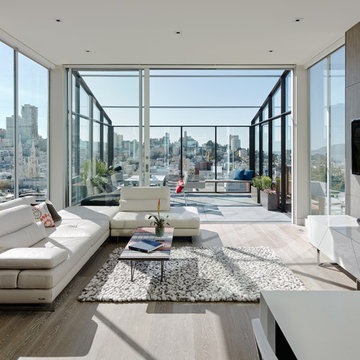
 Feldman Architecture, Inc.
Inspiration for a contemporary sunroom remodel in San Francisco with a glass ceiling

 The Gaines Group Architects
Luxury living done with energy-efficiency in mind. From the Insulated Concrete Form walls to the solar panels, this home has energy-efficient features at every turn. Luxury abounds with hardwood floors from a tobacco barn, custom cabinets, to vaulted ceilings. The indoor basketball court and golf simulator give family and friends plenty of fun options to explore. This home has it all.
Elise Trissel photograph

 Jackson Paige Interiors, Inc.
William Hefner Architecture, Erika Bierman Photography
Transitional patio photo in Los Angeles
Transitional patio photo in Los Angeles

 Neal Huston & Associates
Paula Watts
Inspiration for a contemporary living room remodel in Other with a concrete fireplace and a two-sided fireplace
Inspiration for a contemporary living room remodel in Other with a concrete fireplace and a two-sided fireplace



Farmhouse dark wood floor and brown floor living room photo in Portland with white walls, a standard fireplace and a stone fireplace

 Rich Starley Interior Design Studio
Inspiration for a large contemporary three-story glass flat roof remodel in Los Angeles
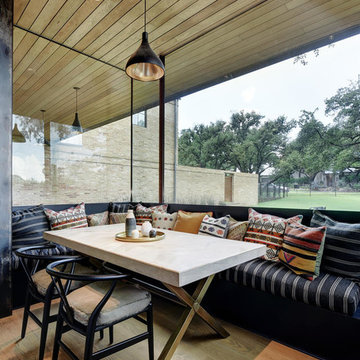
 Page Home Design
Breakfast nook - mid-sized contemporary light wood floor and beige floor breakfast nook idea in Austin with white walls and no fireplace

Family room - huge rustic open concept medium tone wood floor and brown floor family room idea in Phoenix with white walls, a standard fireplace, a stone fireplace and a media wall


 Sanctuary Kitchen and Bath Design
Teri Fotheringham

Large trendy l-shaped light wood floor and beige floor kitchen photo in Denver with an undermount sink, flat-panel cabinets, quartz countertops, white backsplash, porcelain backsplash, paneled appliances, an island, white countertops and gray cabinets
Large trendy l-shaped light wood floor and beige floor kitchen photo in Denver with an undermount sink, flat-panel cabinets, quartz countertops, white backsplash, porcelain backsplash, paneled appliances, an island, white countertops and gray cabinets
 GRANGE FURNITURE INC.
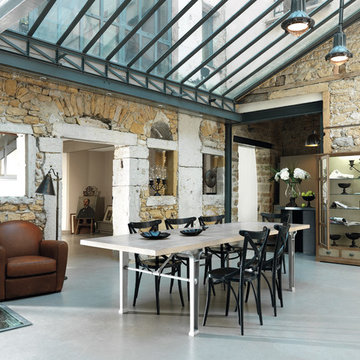
1904 Dining table
L 78 ¾ x H 29 ¾ x D 37 ½ in Réf. TP200
L 78 ¾ x H 29 ¾ x D 45 ½ in Réf. TP201
L 94 ½ x H 29 ¾ x D 37 ½ in Réf. TP240
L 94 ½ x H 29 ¾ x D 45 ½ in Réf. TP241
L 118 ¼ x H 29 ¾ x D 45 ½ in Réf. TP301
Atelier Chair
L 15 ¾ x H 34 ¼ x D 17 ¾ in
 C. Gaynor Construction Services
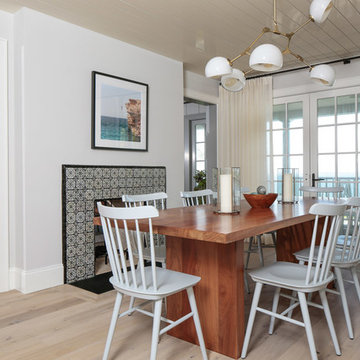
Example of a transitional light wood floor and beige floor dining room design in New York with white walls
32