
Search results for "Glass ceiling" in Home Design Ideas
 Aspire Fine Homes
Benjamin Hill Photography

Living room - huge contemporary formal and open concept medium tone wood floor, brown floor and exposed beam living room idea in Houston with white walls, a wall-mounted tv and no fireplace
Living room - huge contemporary formal and open concept medium tone wood floor, brown floor and exposed beam living room idea in Houston with white walls, a wall-mounted tv and no fireplace

 Gardner Architects LLC
Photography by Jim Tetro
This house, built in the 1960s, sits southfacing on a terrific wooded lot in Bethesda, Maryland.
The owners desire a whole-house renovation which would improve the general building fabric and systems, and extend the sense of living out of doors in all seasons.
The original sixties-modern character is preserved and the renovation extends the design forward into a contemporary, modern approach. Connections to and through the site are enhanced through the creation of new larger window and door openings.
Screened porches and decks perch above the sloped and wooded site. The new kitchen and bathrooms allow for opportunities to feel out-of -doors while preparing, cooking, dining, and bathing.
Smart passive strategies guide the environmental choices for this project, including envelope improvements, updated mechanical systems, and on-site stormwater management.
 Lawless Design
Joyelle West

Inspiration for a tropical medium tone wood floor and brown floor bedroom remodel in Boston with white walls
Inspiration for a tropical medium tone wood floor and brown floor bedroom remodel in Boston with white walls
Find the right local pro for your project

 atmosphere kitchen and bath
Bathroom - mid-sized transitional 3/4 blue tile and mosaic tile bathroom idea in New York with a one-piece toilet, white walls and a hinged shower door
 Locati Architects
Yonder Farm Residence
Architect: Locati Architects
General Contractor: Northfork Builders
Windows: Kolbe Windows
Photography: Longview Studios, Inc.

Cottage light wood floor and beige floor living room photo in Other with white walls, a ribbon fireplace and a media wall
Cottage light wood floor and beige floor living room photo in Other with white walls, a ribbon fireplace and a media wall

 Penny Black Interiors LLC.
The architecture of this mid-century ranch in Portland’s West Hills oozes modernism’s core values. We wanted to focus on areas of the home that didn’t maximize the architectural beauty. The Client—a family of three, with Lucy the Great Dane, wanted to improve what was existing and update the kitchen and Jack and Jill Bathrooms, add some cool storage solutions and generally revamp the house.
We totally reimagined the entry to provide a “wow” moment for all to enjoy whilst entering the property. A giant pivot door was used to replace the dated solid wood door and side light.
We designed and built new open cabinetry in the kitchen allowing for more light in what was a dark spot. The kitchen got a makeover by reconfiguring the key elements and new concrete flooring, new stove, hood, bar, counter top, and a new lighting plan.
Our work on the Humphrey House was featured in Dwell Magazine.
 Banyan Architects

Inspiration for a mediterranean beige floor entryway remodel in Santa Barbara with white walls and a glass front door

Sponsored
Sunbury, OH

J.Holderby - Renovations
Franklin County's Leading General Contractors - 2X Best of Houzz!
 DesRosiers Architects
James Haefner Photography

Example of a trendy indoor tile and rectangular hot tub design in Detroit
Example of a trendy indoor tile and rectangular hot tub design in Detroit
 Charles Clayton Construction Inc
Cuccuiaioni Photography

Inspiration for a large tropical formal and open concept dark wood floor and brown floor living room remodel in Orlando with white walls, no fireplace and no tv
Inspiration for a large tropical formal and open concept dark wood floor and brown floor living room remodel in Orlando with white walls, no fireplace and no tv

 DesignARC
Inspired by DesignARC's Greenworth House, the owners of this 1960's single-story ranch house desired a fresh take on their out-dated, well-worn Montecito residence. Hailing from Toronto Canada, the couple is at ease in urban, loft-like spaces and looked to create a pared-down dwelling that could become their home.
Photo Credit: Jim Bartsch Photography
 Kennedy + Kenel Ltd

Example of a mid-sized classic slate floor and gray floor entryway design in Toronto with gray walls and a gray front door
 Isolina Mallon Interiors
Arnona Oren

Inspiration for a mid-sized contemporary open concept brown floor and medium tone wood floor living room remodel in San Francisco with white walls, no fireplace and no tv
Inspiration for a mid-sized contemporary open concept brown floor and medium tone wood floor living room remodel in San Francisco with white walls, no fireplace and no tv

 Kitchen Kraft
John Evans
Inspiration for a huge timeless u-shaped dark wood floor kitchen remodel in Columbus with beaded inset cabinets, white cabinets, white backsplash, paneled appliances, an island, granite countertops and stone tile backsplash
Inspiration for a huge timeless u-shaped dark wood floor kitchen remodel in Columbus with beaded inset cabinets, white cabinets, white backsplash, paneled appliances, an island, granite countertops and stone tile backsplash


 Tyler Chartier Architectural Photography
Tyler W Chartier Photography

1950s open concept living room photo in San Francisco with white walls
1950s open concept living room photo in San Francisco with white walls
 Studio H Design Group
Photography by Studio Maha
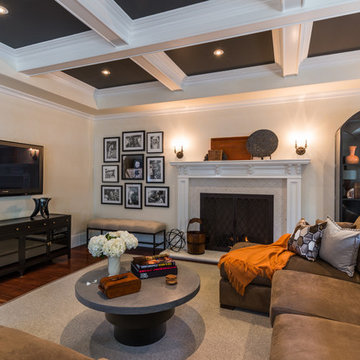
Inspiration for a transitional living room remodel in San Diego with a standard fireplace and a wall-mounted tv
Inspiration for a transitional living room remodel in San Diego with a standard fireplace and a wall-mounted tv

 Alair Homes Houston
An updated take on mid-century modern offers many spaces to enjoy the outdoors both from
inside and out: the two upstairs balconies create serene spaces, beautiful views can be enjoyed
from each of the masters, and the large back patio equipped with fireplace and cooking area is
perfect for entertaining. Pacific Architectural Millwork Stacking Doors create a seamless
indoor/outdoor feel. A stunning infinity edge pool with jacuzzi is a destination in and of itself.
Inside the home, draw your attention to oversized kitchen, study/library and the wine room off the
living and dining room.
 Ventura Custom Homes

Mid-sized trendy open concept beige floor and light wood floor living room photo in Dallas with white walls, a standard fireplace, a stone fireplace and a wall-mounted tv



 IMAGE PHOTOGRAPHY LLC
Pam Singleton/IMAGE PHOTOGRAPHY LLC
Example of a mid-sized urban shed design in Phoenix
Example of a mid-sized urban shed design in Phoenix

 Donna Elle Design
Defining a sense of place is a work of art by a team of excellent players(BPC architects and Cross Rip Builders) and the homeowner that bring their clear senses of who they are to the program is exquisitely interpreted here.
 Joseph Farrell Architecture
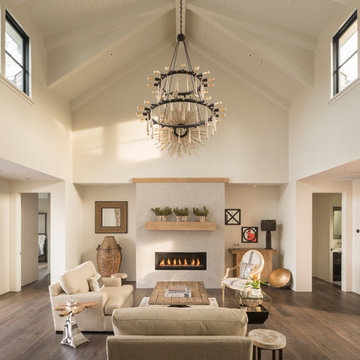
Example of a farmhouse formal dark wood floor and brown floor living room design in San Francisco with beige walls, a ribbon fireplace and no tv
36