
Search results for "Glass ceiling" in Home Design Ideas
 Design Directives, LLC
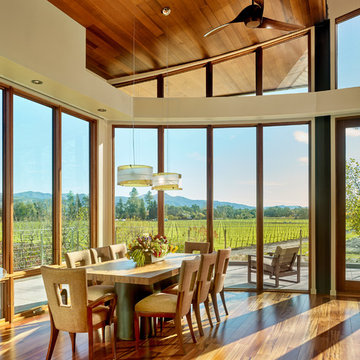
A bright and spacious floor plan mixed with custom woodwork, artisan lighting, and natural stone accent walls offers a warm and inviting yet incredibly modern design. The organic elements merge well with the undeniably beautiful scenery, creating a cohesive interior design from the inside out.
Warm and inviting dining room with natural materials, wood, glass, metal. Views of vineyards and hills.
Designed by Design Directives, LLC., based in Scottsdale, Arizona and serving throughout Phoenix, Paradise Valley, Cave Creek, Carefree, and Sedona.
For more about Design Directives, click here: https://susanherskerasid.com/
To learn more about this project, click here: https://susanherskerasid.com/modern-napa/

 TRG Architecture + Interior Design
Bernard Andre
Inspiration for a transitional open concept dark wood floor family room remodel in San Francisco with gray walls and a tv stand
Inspiration for a transitional open concept dark wood floor family room remodel in San Francisco with gray walls and a tv stand
 Murphy & Co. Design

Inspiration for a coastal master medium tone wood floor bedroom remodel in Minneapolis with gray walls, a standard fireplace and a brick fireplace
Find the right local pro for your project
 WA Design Architects

Large trendy l-shaped dark wood floor and gray floor eat-in kitchen photo in San Francisco with an undermount sink, flat-panel cabinets, beige backsplash, an island, white countertops, dark wood cabinets, quartz countertops and stainless steel appliances
 Truitt and White Window and Door Showroom

Trendy sunroom photo in San Francisco with a standard ceiling
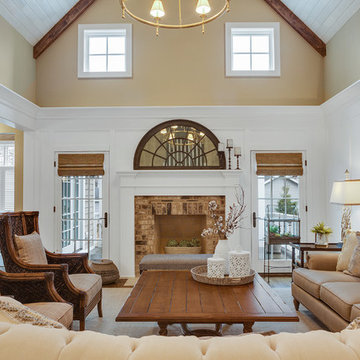
 Tartan Builders, Inc.
Living room - traditional medium tone wood floor and brown floor living room idea in Chicago with white walls, a standard fireplace and a brick fireplace

 IRONCREST HOMES
Example of a classic galley medium tone wood floor and brown floor seated home bar design in Other with an undermount sink, shaker cabinets, dark wood cabinets and black countertops



 Bruckelmyer Brothers
Studio Soulshine
Example of a mountain style light wood floor and beige floor entryway design in Other with white walls and a glass front door
Example of a mountain style light wood floor and beige floor entryway design in Other with white walls and a glass front door

 apartmentjeanie
Example of a mid-sized eclectic u-shaped light wood floor and gray floor open concept kitchen design in New York with light wood cabinets, paneled appliances, a peninsula, white countertops, an undermount sink, shaker cabinets and marble countertops
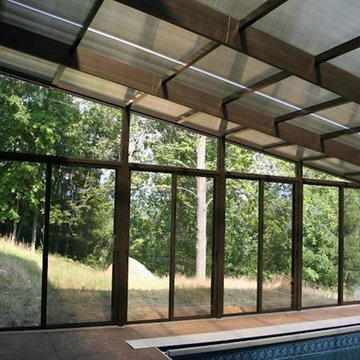
 Palm Beach Enclosures
Inspiration for a large timeless backyard rectangular and concrete lap pool remodel in Orange County

 PBC Design + Build
Inspiration for a large timeless back porch remodel in Wilmington with a roof extension
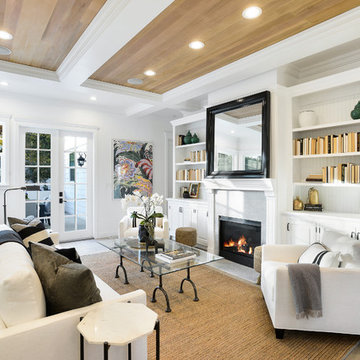
 InHance
Example of a classic medium tone wood floor and beige floor living room design in Los Angeles with white walls, a standard fireplace and no tv
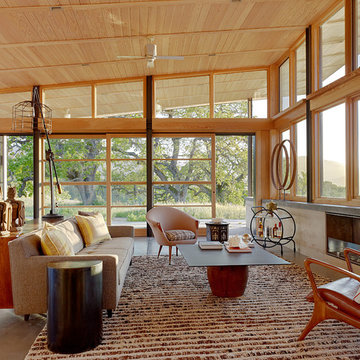
 JayJeffers
Photographer: Joe Fletcher
Living room - contemporary open concept living room idea in San Francisco with a ribbon fireplace
Living room - contemporary open concept living room idea in San Francisco with a ribbon fireplace

Sponsored
Columbus, OH

Hope Restoration & General Contracting
Columbus Design-Build, Kitchen & Bath Remodeling, Historic Renovations

Example of a large mountain style open concept concrete floor and gray floor living room design in Other with a two-sided fireplace, a metal fireplace, a wall-mounted tv and beige walls

 Precision Home Builders Inc.
This master bathroom is a sanctuary for your mind and body. It features integrated oversized cast iron soaking tub, an oversized trench drain heated floor rain shower, all enclosed with privacy edged glass to keep the steam in while the dual steam generator is on. Note all the glass panels are imbedded in the walls/ceiling and the toilet has it's own matching enclosure. Also hidden from the view is a Robern make up station and large custom Venge closet with pull out shoe organizer!

 Norris Furniture & Interiors
Open concept kitchen - huge mediterranean l-shaped multicolored floor open concept kitchen idea in Miami with an undermount sink, recessed-panel cabinets, gray cabinets, white backsplash, mosaic tile backsplash, two islands and stainless steel appliances

 Hayes Signature Homes
Staircase - transitional wooden l-shaped glass railing staircase idea in Dallas with wooden risers

Sponsored
Columbus, OH

Structural Remodeling
Franklin County's Heavy Timber Specialists | Best of Houzz 2020!
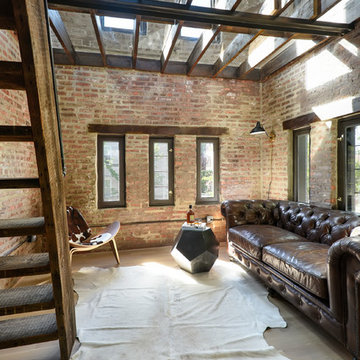
 Scrafano Architects
Example of a trendy open concept beige floor living room design in Chicago with red walls

 Angela Westmore, LLC.
Enclosed kitchen - mid-sized traditional u-shaped gray floor and porcelain tile enclosed kitchen idea in Milwaukee with a farmhouse sink, recessed-panel cabinets, white cabinets, an island, marble countertops, white backsplash, cement tile backsplash, paneled appliances and multicolored countertops
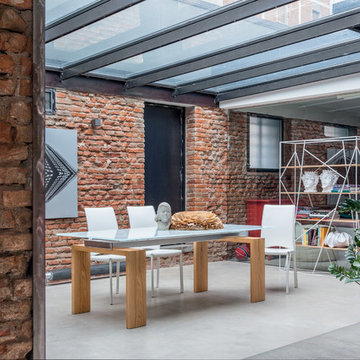
 RoomService 360
Great room - mid-sized eclectic concrete floor great room idea in Philadelphia with red walls
38