
Search results for "Glass ceiling" in Home Design Ideas
 Joseph Farrell Architecture
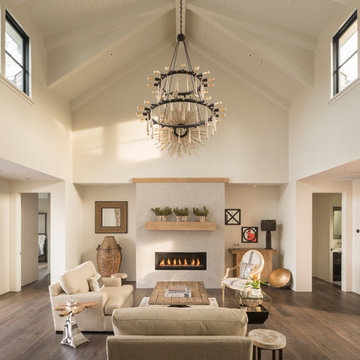
Example of a farmhouse formal dark wood floor and brown floor living room design in San Francisco with beige walls, a ribbon fireplace and no tv
 RMT Architects
Architect: RMT Architects
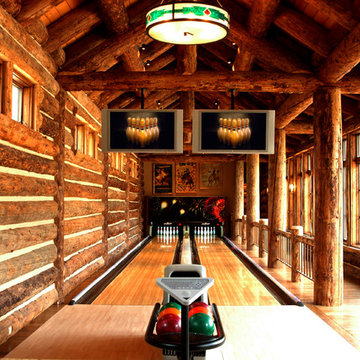
Example of a mountain style medium tone wood floor game room design in Denver with brown walls
Example of a mountain style medium tone wood floor game room design in Denver with brown walls
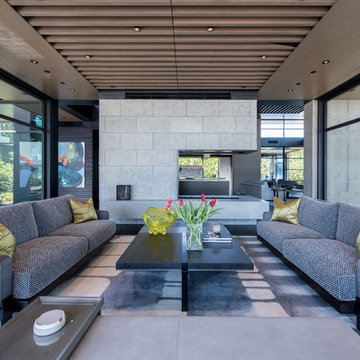
Mid-sized trendy formal and open concept concrete floor and black floor living room photo in Seattle with a two-sided fireplace, no tv and a concrete fireplace
Find the right local pro for your project

 building Lab, inc.
Eichler in Marinwood - In conjunction to the porous programmatic kitchen block as a connective element, the walls along the main corridor add to the sense of bringing outside in. The fin wall adjacent to the entry has been detailed to have the siding slip past the glass, while the living, kitchen and dining room are all connected by a walnut veneer feature wall running the length of the house. This wall also echoes the lush surroundings of lucas valley as well as the original mahogany plywood panels used within eichlers.
photo: scott hargis

 Overland Partners Architecture + Urban Design
Copyright © 2012 James F. Wilson. All Rights Reserved.
Great room - large transitional porcelain tile and beige floor great room idea in Austin with beige walls, a standard fireplace and a stone fireplace
Great room - large transitional porcelain tile and beige floor great room idea in Austin with beige walls, a standard fireplace and a stone fireplace
 Buena Vista Development Corp
Architects: +VG Ventin Group Architects
Design: Ann Johnston Design
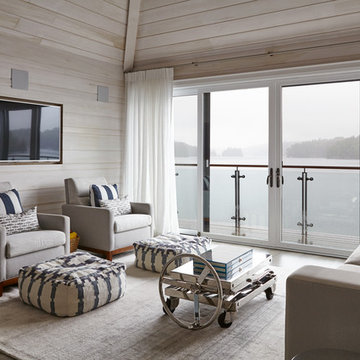
Living room - large coastal open concept and formal light wood floor and gray floor living room idea in Toronto with a media wall and beige walls
Living room - large coastal open concept and formal light wood floor and gray floor living room idea in Toronto with a media wall and beige walls

 S-Squared // Architecture + Interiors + Landscape
Example of a trendy living room design in San Francisco with white walls

Sponsored
Sunbury, OH

J.Holderby - Renovations
Franklin County's Leading General Contractors - 2X Best of Houzz!
 RCL Development

Mid-sized beach style formal and open concept concrete floor and white floor living room photo in Miami with white walls and no tv
 Sierra Pacific Windows
©Gibeon Photography

Example of a mountain style open concept medium tone wood floor and brown floor living room design in Other with white walls, a standard fireplace and a stone fireplace
Example of a mountain style open concept medium tone wood floor and brown floor living room design in Other with white walls, a standard fireplace and a stone fireplace


 M. Designs Architects

The home opens with a fifteen-foot entrance into a Great Room, where the north-façade is a glass curtain wall supported by hydraulic systems which opens like an aircraft hangar door, extending the living experience to outdoors. The horizontality of the space draws the eye to the greenery of Silicon Valley and floods the room with direct daylight. This feature gives the otherwise ultra-modern home the ambiance of existing in and among nature.
To bolster the comfort and serenity of the Great Room, an open floor plan combines kitchen, living, and dining areas. To the left is a nineteen-foot cantilevered kitchen island and to the right, a three-sided glass fireplace cradling the family room. In the center, a circular glass-floored dining area, impressively cantilevers over a sixty-foot long swimming pool with Michelangelo’s “Creation of Adam” mosaic tiled floor, serving as the Great Room’s centerpiece.
Sustainable feature includes, gray / rainwater harvesting system, saving approximately 34,000 gallons of water annually; a solar system covering 90% of home energy usage and aluminum cladded subfloor heating system achieving the desired temperature seven times faster than traditional radiant system and over 25% saving over conventional forced air system.

 Bill Fry Construction - Wm. H. Fry Const. Co.
Ceiling fan in master bedroom provides lighting in addition to wall sconces above night stands. A sliding glass door with a transom window leads to the backyard. The vaulted ceiling is painted wood with beams.

 Jim Vaughan
Large trendy gray floor entryway photo in Orange County with white walls and a glass front door

Sponsored
Delaware, OH

Buckeye Basements, Inc.
Central Ohio's Basement Finishing ExpertsBest Of Houzz '13-'21
 Scenic Sotheby's International Realty

Example of a transitional light wood floor and beige floor hallway design with white walls

 Stoneridge Decks & Outdoor Living
Georgian style, black trim and aluminum frame, sliding exterior door, all glass roof, brick knee wall
Inspiration for a mid-sized craftsman brick floor sunroom remodel in Richmond with a glass ceiling
Inspiration for a mid-sized craftsman brick floor sunroom remodel in Richmond with a glass ceiling

 Bigelow Interiors
Ann Sachs Glass tile, customized stain glass shower window, frameless doors, dolphin hardware, limestone floors, built-in medicine cabinet that also works as the mirror, wood ceiling, breadboard and wainscot, special towel holders, Rocky Mountain hardware. John Durant Photography,
Chereskin Architecture
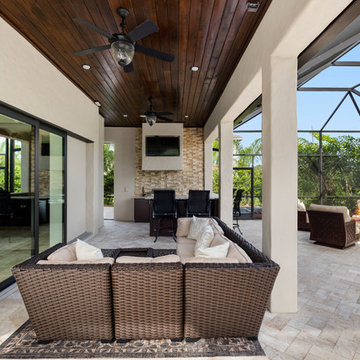




 Grabill Windows & Doors
Grabill's custom window solutions are the perfect choice for this sprawling Wyoming retreat. With large expanse glass and monumental openings throughout, this house is all about welcoming the surroundings in. Floor to ceiling window walls, feature a variety of window and door configurations including multi-panel sliding doors, motorized awning windows, casements, and adjoining transoms.

 Haven Design and Construction
Matthew Niemann Photography
Example of a transitional u-shaped light wood floor and beige floor kitchen design in Austin with a farmhouse sink, raised-panel cabinets, gray backsplash, paneled appliances, an island, white countertops, quartz countertops, white cabinets and stone tile backsplash
Example of a transitional u-shaped light wood floor and beige floor kitchen design in Austin with a farmhouse sink, raised-panel cabinets, gray backsplash, paneled appliances, an island, white countertops, quartz countertops, white cabinets and stone tile backsplash

 AOME Architects
Photography by Mike Jensen
Entryway - mid-sized porcelain tile and white floor entryway idea in Seattle with white walls and a glass front door
Entryway - mid-sized porcelain tile and white floor entryway idea in Seattle with white walls and a glass front door
37