
Search results for "Glass corridor" in Home Design Ideas
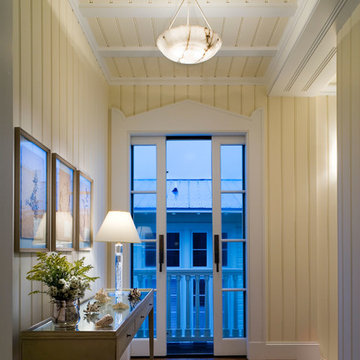
 Gary Brewer Robert A.M. Stern Architects
Peter Aaron
Home design - coastal home design idea in New York
Home design - coastal home design idea in New York
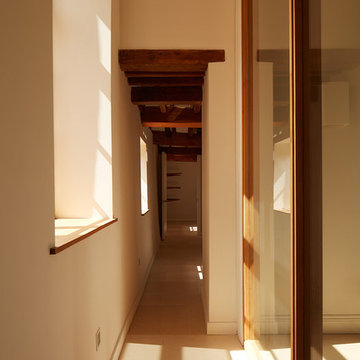
 Charlie Luxton Design
The corridor along the back of the cheese room with rooms separated by glass panels to increase light levels.
Photocredit, Ed RS Aves
Mid-sized cottage ceramic tile, beige floor and exposed beam hallway photo in Oxfordshire with white walls
Mid-sized cottage ceramic tile, beige floor and exposed beam hallway photo in Oxfordshire with white walls
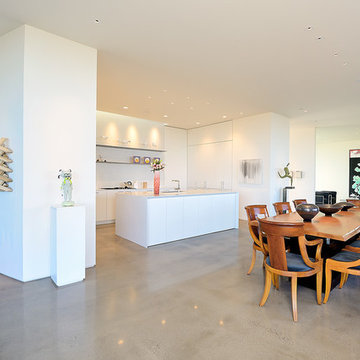
 William Prull
This modern, one-of-a-kind home is located in the Tano Corridor of Santa Fe.
The Architect | Far + Dang, Dallas TX
The Photographer | Daniel Nadelbach Photography
Find the right local pro for your project
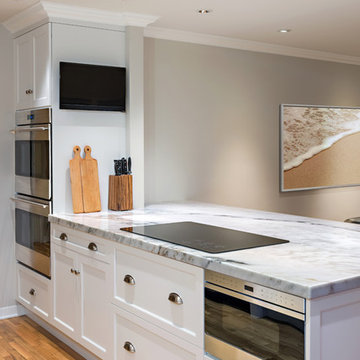
 Moss Custom Homes
Moss Custom Homes- Scottsdale/Phoenix Remodeling Experts.
MICHAEL DUERINCKX
Enclosed kitchen - mid-sized transitional single-wall medium tone wood floor enclosed kitchen idea in Phoenix with an undermount sink, shaker cabinets, white cabinets, marble countertops, gray backsplash, subway tile backsplash, stainless steel appliances and an island
Enclosed kitchen - mid-sized transitional single-wall medium tone wood floor enclosed kitchen idea in Phoenix with an undermount sink, shaker cabinets, white cabinets, marble countertops, gray backsplash, subway tile backsplash, stainless steel appliances and an island
 Regal Concepts & Designs

This is a corridor with a custom door we added onto a Pacific Beach, CA home in 2015.
Large arts and crafts dark wood floor front door photo in San Diego with white walls and a brown front door
Large arts and crafts dark wood floor front door photo in San Diego with white walls and a brown front door
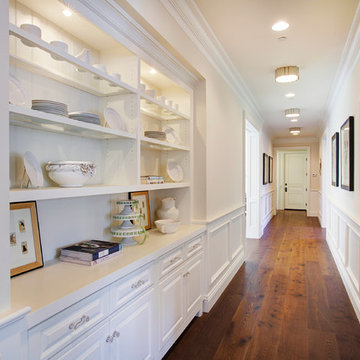

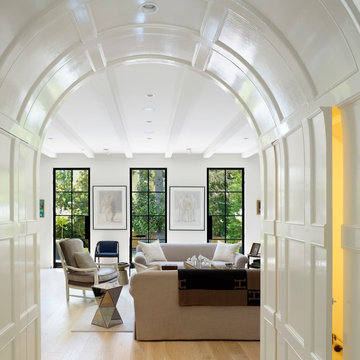
 Steel Windows and Doors USA
Tom Arban Photography
Looking for custom steel windows and steel doors? Contact us at www.steelwindowsanddoors.com/contact/ or email info@steelwindowsanddoors.com

Sponsored
Fredericksburg, OH

High Point Cabinets
Columbus' Experienced Custom Cabinet Builder | 4x Best of Houzz Winner
 Reader & Swartz Architects, P.C.
Photography by Nathan Webb, AIA

Trendy medium tone wood floor dining room photo in DC Metro with white walls
Trendy medium tone wood floor dining room photo in DC Metro with white walls
 LETTER FOUR, INC.

On the corner of Franklin and Mulholland, within Mulholland Scenic View Corridor, we created a rustic, modern barn home for some of our favorite repeat clients. This home was envisioned as a second family home on the property, with a recording studio and unbeatable views of the canyon. We designed a 2-story wall of glass to orient views as the home opens up to take advantage of the privacy created by mature trees and proper site placement. Large sliding glass doors allow for an indoor outdoor experience and flow to the rear patio and yard. The interior finishes include wood-clad walls, natural stone, and intricate herringbone floors, as well as wood beams, and glass railings. It is the perfect combination of rustic and modern. The living room and dining room feature a double height space with access to the secondary bedroom from a catwalk walkway, as well as an in-home office space. High ceilings and extensive amounts of glass allow for natural light to flood the home.
 Vision Interiors
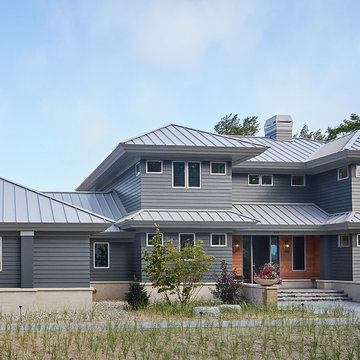
Featuring a classic H-shaped plan and minimalist details, the Winston was designed with the modern family in mind. This home carefully balances a sleek and uniform façade with more contemporary elements. Stepping through a pair of natural wood entry doors gives way to sweeping vistas through the living and dining rooms. Anchoring the left side of the main level is a large white kitchen island and tiled glass backsplash. To the right, and behind the living rooms sleek fireplace, is a vertical corridor that grants access to the upper level bedrooms, main level master suite, and lower level spaces. Serving as backdrop to this vertical corridor is a floor to ceiling glass display room for a sizeable wine collection. Set three steps down from the living room and through an articulating glass wall, the screened porch is enclosed by a retractable screen system that allows the room to be heated during cold nights. In all rooms, preferential treatment is given to maximize exposure to the rear yard, making this a perfect lakefront home.


 Twist Tours Real Estate and Portfolio Marketing
Allison Cartwright
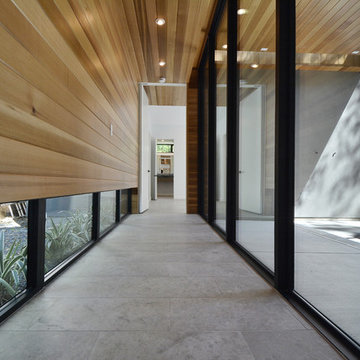
Large trendy hallway photo in Austin with brown walls
Large trendy hallway photo in Austin with brown walls



 Klopf Architecture
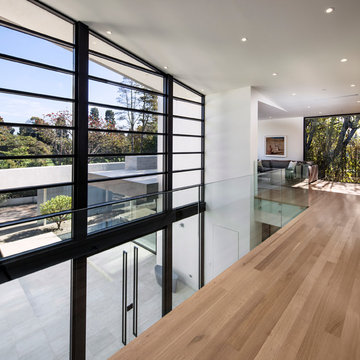
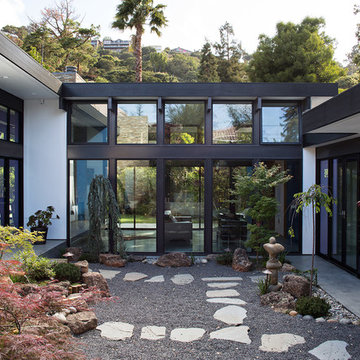
The owners, inspired by mid-century modern architecture, hired Klopf Architecture to design an Eichler-inspired 21st-Century, energy efficient new home that would replace a dilapidated 1940s home. The home follows the gentle slope of the hillside while the overarching post-and-beam roof above provides an unchanging datum line. The changing moods of nature animate the house because of views through large glass walls at nearly every vantage point. Every square foot of the house remains close to the ground creating and adding to the sense of connection with nature.
Klopf Architecture Project Team: John Klopf, AIA, Geoff Campen, Angela Todorova, and Jeff Prose
Structural Engineer: Alex Rood, SE, Fulcrum Engineering (now Pivot Engineering)
Landscape Designer (atrium): Yoshi Chiba, Chiba's Gardening
Landscape Designer (rear lawn): Aldo Sepulveda, Sepulveda Landscaping
Contractor: Augie Peccei, Coast to Coast Construction
Photography ©2015 Mariko Reed
Location: Belmont, CA
Year completed: 2015
 Design DCA

Butler's pantry corridor in an all-white palette, featuring floor to ceiling white shaker cabinetry with glass front uppers, open display shelving, and a built in stainless espresso machine and beverage refrigerator
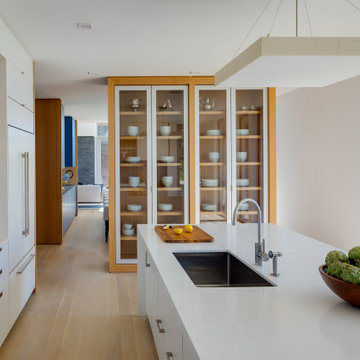
 ZeroEnergy Design
Example of a large trendy l-shaped light wood floor and beige floor open concept kitchen design in Boston with an undermount sink, flat-panel cabinets, white cabinets, quartzite countertops, blue backsplash, glass sheet backsplash, paneled appliances, an island and white countertops

Sponsored
Sunbury, OH

J.Holderby - Renovations
Franklin County's Leading General Contractors - 2X Best of Houzz!

 Olga Ashby Interiors
Inspiration for a small modern gray tile, white tile and marble tile white floor powder room remodel with flat-panel cabinets, white cabinets, a wall-mount toilet, white walls and a wall-mount sink
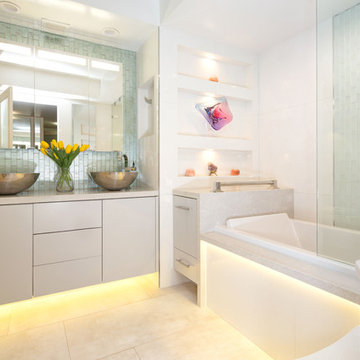
 Overland Remodeling & Builders
Complete interior remodel of bathroom in high rise building on Wilshire corridor. Project included redesigning of entire bathroom, custom cabinets, drop-in bathtub, walk-in shower, custom quartz countertop, double vessel sinks, recess LED lights, Thassos porcelain tile and glass tile accent.

 Susan Lachance Interior Design
Brantley Photography
Inspiration for a transitional marble floor and gray floor hallway remodel in Miami with beige walls
Inspiration for a transitional marble floor and gray floor hallway remodel in Miami with beige walls
28